




Description
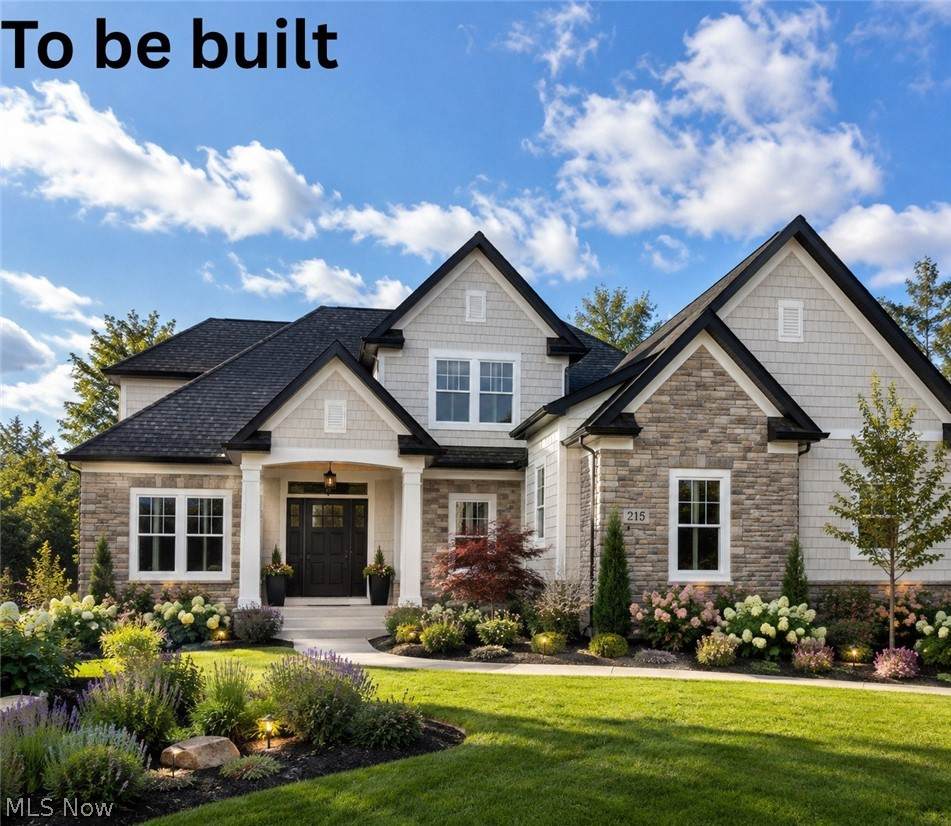
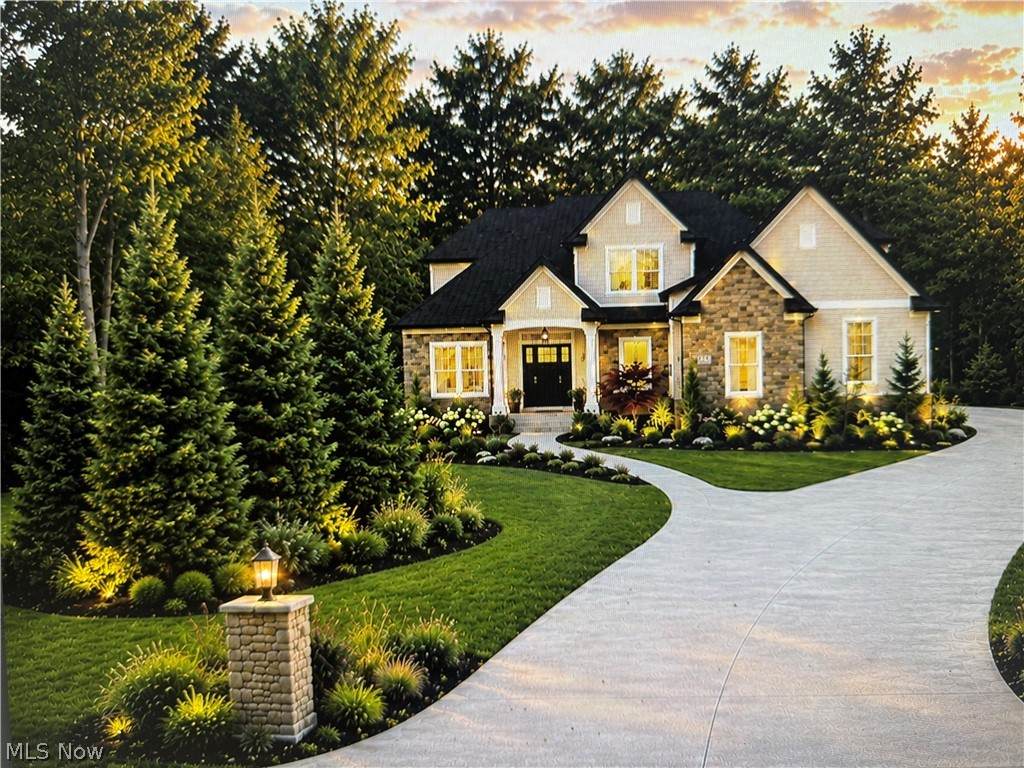
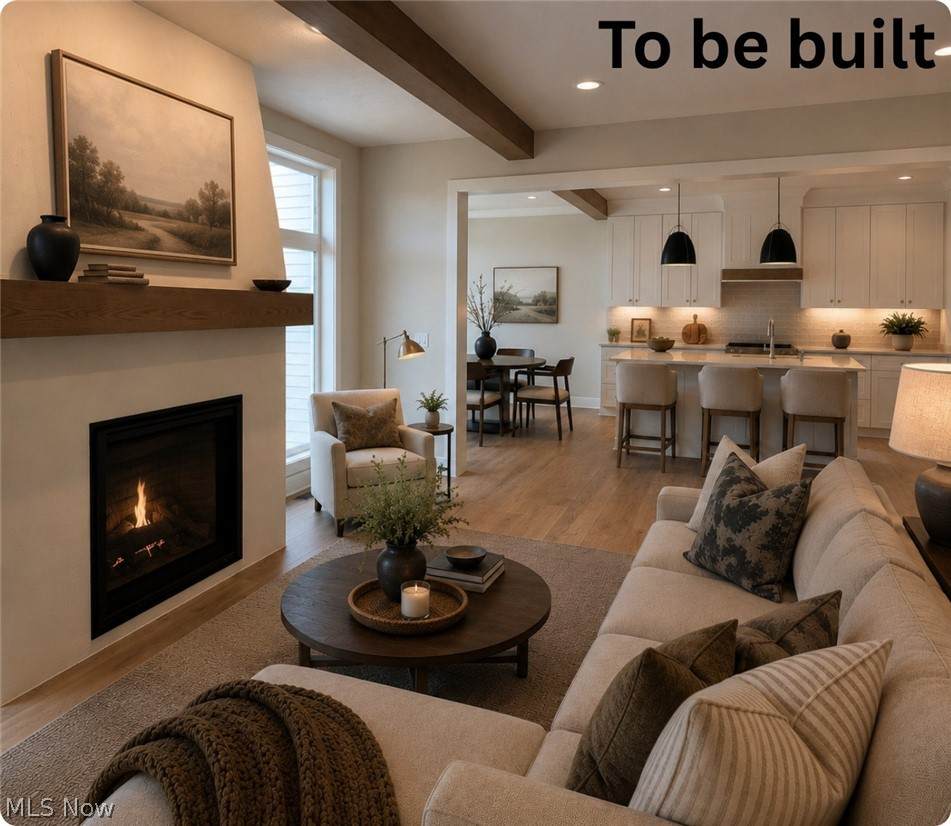
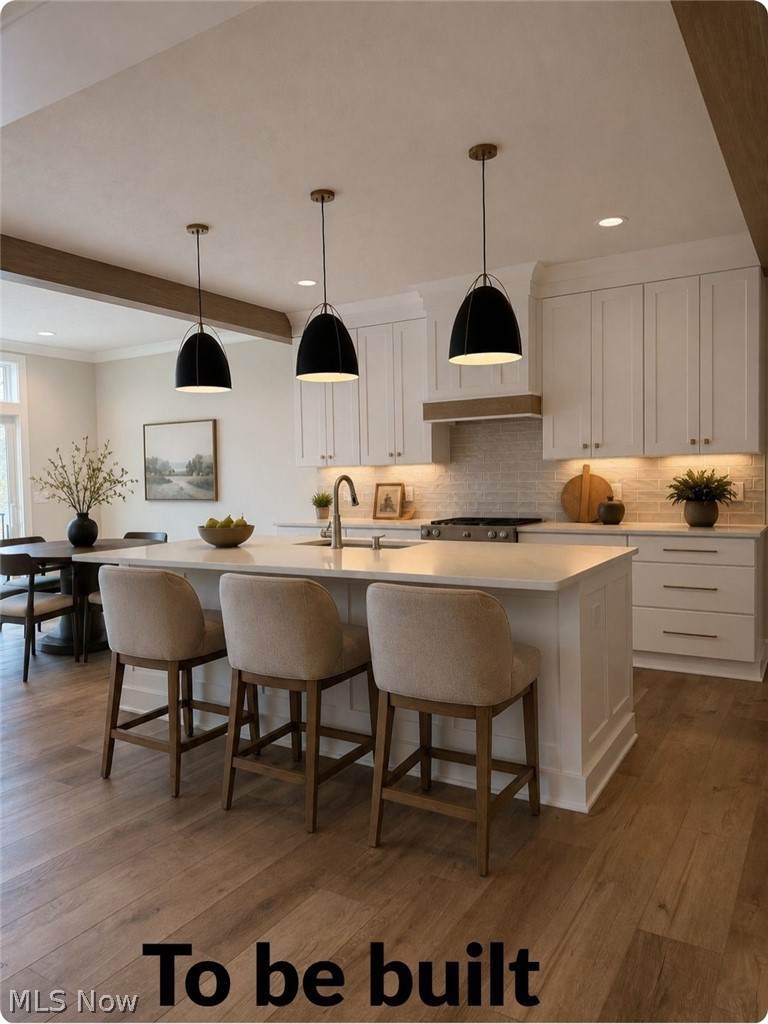
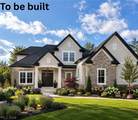
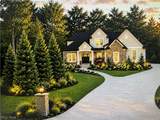
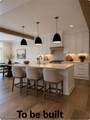
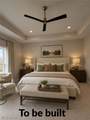
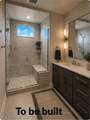
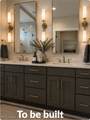
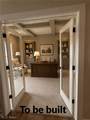
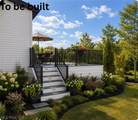
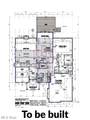
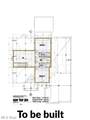
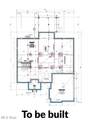
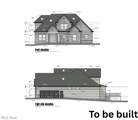
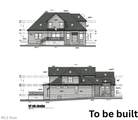
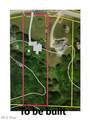
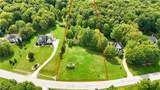
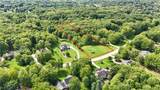
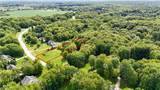
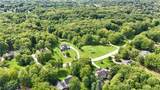
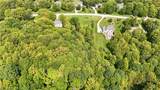
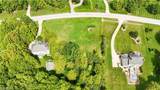
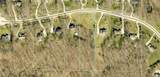
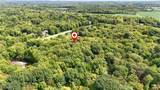
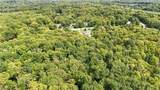
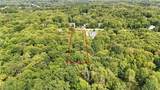
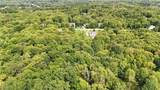
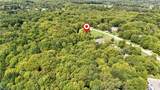
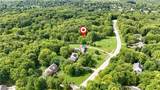
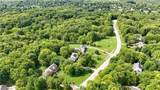
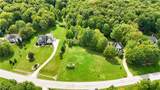
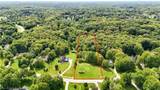
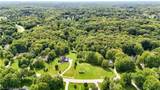
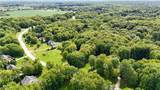
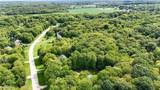
ONE-OF-A-KIND NEW CONSTRUCTION ON NEARLY 2 WOODED ACRES IN AURORA! This Classic-built custom home combines quality craftsmanship, modern finishes and a peaceful private setting. The stone and vinyl exterior opens to a thoughtfully designed floor plan featuring a first-floor primary suite with granite vanity, walk-in shower and his-and-hers walk-in closets. A first-floor study provides the perfect home office or den. The open-concept gourmet kitchen features quartz countertops and a dining area overlooking the spacious great room with gas fireplace. Step outside to the builder-included 14’ x 17’ deck with aluminum railing and enjoy beautiful views of the wooded backyard. Upstairs offers 2 additional bedrooms, a full bath and versatile loft that could become a 4th bedroom. The basement features 9’ ceilings and incredible potential for additional living space. Additional features include Pella windows, custom wood shelving, painted solid-core doors, LVP and carpet, 200-amp electrical service and a 2.5-car garage. New well, septic, tree clearing, concrete turnaround and walkway are also included. Enjoy nearly 2 acres of privacy and the peace of mind that comes with owning a quality Classic-built custom home. A rare opportunity to own new construction on acreage in Aurora!
-
4BEDS
-
1.91ACRES
-
2BATHS
-
11/2 BATHS
-
3,059SQFT
-
$301$/SQFT
Listing information © 2026 YES-MLS.
Description
ONE-OF-A-KIND NEW CONSTRUCTION ON NEARLY 2 WOODED ACRES IN AURORA! This Classic-built custom home combines quality craftsmanship, modern finishes and a peaceful private setting. The stone and vinyl exterior opens to a thoughtfully designed floor plan featuring a first-floor primary suite with granite vanity, walk-in shower and his-and-hers walk-in closets. A first-floor study provides the perfect home office or den. The open-concept gourmet kitchen features quartz countertops and a dining area overlooking the spacious great room with gas fireplace. Step outside to the builder-included 14’ x 17’ deck with aluminum railing and enjoy beautiful views of the wooded backyard. Upstairs offers 2 additional bedrooms, a full bath and versatile loft that could become a 4th bedroom. The basement features 9’ ceilings and incredible potential for additional living space. Additional features include Pella windows, custom wood shelving, painted solid-core doors, LVP and carpet, 200-amp electrical service and a 2.5-car garage. New well, septic, tree clearing, concrete turnaround and walkway are also included. Enjoy nearly 2 acres of privacy and the peace of mind that comes with owning a quality Classic-built custom home. A rare opportunity to own new construction on acreage in Aurora!
 Listing information © 2026 YES-MLS. All rights reserved.
The data relating to real estate for sale on this website comes in part from the Internet Data Exchange program of YES-MLS. Real estate listings held by brokerage firms other than CARLETON REALTY, LLC are marked with the Internet Data Exchange logo and detailed information about them includes the name of the listing broker(s). Information Deemed Reliable But Not Guaranteed. The photos may be altered, edited, enhanced or virtually staged. Data last updated 2026-10-10T07:08:15.673.