



Description
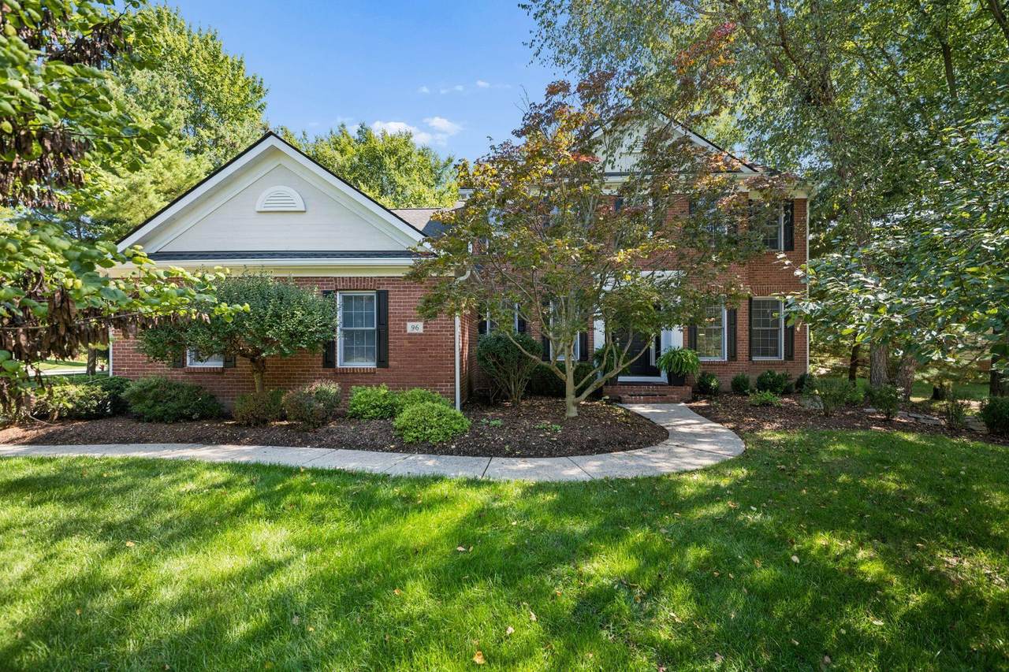
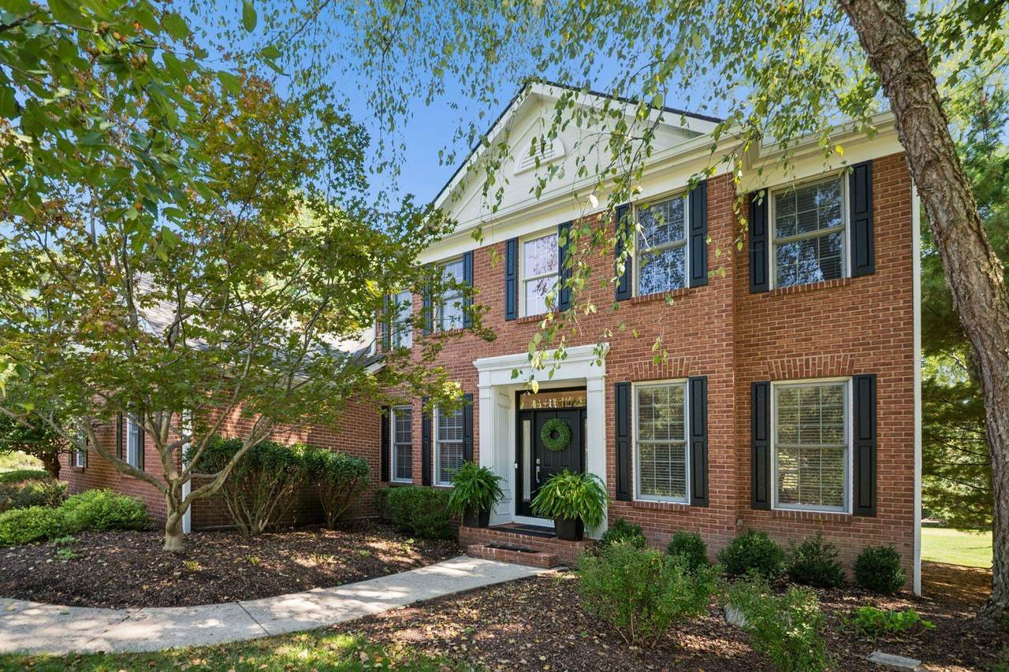
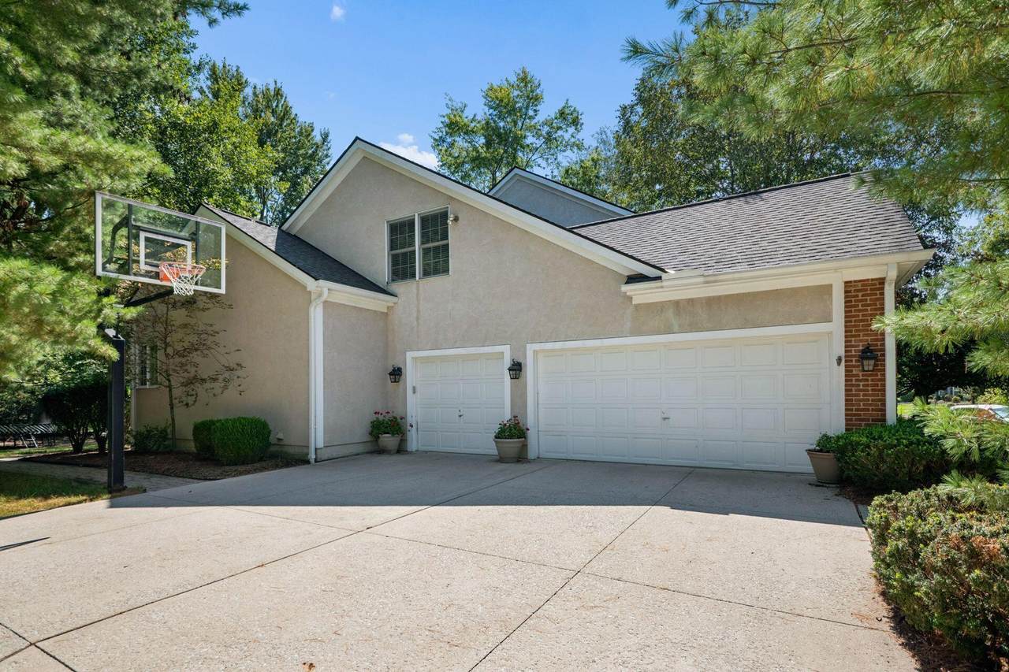
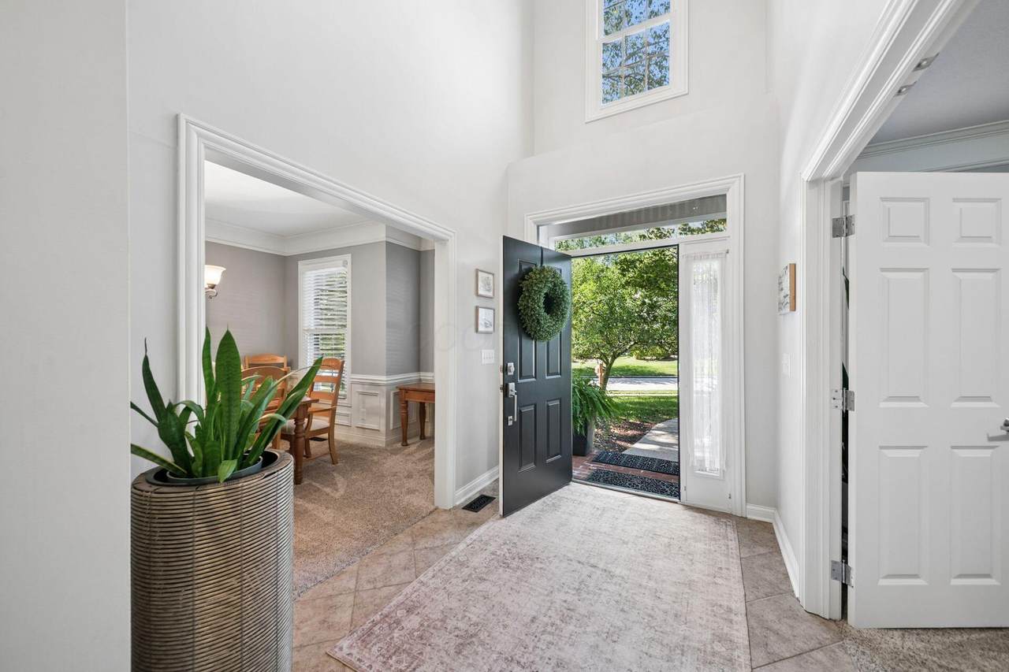
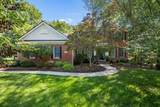
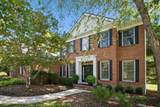
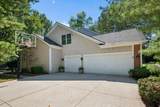
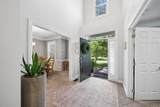
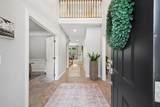
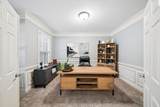
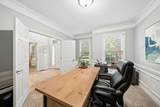
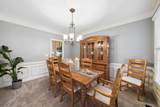
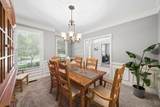
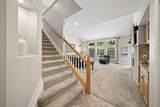
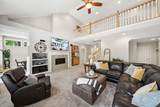
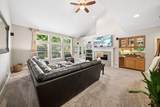
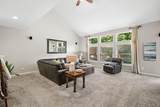
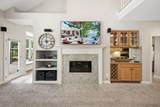
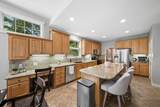
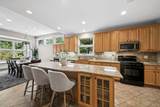
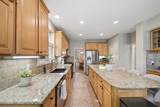
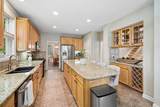
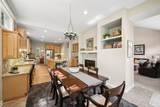
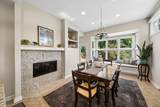
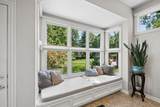
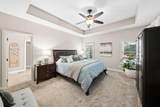
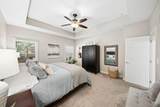
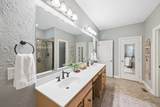
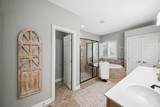
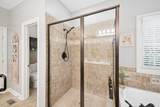
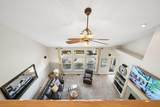
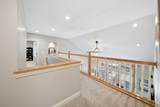
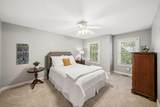
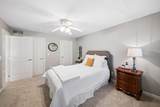
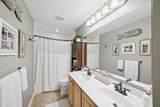
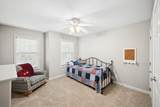
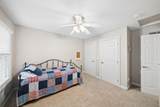
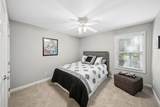
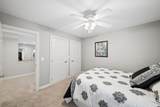
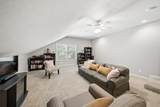
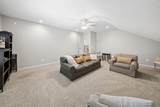
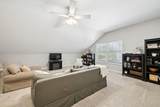
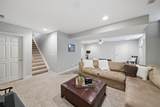
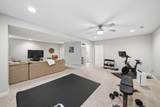
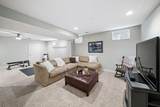
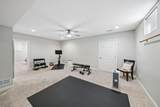
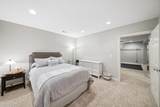
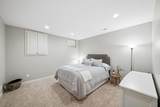
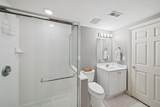
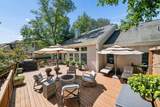
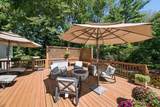
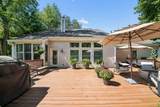
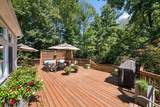
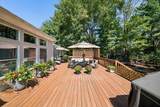
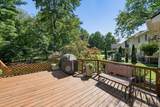
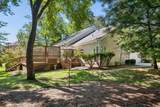
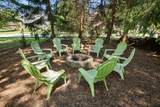
OPEN HOUSE 9/27 (1-3PM) Experience exceptional living in this beautifully appointed 5-bedroom, 4-bath home, offering three finished levels of thoughtfully designed space and a picturesque wooded backdrop. From the moment you enter, you'll appreciate the elegant combination of style, comfort, and functionality. The main level features a formal dining room, private den, and inviting living room, complemented by a stunning double-sided fireplace that creates warmth and ambiance. The spacious kitchen is designed for both everyday living and entertaining, featuring granite countertops, abundant cabinetry, and generous workspace. Retreat to the first-floor owner's suite, complete with a private en-suite bath and the convenience of main-level living. Upstairs, you'll find three additional spacious bedrooms and a full bath, plus a large bonus room providing plenty of room for family and guests. The finished lower level adds exceptional versatility with a fifth bedroom, full bathroom, and spacious family room--perfect for overnight guests, recreation, a media room, or additional living space. Step outside onto the deck overlooking a serene wooded area and beautifully landscaped surroundings. Whether enjoying your morning coffee or entertaining on a quiet evening, this peaceful outdoor setting provides the perfect place to unwind. Schedule your private showing and experience all this remarkable home has to offer!
-
5BEDS
-
0.34ACRES
-
3BATHS
-
11/2 BATHS
-
4,887SQFT
-
$183$/SQFT
Description
OPEN HOUSE 9/27 (1-3PM) Experience exceptional living in this beautifully appointed 5-bedroom, 4-bath home, offering three finished levels of thoughtfully designed space and a picturesque wooded backdrop. From the moment you enter, you'll appreciate the elegant combination of style, comfort, and functionality. The main level features a formal dining room, private den, and inviting living room, complemented by a stunning double-sided fireplace that creates warmth and ambiance. The spacious kitchen is designed for both everyday living and entertaining, featuring granite countertops, abundant cabinetry, and generous workspace. Retreat to the first-floor owner's suite, complete with a private en-suite bath and the convenience of main-level living. Upstairs, you'll find three additional spacious bedrooms and a full bath, plus a large bonus room providing plenty of room for family and guests. The finished lower level adds exceptional versatility with a fifth bedroom, full bathroom, and spacious family room--perfect for overnight guests, recreation, a media room, or additional living space. Step outside onto the deck overlooking a serene wooded area and beautifully landscaped surroundings. Whether enjoying your morning coffee or entertaining on a quiet evening, this peaceful outdoor setting provides the perfect place to unwind. Schedule your private showing and experience all this remarkable home has to offer!
© 2026 Columbus Board of Realtors. All rights reserved. IDX information is provided exclusively for consumers' personal, non-commercial use and may not be used for any purpose other than to identify prospective properties consumers may be interested in purchasing. Information is deemed reliable but is not guaranteed accurate by the MLS or CARLETON REALTY, LLC. Data last updated: 2026-10-12T16:52:14.173.