


Description
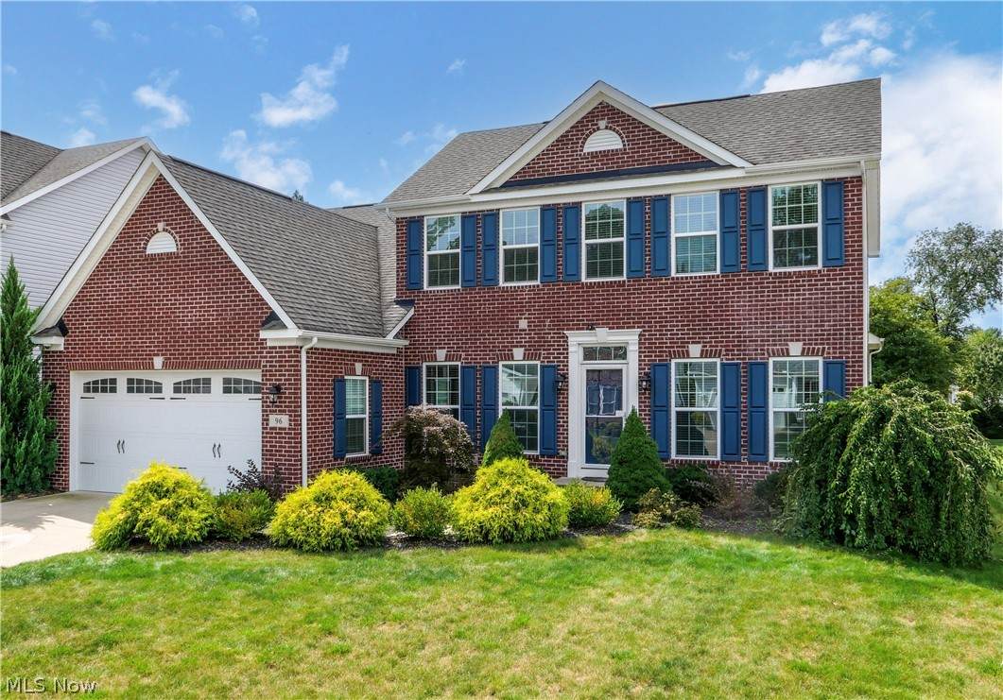
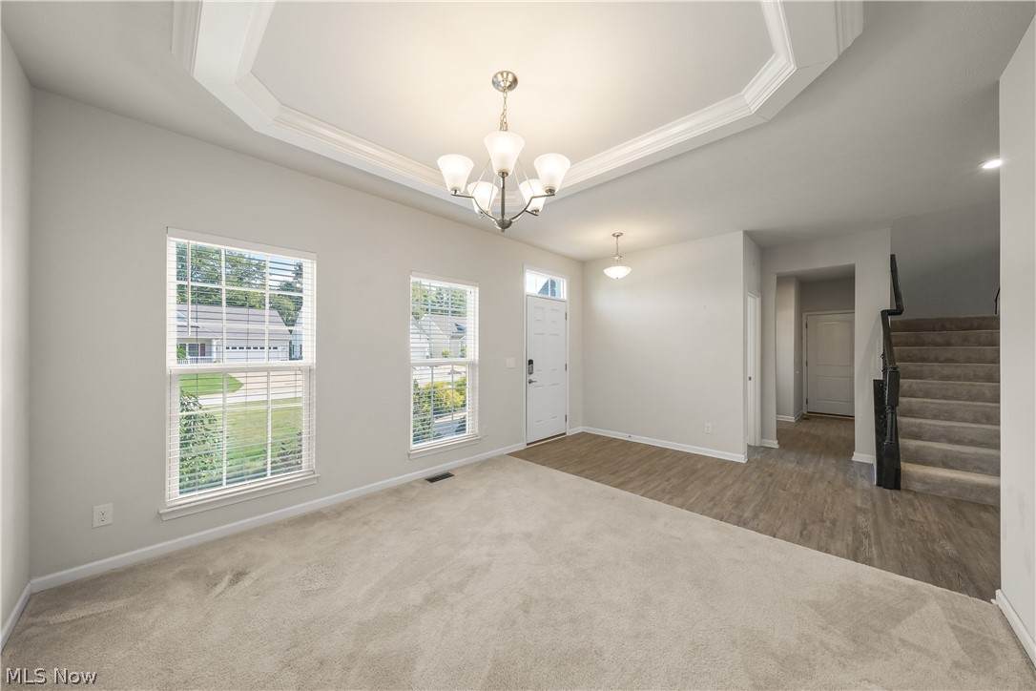
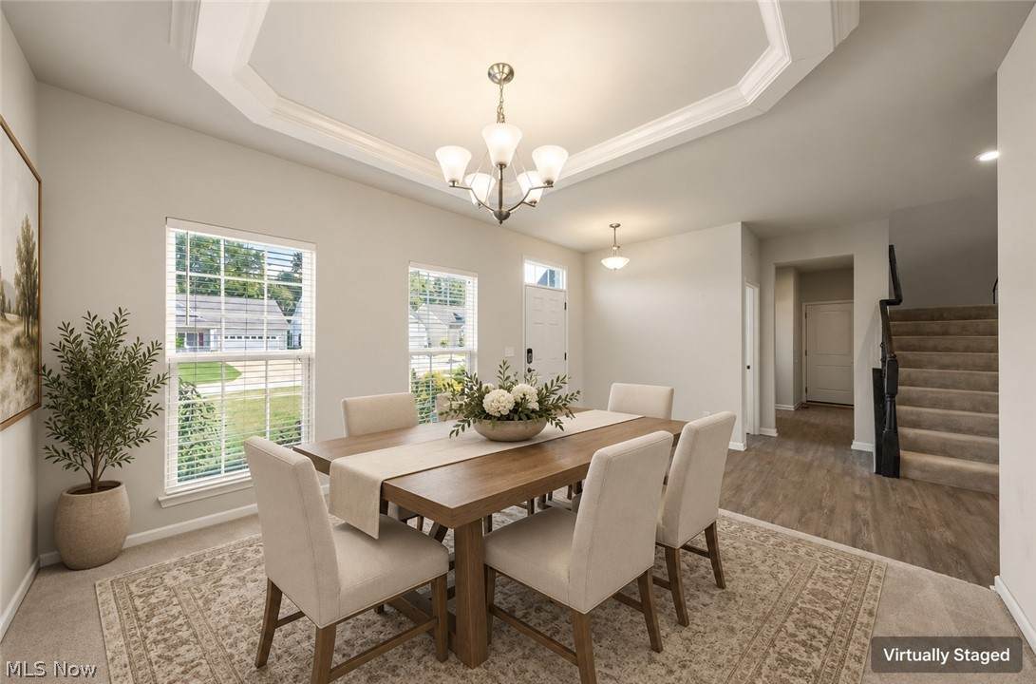
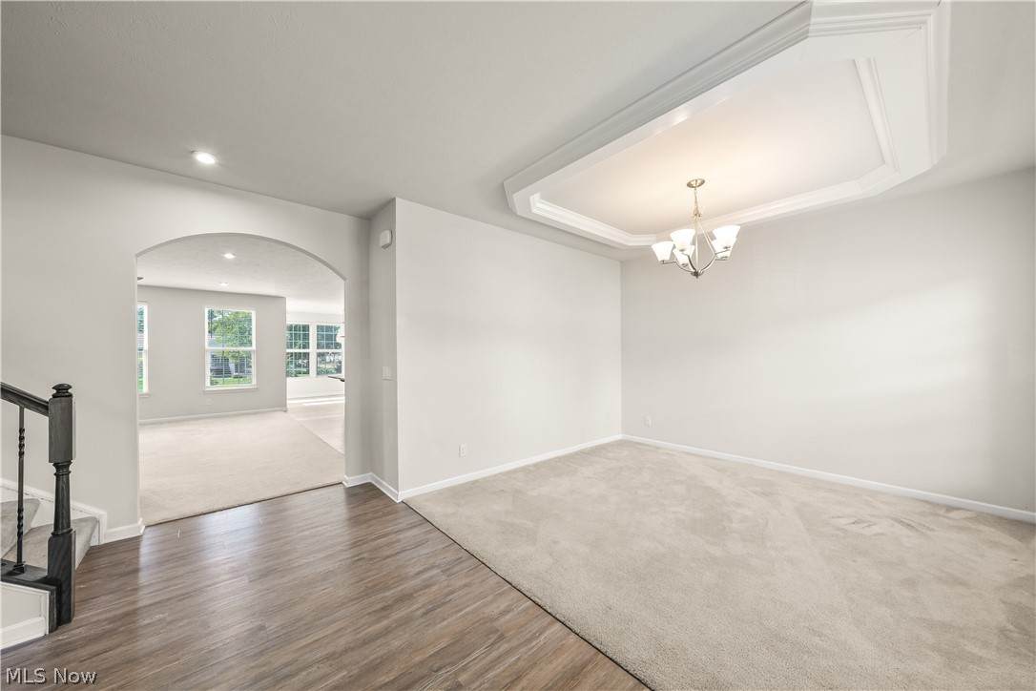
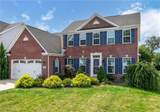
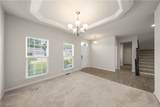
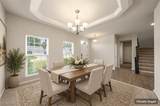
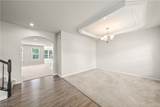
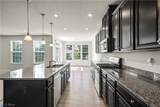
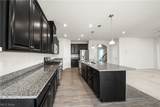
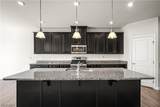
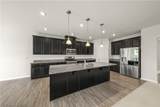
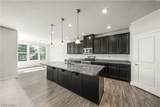
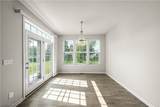
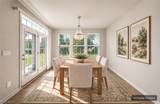
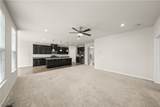
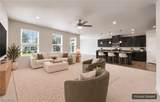
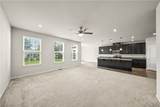
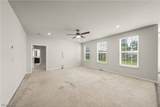
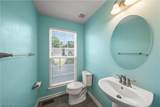
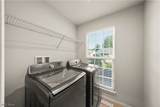
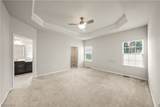
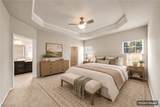
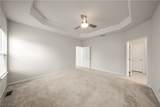
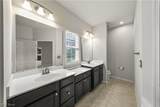
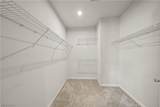
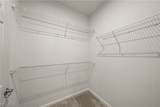
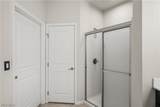
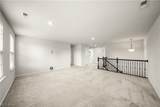
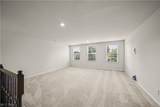
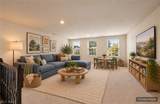
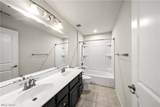
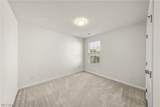
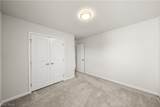
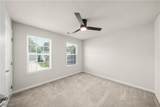
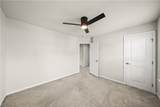
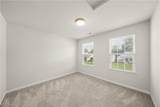
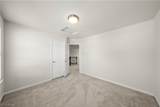
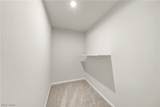
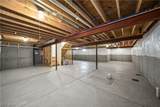
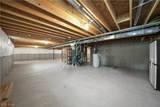
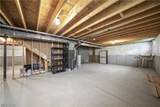
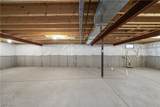
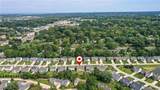
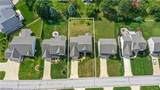
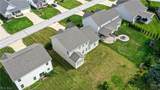
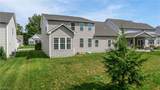
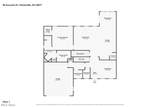
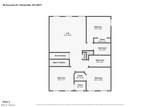
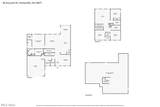
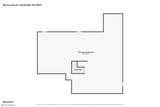
**OPEN HOUSE SATURDAY, OCTOBER 17th - 2:00-3:30pm** NEW PRICE! Potential to assume seller's existing FHA mortgage at an attractive low interest rate - subject to lender approval/requirements. Welcome home to this stately Kallay Farms colonial, built in 2018 and offering over 2,700 sq. ft. of thoughtfully designed living space with an open floor plan, high ceilings and abundant natural light. A standout feature is the FIRST-FLOOR OWNER'S SUITE with tray ceiling, two walk-in closets and a spacious en-suite bath with dual vanities, an abundance of counterspace, and generous storage. With the owner’s suite, laundry and main living areas all on the first floor, the layout is ideal for multigenerational living or anyone seeking main-level convenience. The expansive great room features a wall of windows and opens to the oversized eat-in kitchen with ebony cabinetry, granite counters, stainless appliances, pantry, large center island and access to the backyard. The second floor offers a spacious loft that is perfect for a home office, media room, playroom, study area or teen retreat, along with three additional bedrooms and a full bath. The full unfinished basement is plumbed for an additional bath and offers excellent future potential. Enjoy a prime location close to shopping, dining, Lake Erie, parks, golf courses and major highways, making both daily errands, recreation and commuting easy. Seller is providing a one-year home warranty through America’s Preferred. Schedule your private viewing today and see all this exceptional home and location have to offer!
-
4BEDS
-
0.21ACRES
-
2BATHS
-
11/2 BATHS
-
2,740SQFT
-
$171$/SQFT
Listing information © 2026 YES-MLS.
Description
**OPEN HOUSE SATURDAY, OCTOBER 17th - 2:00-3:30pm** NEW PRICE! Potential to assume seller's existing FHA mortgage at an attractive low interest rate - subject to lender approval/requirements. Welcome home to this stately Kallay Farms colonial, built in 2018 and offering over 2,700 sq. ft. of thoughtfully designed living space with an open floor plan, high ceilings and abundant natural light. A standout feature is the FIRST-FLOOR OWNER'S SUITE with tray ceiling, two walk-in closets and a spacious en-suite bath with dual vanities, an abundance of counterspace, and generous storage. With the owner’s suite, laundry and main living areas all on the first floor, the layout is ideal for multigenerational living or anyone seeking main-level convenience. The expansive great room features a wall of windows and opens to the oversized eat-in kitchen with ebony cabinetry, granite counters, stainless appliances, pantry, large center island and access to the backyard. The second floor offers a spacious loft that is perfect for a home office, media room, playroom, study area or teen retreat, along with three additional bedrooms and a full bath. The full unfinished basement is plumbed for an additional bath and offers excellent future potential. Enjoy a prime location close to shopping, dining, Lake Erie, parks, golf courses and major highways, making both daily errands, recreation and commuting easy. Seller is providing a one-year home warranty through America’s Preferred. Schedule your private viewing today and see all this exceptional home and location have to offer!
 Listing information © 2026 YES-MLS. All rights reserved.
The data relating to real estate for sale on this website comes in part from the Internet Data Exchange program of YES-MLS. Real estate listings held by brokerage firms other than CARLETON REALTY, LLC are marked with the Internet Data Exchange logo and detailed information about them includes the name of the listing broker(s). Information Deemed Reliable But Not Guaranteed. The photos may be altered, edited, enhanced or virtually staged. Data last updated 2026-10-13T15:08:19.903.