


Description
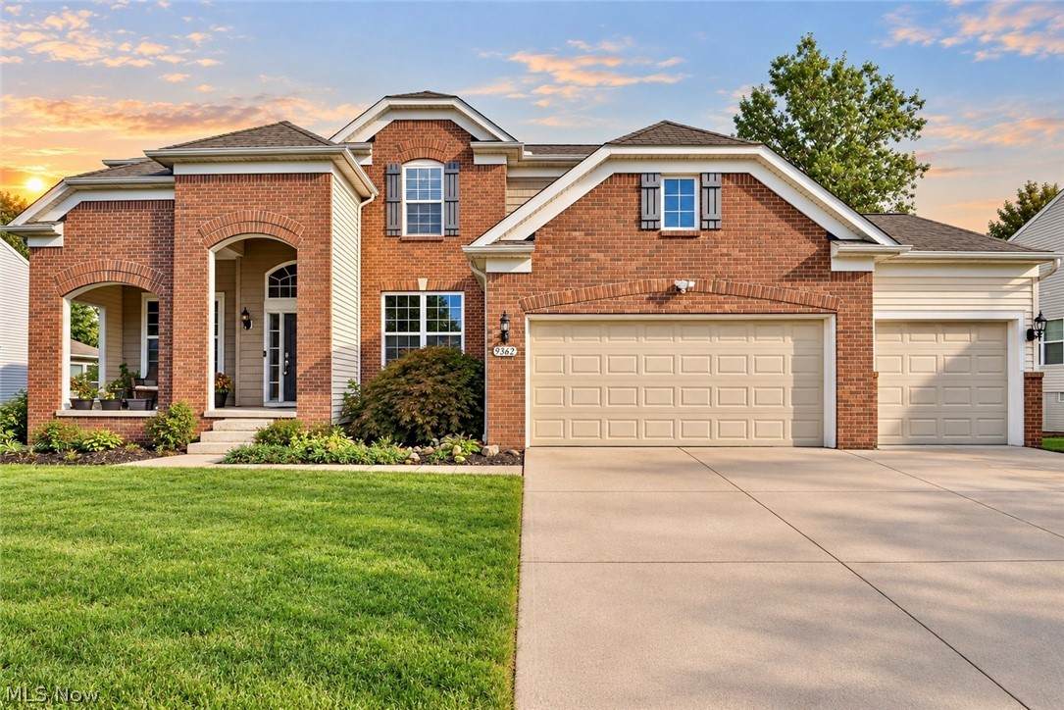
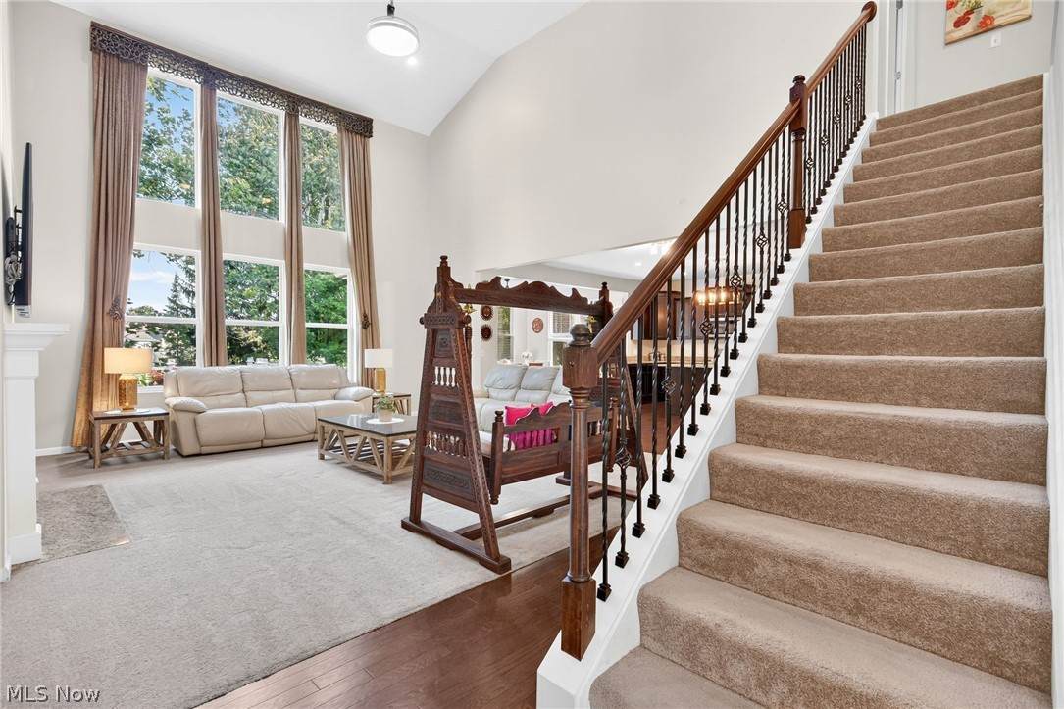
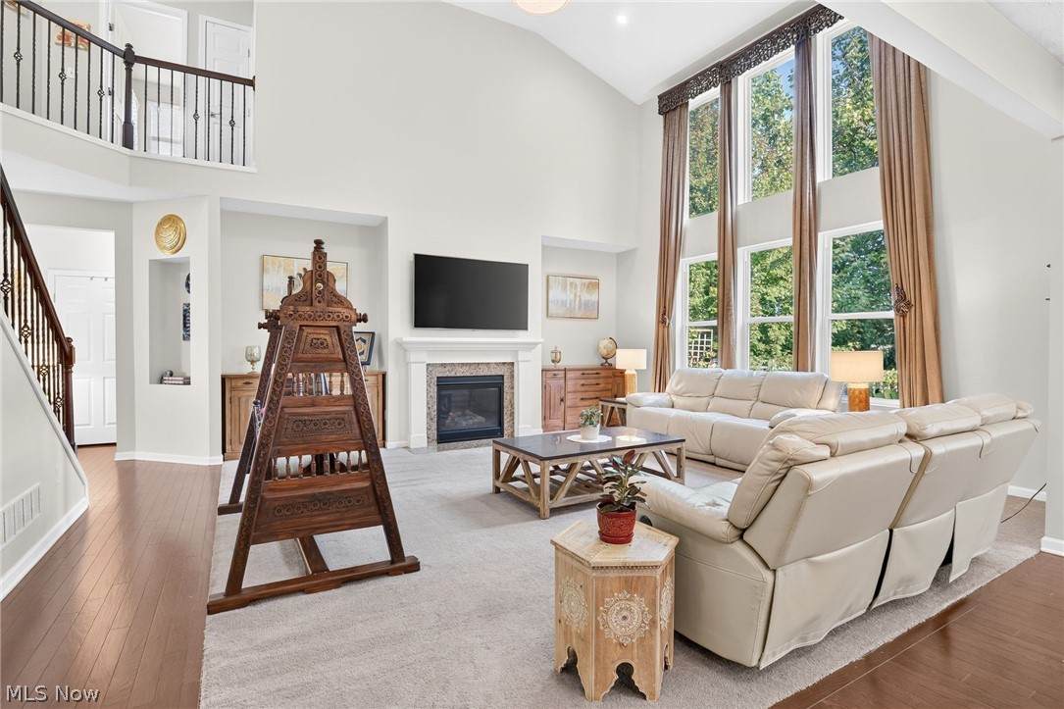
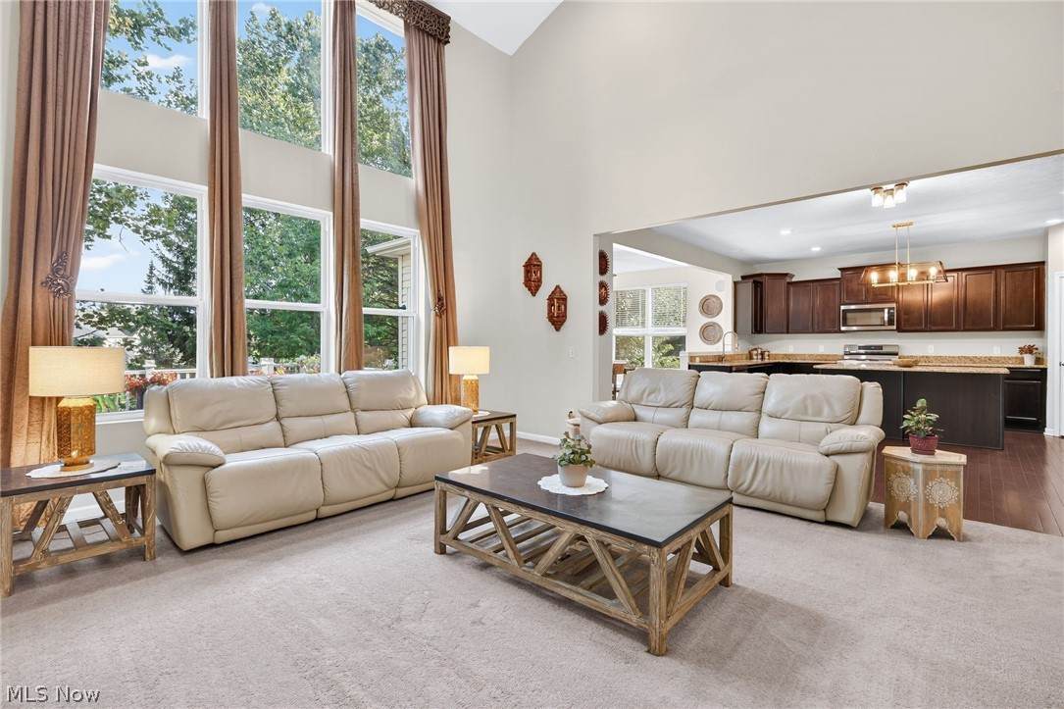
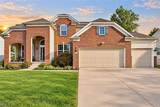
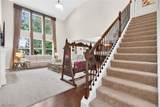
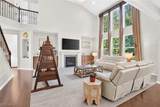
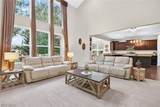
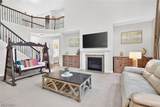
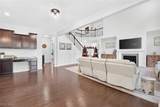
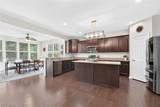
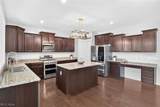
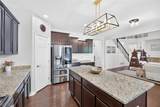
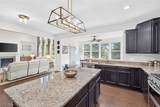
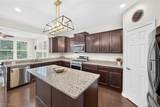
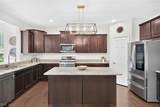
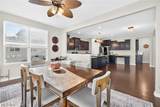
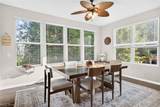
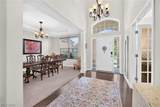
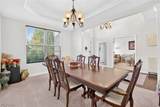
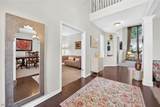
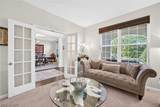
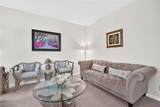
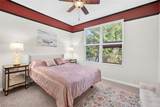
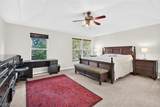
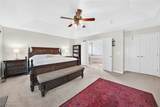
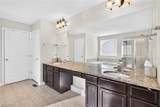
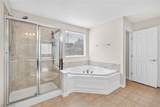
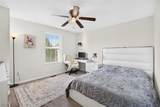
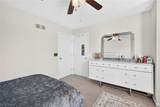
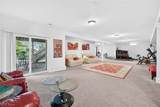
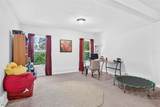
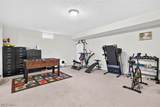
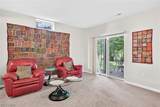
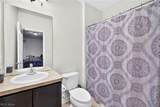
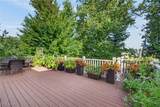
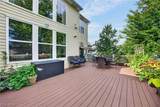
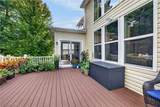
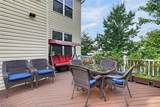
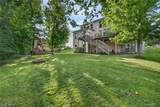
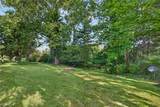
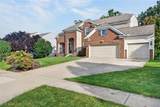
Welcome to 9362 Sagamore Circle in Strongsville, a spacious and beautifully maintained Colonial offering an impressive blend of comfortable everyday living, generous entertaining space, and a peaceful wooded setting. This home features approximately 3,782 square feet of above-ground living space plus an additional 1,931 finished square feet in the walk-out lower level, providing exceptional room to spread out. Step inside to a dramatic two-story living space where soaring windows fill the home with natural light and create an immediate sense of openness. The main level offers multiple gathering areas, including a formal dining room, office area, and an open great room highlighted by a gas fireplace. The spacious kitchen is designed for both everyday use and entertaining, featuring rich cabinetry, granite countertops, stainless steel appliances, a large center island and abundant workspace and storage. An adjoining dining area surrounded by windows provides a bright setting for casual meals while overlooking the backyard. Upstairs, the expansive primary suite provides a comfortable retreat with plenty of room for a sitting area and direct access to a private bath. Additional bedrooms offer flexibility for family, guests, a home office, or hobby space. The finished lower level significantly expands the home's possibilities—ideal for a recreation room, media area, exercise space, game room or additional entertaining space. Outdoor living is another highlight. A large Trex deck overlooks the wooded backyard, creating an inviting place for outdoor dining, entertaining or simply enjoying the surrounding greenery. The Strongsville location adds even more appeal. Residents have convenient access to Mill Stream Run Reservation, a Cleveland Metroparks reservation with hiking and biking trails, picnic areas, fishing and year-round recreation. Shopping, dining and entertainment are readily available and offer a large collection of retailers, restaurants and a movie theater.
-
5BEDS
-
0.28ACRES
-
4BATHS
-
01/2 BATHS
-
5,713SQFT
-
$149$/SQFT
Listing information © 2026 YES-MLS.
Description
Welcome to 9362 Sagamore Circle in Strongsville, a spacious and beautifully maintained Colonial offering an impressive blend of comfortable everyday living, generous entertaining space, and a peaceful wooded setting. This home features approximately 3,782 square feet of above-ground living space plus an additional 1,931 finished square feet in the walk-out lower level, providing exceptional room to spread out. Step inside to a dramatic two-story living space where soaring windows fill the home with natural light and create an immediate sense of openness. The main level offers multiple gathering areas, including a formal dining room, office area, and an open great room highlighted by a gas fireplace. The spacious kitchen is designed for both everyday use and entertaining, featuring rich cabinetry, granite countertops, stainless steel appliances, a large center island and abundant workspace and storage. An adjoining dining area surrounded by windows provides a bright setting for casual meals while overlooking the backyard. Upstairs, the expansive primary suite provides a comfortable retreat with plenty of room for a sitting area and direct access to a private bath. Additional bedrooms offer flexibility for family, guests, a home office, or hobby space. The finished lower level significantly expands the home's possibilities—ideal for a recreation room, media area, exercise space, game room or additional entertaining space. Outdoor living is another highlight. A large Trex deck overlooks the wooded backyard, creating an inviting place for outdoor dining, entertaining or simply enjoying the surrounding greenery. The Strongsville location adds even more appeal. Residents have convenient access to Mill Stream Run Reservation, a Cleveland Metroparks reservation with hiking and biking trails, picnic areas, fishing and year-round recreation. Shopping, dining and entertainment are readily available and offer a large collection of retailers, restaurants and a movie theater.
 Listing information © 2026 YES-MLS. All rights reserved.
The data relating to real estate for sale on this website comes in part from the Internet Data Exchange program of YES-MLS. Real estate listings held by brokerage firms other than CARLETON REALTY, LLC are marked with the Internet Data Exchange logo and detailed information about them includes the name of the listing broker(s). Information Deemed Reliable But Not Guaranteed. The photos may be altered, edited, enhanced or virtually staged. Data last updated 2026-10-16T00:08:13.493.