

Skip To Content

914 Cherrydale Avenue

Columbus, OH 43207
  • $294,900
  • STATUS: Active
  • ON SITE: 25 Days
  • MLS #: 226035494
UPDATED: 50 min ago
$294,900
  • 3
    BEDS
  • 0.18
    ACRES
  • 1
    BATHS
  • 1
    1/2 BATHS
  • 1,387
    SQFT
  • $213
    $/SQFT
Type:
Single-Family Home
Built:
1970
County:
Area:

School Ratings & Info

School District:

Description

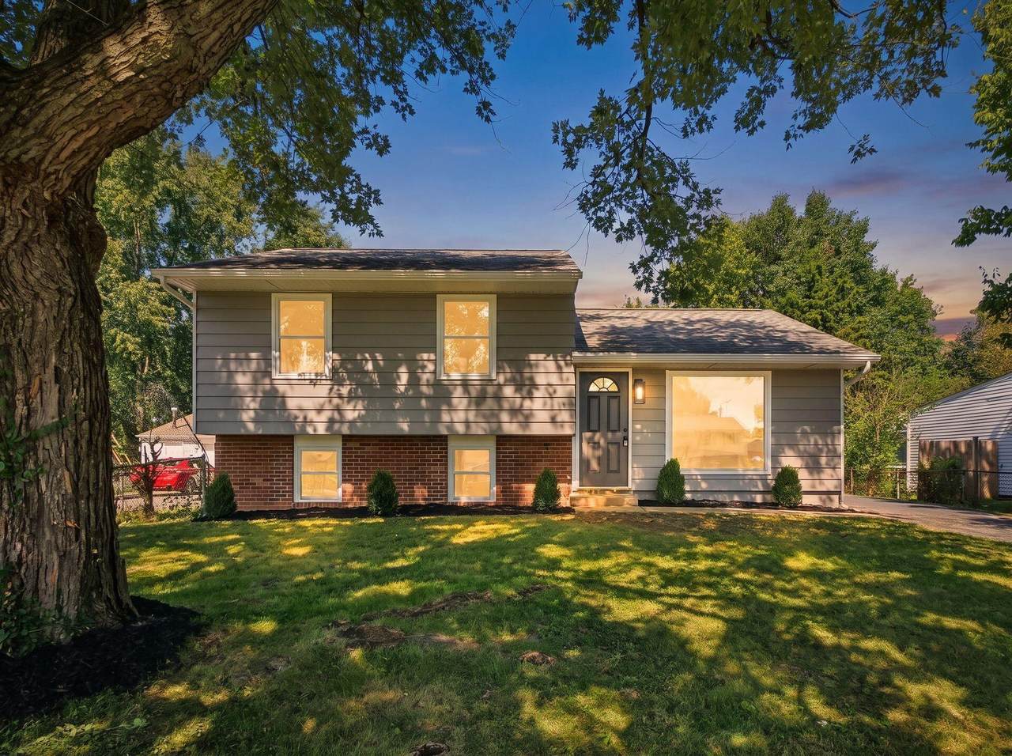
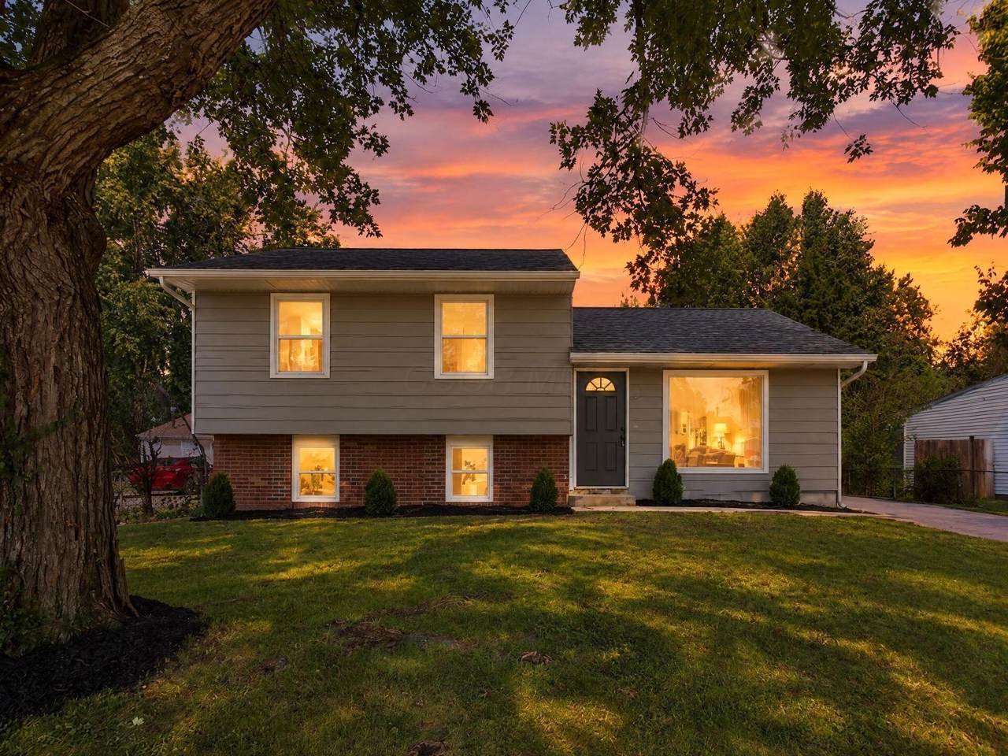
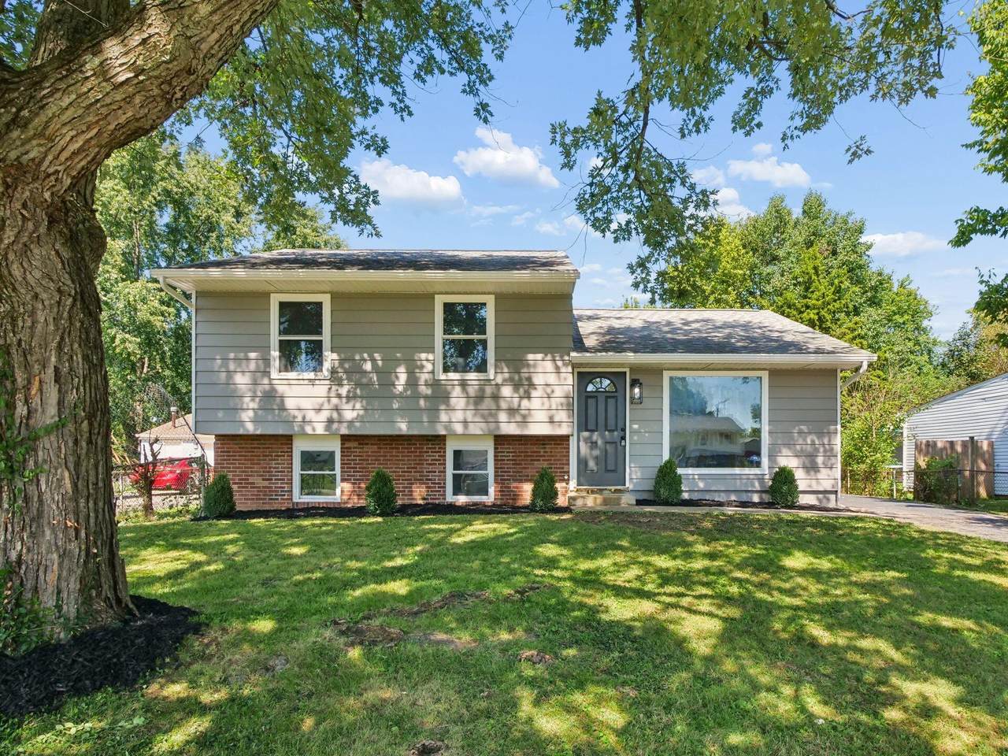
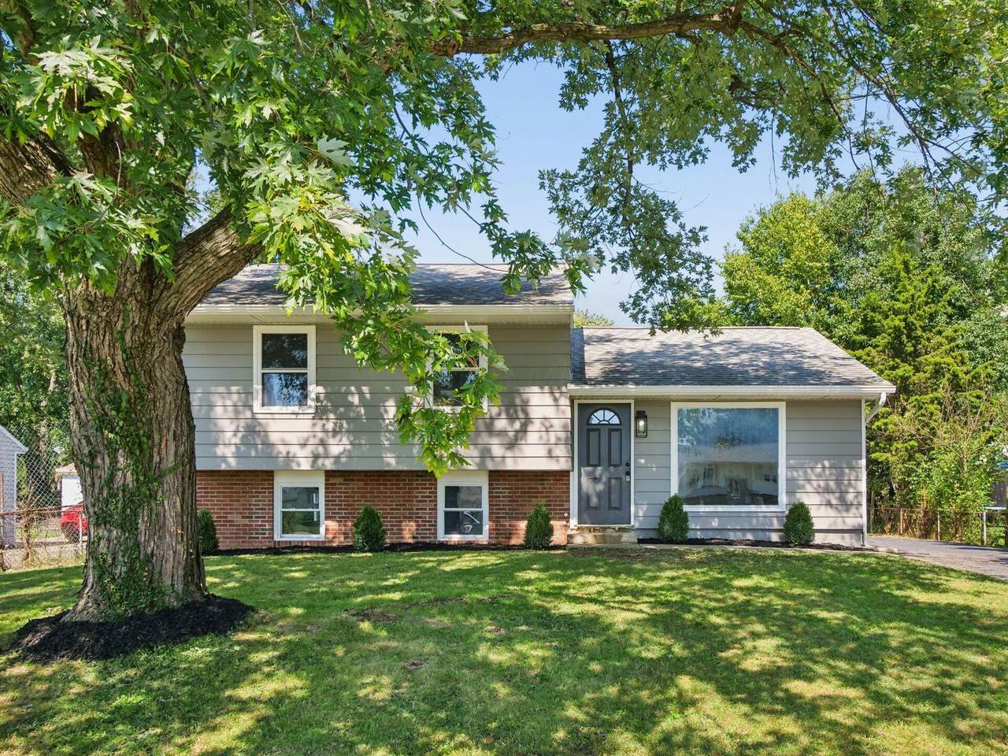
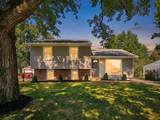
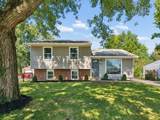
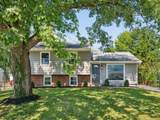
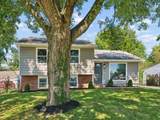
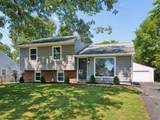
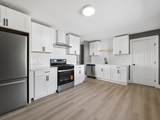
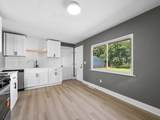
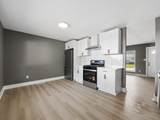
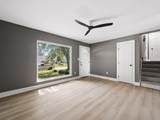
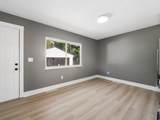
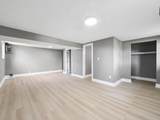
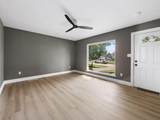
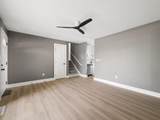
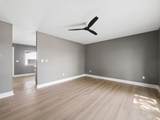
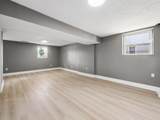
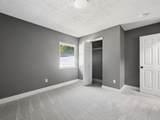
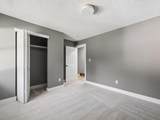
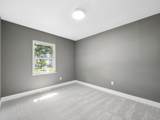
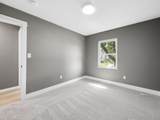
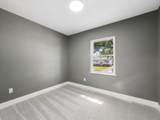
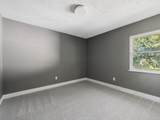
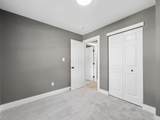
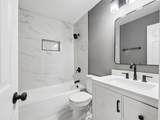
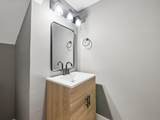
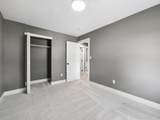
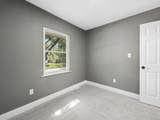
Welcome to this charming bi-level home offering 1,387 sq ft of functional, light-filled living space! Designed with an efficient layout and key big-ticket updates, this property combines comfort, style, and total peace of mind. Property Highlights: 3 Comfortable Bedrooms & 1.5 Baths with a smart, split-level layout Brand-New HVAC System ensuring energy-efficient heating and cooling year-round Light-Filled Main Level featuring an open living and dining flow perfect for everyday living Flexible Lower Level ideal for a cozy family room, home office, or recreation space 2-Car Detached Garage providing ample parking, extra storage, or workshop potential Whether you're relaxing indoors or enjoying the additional space of the detached garage, this move-in-ready bi-level delivers incredible value and low-maintenance living. Schedule your private tour today!

Monthly Payment Calculator


© 2026 Columbus Board of Realtors. All rights reserved. IDX information is provided exclusively for consumers' personal, non-commercial use and may not be used for any purpose other than to identify prospective properties consumers may be interested in purchasing. Information is deemed reliable but is not guaranteed accurate by the MLS or CARLETON REALTY, LLC. Data last updated: 2026-10-13T13:52:20.977.
www.carletonrealty.com/homes/181300404
Print Image

914 Cherrydale Avenue Columbus, OH 43207

  • Price: $294,900
  • Status: Active
  • On Site: 25 Days
  • Updated: 50 min ago
  • MLS #: 226035494
3
Beds
1
Baths
1
½ Baths
0.18
Acres
1,387
SQFT
$213
$/SQFT
1970
Built
County:
Franklin
Area:
Columbus
School District:
Hamilton Lsd 2505 Fra Co.
Property Description
Welcome to this charming bi-level home offering 1,387 sq ft of functional, light-filled living space! Designed with an efficient layout and key big-ticket updates, this property combines comfort, style, and total peace of mind. Property Highlights: 3 Comfortable Bedrooms & 1.5 Baths with a smart, split-level layout Brand-New HVAC System ensuring energy-efficient heating and cooling year-round Light-Filled Main Level featuring an open living and dining flow perfect for everyday living Flexible Lower Level ideal for a cozy family room, home office, or recreation space 2-Car Detached Garage providing ample parking, extra storage, or workshop potential Whether you're relaxing indoors or enjoying the additional space of the detached garage, this move-in-ready bi-level delivers incredible value and low-maintenance living. Schedule your private tour today!
Exterior Features

Architectural Style Split Level Attached Garage YN No Exterior Features [] Foundation Details Block Garage YN Yes Lot Features [] Parking Features Detached Garage Pool Features []

Interior Features

Basement Full Basement YN Yes Building Area Total 1387 Cooling Central Air Cooling YN Yes Fireplace Features [] Flooring WoodCarpet Heating Forced Air Heating YN Yes Interior Features [] Laundry Features [] Levels Tri-Level Main Level Bedrooms 0 Window Features []

Property Features

Association Amenities [] Association Fee Includes [] Association YN No Auction Online Bidding No Green Energy Efficient [] Listing Terms [] Manufactured Housing No New Construction YN No Other Structures Outbuilding Possible Use [] Property Sub Type Single Family Residence Security Features [] Sewer Public Sewer Special Listing Conditions Standard Tax Annual Amount 3146 Tax Year 2025 Water Source Public

Listing provided courtesy of Corey Barnes of Villa Real Estate Consultants: 614-444-1111.


© 2026 Columbus Board of Realtors. All rights reserved. IDX information is provided exclusively for consumers' personal, non-commercial use and may not be used for any purpose other than to identify prospective properties consumers may be interested in purchasing. Information is deemed reliable but is not guaranteed accurate by the MLS or CARLETON REALTY, LLC. Data last updated: 2026-10-13T13:52:20.977.
 
https://bt-photos.global.ssl.fastly.net/columbus/1280_boomver_1_226035494-2.jpg https://bt-photos.global.ssl.fastly.net/columbus/1280_boomver_1_226035494-2.jpg https://bt-photos.global.ssl.fastly.net/columbus/1280_boomver_1_226035494-2.jpg
Logo
CARLETON REALTY, LLC
580 W Schrock Road
Westerville OH, 43081
? ?