


Description
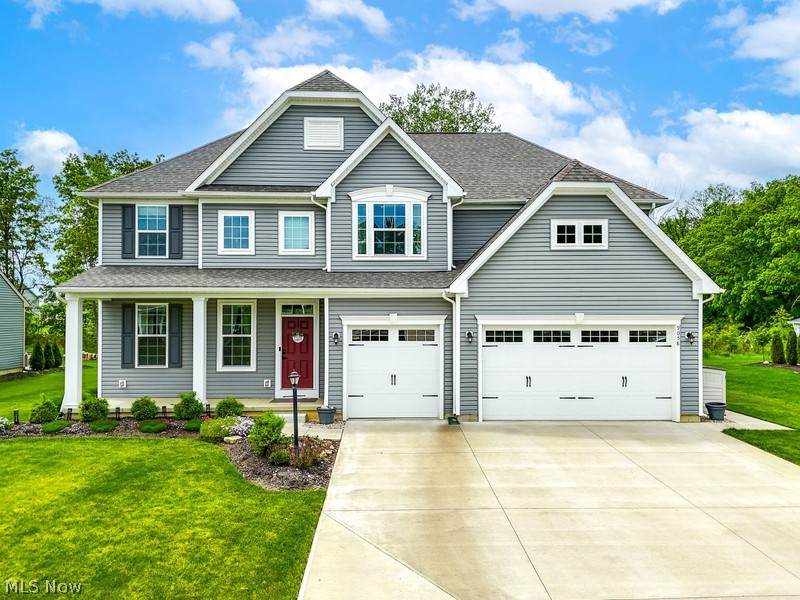
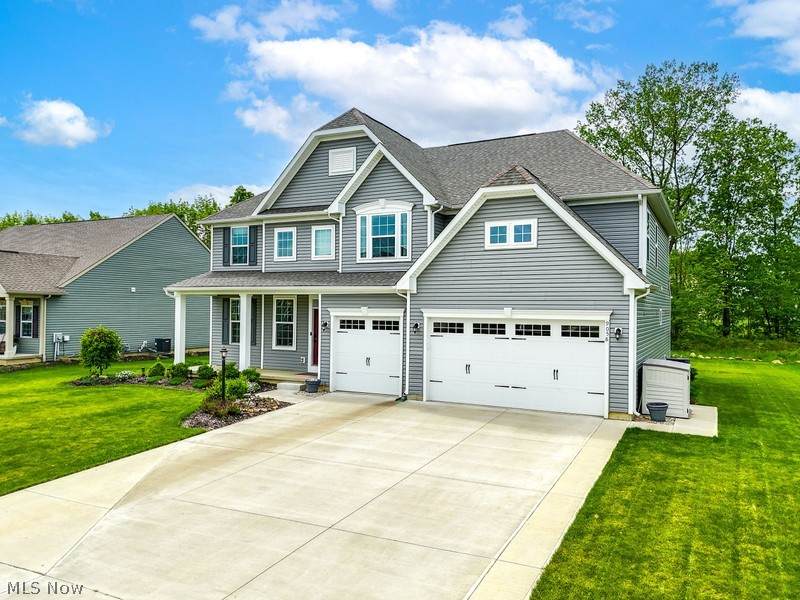
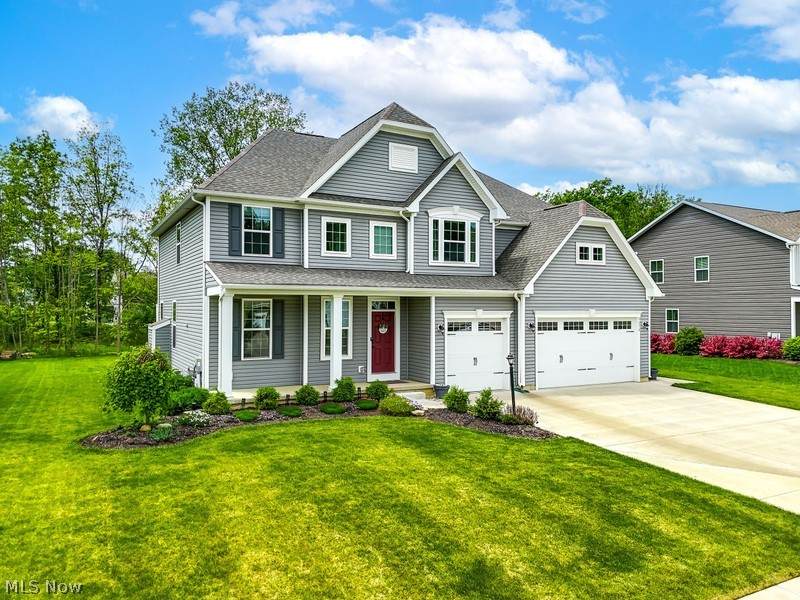
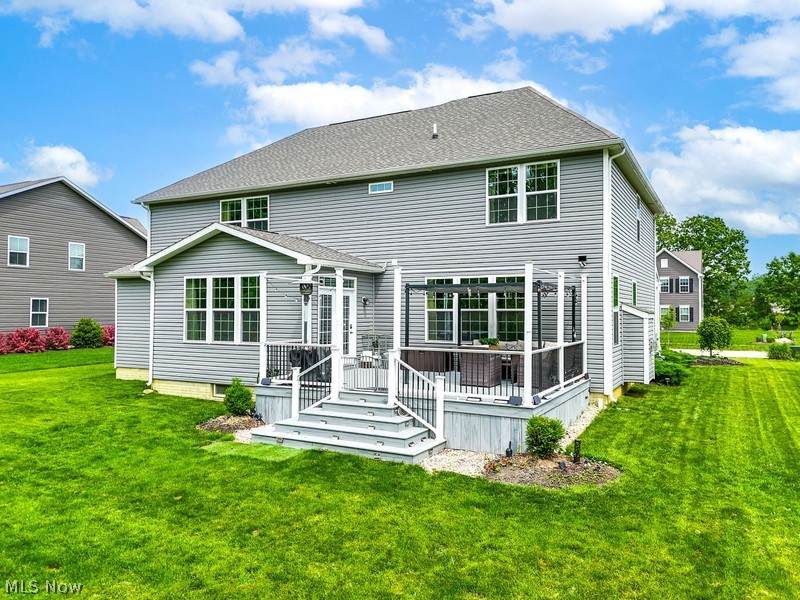
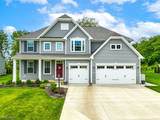
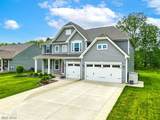
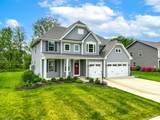
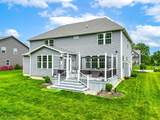
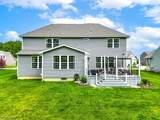
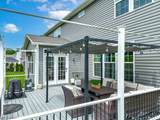
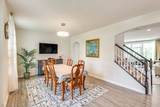
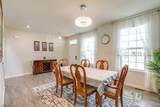
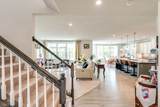
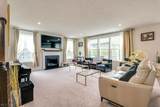
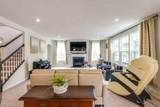
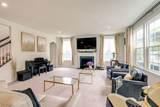
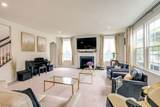
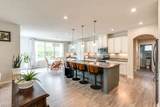
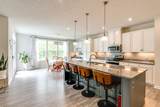
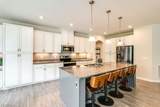
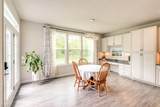
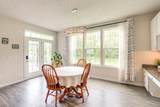
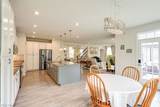
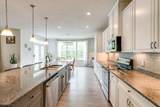
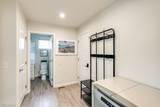
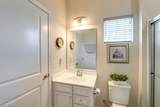
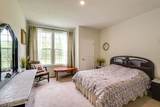
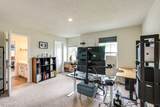
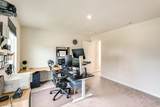
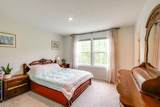
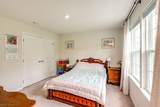
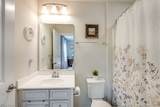
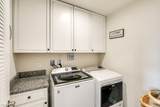
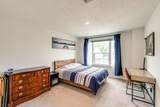
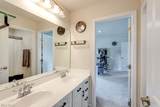
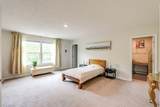
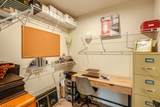
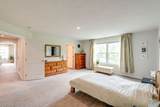
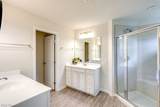
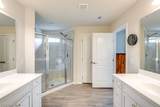
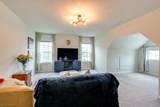
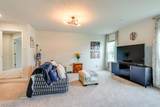
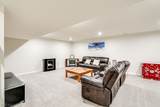
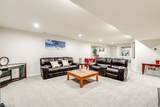
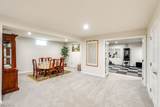
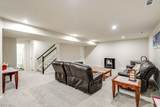
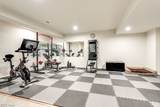
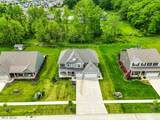
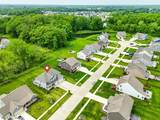
Priced to sell with a motivated seller! If you're searching for exceptional space, comfort, and convenience in North Ridgeville, this beautiful home in desirable Winfield Farms deserves your attention! Built by Ryan Homes in 2020, this impressive Landon model offers approximately 3,534 square feet above grade with 5 bedrooms and 5 full baths—providing an incredible amount of space for everyday living and entertaining. Each bedroom enjoys direct access to a full bath, while the spacious primary suite features two walk-in closets and a luxurious Roman shower. Upstairs, an oversized bonus room adds even more flexibility and could easily serve as a game room, playroom, home office, guest space, or additional bedroom. The second-floor laundry makes everyday chores convenient and keeps everything right where you need it. The heart of the home is the spacious eat-in kitchen, featuring granite countertops, stainless steel appliances, subway tile backsplash, vented range hood, upgraded granite planning desk, and a large center island with sink and seating. A formal dining room and inviting gas fireplace provide additional spaces for gathering with family and friends. The approximately 1,082-square-foot finished basement offers a huge open living area plus a separate exercise room. Additional highlights include a covered front entry, 3-car garage equipped with a universal 240V electric vehicle charger, and a low-maintenance deck overlooking the beautiful backyard. Whether you're hosting summer cookouts, enjoying dinner outdoors, or simply relaxing at the end of the day, this backyard is ready to be enjoyed. Conveniently located just minutes from Route 10 and I-480, with easy access to shopping, restaurants, and downtown Cleveland, this home combines an outstanding amount of space with a location that keeps you connected. Schedule your private showing and experience everything this Winfield Farms home has to offer!
-
5BEDS
-
0.32ACRES
-
5BATHS
-
01/2 BATHS
-
4,616SQFT
-
$136$/SQFT
Listing information © 2026 YES-MLS.
Description
Priced to sell with a motivated seller! If you're searching for exceptional space, comfort, and convenience in North Ridgeville, this beautiful home in desirable Winfield Farms deserves your attention! Built by Ryan Homes in 2020, this impressive Landon model offers approximately 3,534 square feet above grade with 5 bedrooms and 5 full baths—providing an incredible amount of space for everyday living and entertaining. Each bedroom enjoys direct access to a full bath, while the spacious primary suite features two walk-in closets and a luxurious Roman shower. Upstairs, an oversized bonus room adds even more flexibility and could easily serve as a game room, playroom, home office, guest space, or additional bedroom. The second-floor laundry makes everyday chores convenient and keeps everything right where you need it. The heart of the home is the spacious eat-in kitchen, featuring granite countertops, stainless steel appliances, subway tile backsplash, vented range hood, upgraded granite planning desk, and a large center island with sink and seating. A formal dining room and inviting gas fireplace provide additional spaces for gathering with family and friends. The approximately 1,082-square-foot finished basement offers a huge open living area plus a separate exercise room. Additional highlights include a covered front entry, 3-car garage equipped with a universal 240V electric vehicle charger, and a low-maintenance deck overlooking the beautiful backyard. Whether you're hosting summer cookouts, enjoying dinner outdoors, or simply relaxing at the end of the day, this backyard is ready to be enjoyed. Conveniently located just minutes from Route 10 and I-480, with easy access to shopping, restaurants, and downtown Cleveland, this home combines an outstanding amount of space with a location that keeps you connected. Schedule your private showing and experience everything this Winfield Farms home has to offer!
 Listing information © 2026 YES-MLS. All rights reserved.
The data relating to real estate for sale on this website comes in part from the Internet Data Exchange program of YES-MLS. Real estate listings held by brokerage firms other than CARLETON REALTY, LLC are marked with the Internet Data Exchange logo and detailed information about them includes the name of the listing broker(s). Information Deemed Reliable But Not Guaranteed. The photos may be altered, edited, enhanced or virtually staged. Data last updated 2026-10-10T07:08:15.673.