




Description
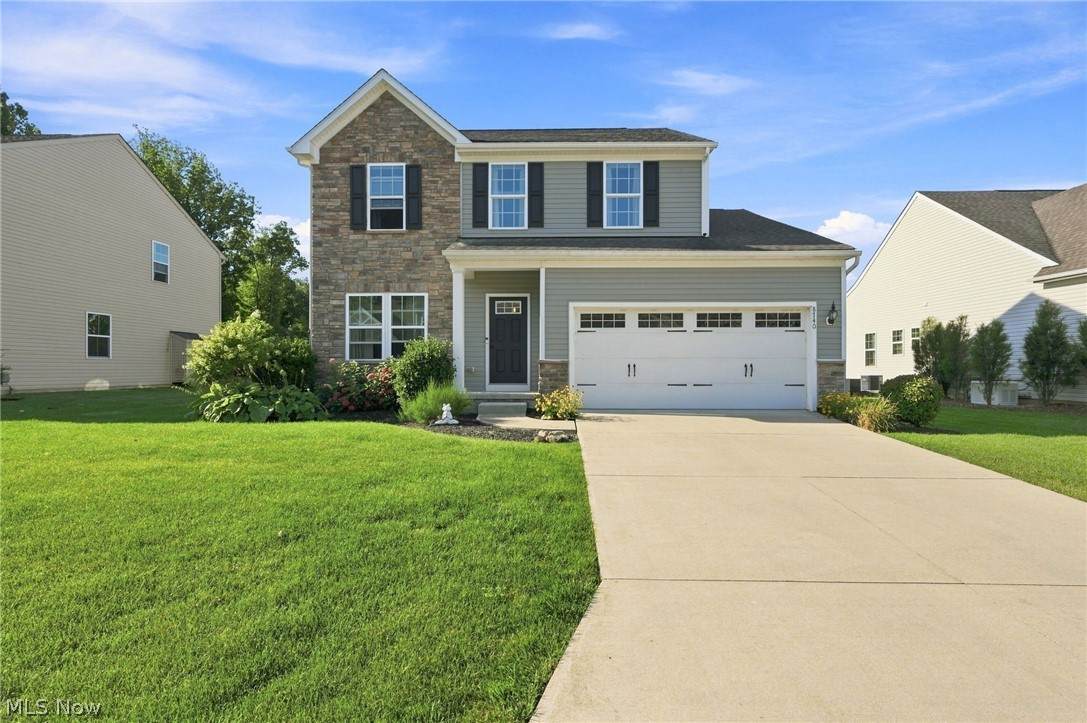
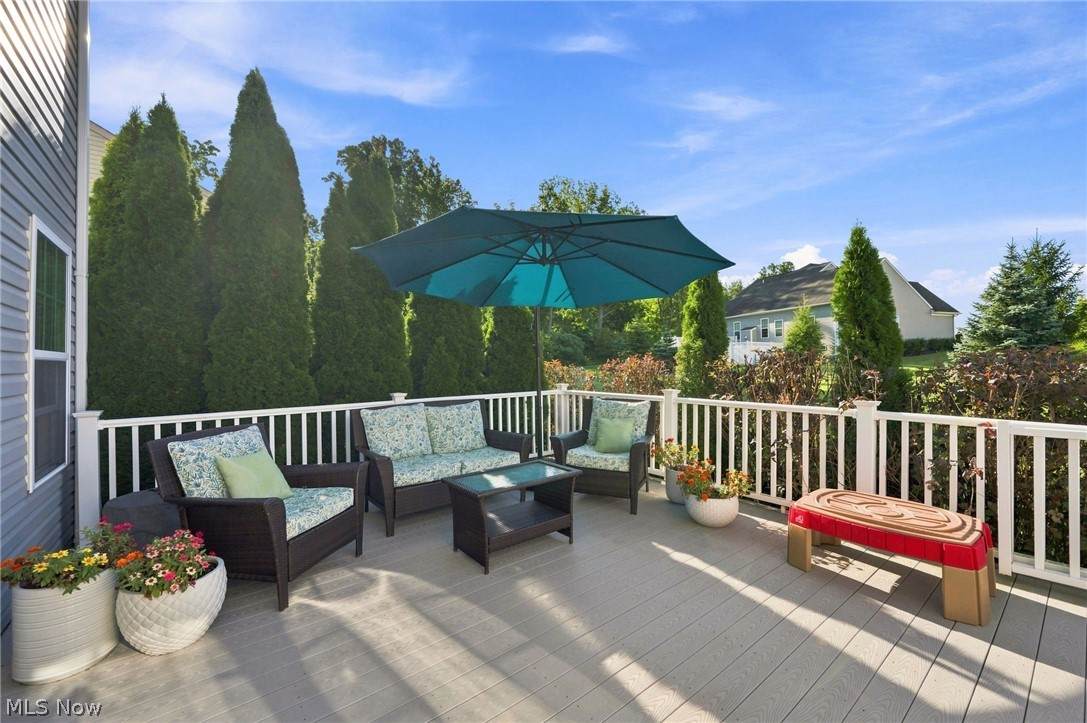
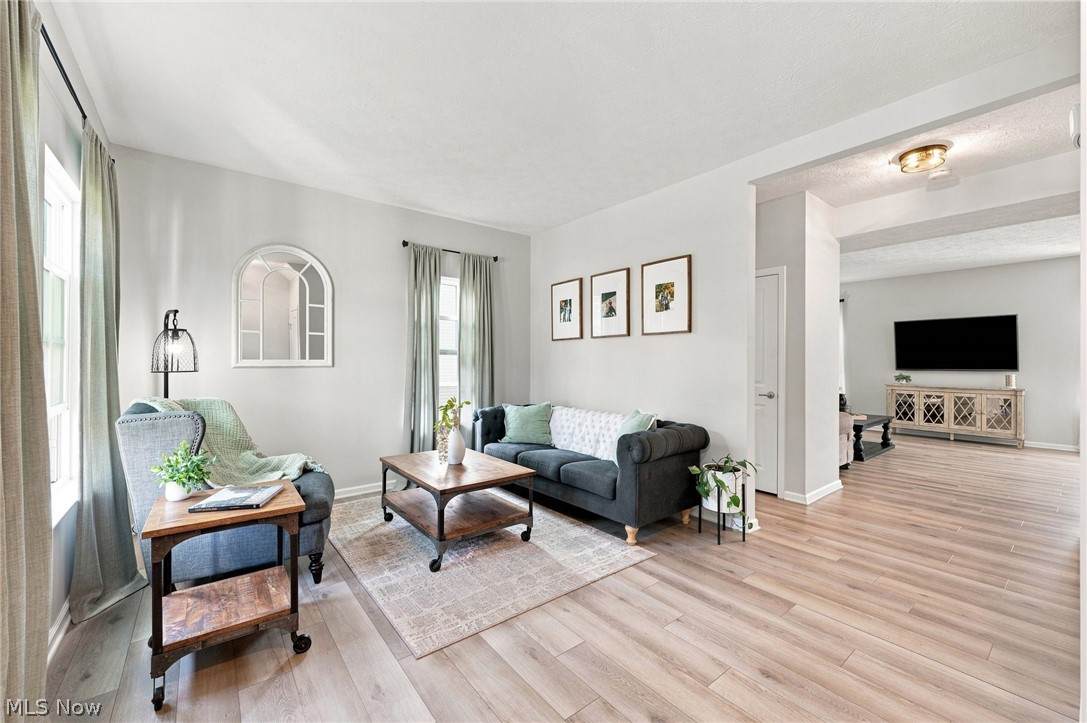
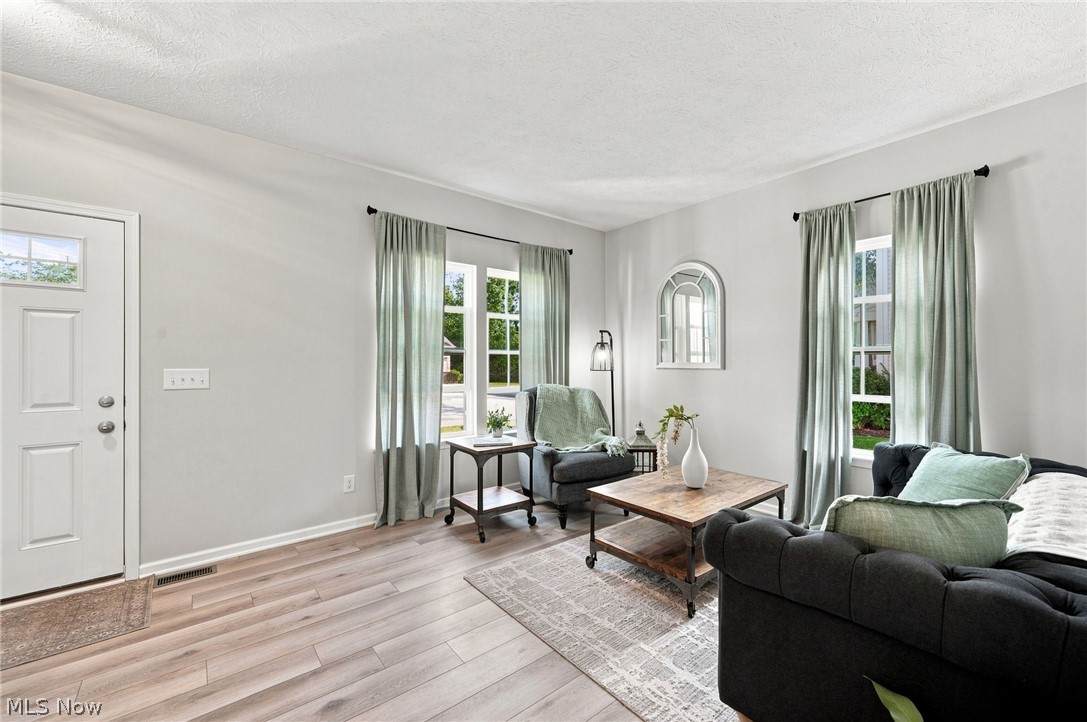
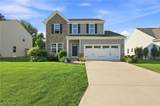
Spacious and move-in ready Colonial located in the desirable Villages of Marshview Landing community in Mentor, featuring a finished basement and low-maintenance composite deck. Offering over 3,136 sq ft of living space including the lower level, the open floor plan includes 3 bedrooms, 2.5 baths, and a spacious 2nd-floor loft with the flexibility to be converted into a 4th bedroom if needed. An eat-in kitchen features stainless steel appliances, granite countertops, tile backsplash, center island with breakfast bar, and large walk-in pantry, and opens to the family room, and window-lined morning room with access to the deck. A front flex room provides options for a living or dining room, den, or home office. A 1st-floor laundry room and attached 2-car garage add everyday convenience. The primary suite features a walk-in closet and en-suite bath with double vanity and walk-in shower. The finished lower level significantly expands the living space with plenty of room for a rec room, media area, home gym, playroom, or a combination of uses. Outside, the composite deck overlooks the backyard and offers ample space for outdoor dining, relaxing, and entertaining. SOME OF THE RECENT UPDATES INCLUDE: Finished the basement (2020), installed deck (2019), replaced washer/dryer (2024/2025), dishwasher (2025), upgraded the sump pump (2019), upgraded to LVT flooring on 1st floor (2022), installed backsplash in kitchen (2020), replaced garbage disposal (2026), painted throughout (2019) and more. INCLUDED are ALL kitchen appliances, washer/dryer, window treatments, and a 1-year home warranty. The low monthly Homeowners Association fee includes property landscaping, snow plowing of the driveway and trash removal. Conveniently located near Lakeshore Blvd, OH-615, OH-2, Lake Erie, Mentor Civic Center, shopping, restaurants, parks, and many other local attractions. This home is a must see!
-
3BEDS
-
0.09ACRES
-
2BATHS
-
11/2 BATHS
-
3,136SQFT
-
$131$/SQFT
Listing information © 2026 YES-MLS.
Description
Spacious and move-in ready Colonial located in the desirable Villages of Marshview Landing community in Mentor, featuring a finished basement and low-maintenance composite deck. Offering over 3,136 sq ft of living space including the lower level, the open floor plan includes 3 bedrooms, 2.5 baths, and a spacious 2nd-floor loft with the flexibility to be converted into a 4th bedroom if needed. An eat-in kitchen features stainless steel appliances, granite countertops, tile backsplash, center island with breakfast bar, and large walk-in pantry, and opens to the family room, and window-lined morning room with access to the deck. A front flex room provides options for a living or dining room, den, or home office. A 1st-floor laundry room and attached 2-car garage add everyday convenience. The primary suite features a walk-in closet and en-suite bath with double vanity and walk-in shower. The finished lower level significantly expands the living space with plenty of room for a rec room, media area, home gym, playroom, or a combination of uses. Outside, the composite deck overlooks the backyard and offers ample space for outdoor dining, relaxing, and entertaining. SOME OF THE RECENT UPDATES INCLUDE: Finished the basement (2020), installed deck (2019), replaced washer/dryer (2024/2025), dishwasher (2025), upgraded the sump pump (2019), upgraded to LVT flooring on 1st floor (2022), installed backsplash in kitchen (2020), replaced garbage disposal (2026), painted throughout (2019) and more. INCLUDED are ALL kitchen appliances, washer/dryer, window treatments, and a 1-year home warranty. The low monthly Homeowners Association fee includes property landscaping, snow plowing of the driveway and trash removal. Conveniently located near Lakeshore Blvd, OH-615, OH-2, Lake Erie, Mentor Civic Center, shopping, restaurants, parks, and many other local attractions. This home is a must see!
 Listing information © 2026 YES-MLS. All rights reserved.
The data relating to real estate for sale on this website comes in part from the Internet Data Exchange program of YES-MLS. Real estate listings held by brokerage firms other than CARLETON REALTY, LLC are marked with the Internet Data Exchange logo and detailed information about them includes the name of the listing broker(s). Information Deemed Reliable But Not Guaranteed. The photos may be altered, edited, enhanced or virtually staged. Data last updated 2026-10-10T07:08:15.673.