
















Skip To Content

8734 Greenburst Court

Sunbury, OH 43074
  • $580,000
  • STATUS: Active
  • ON SITE: 27 Days
  • MLS #: 226034940
Open House
UPDATED: 41 min ago
$580,000
  • 3
    BEDS
  • 0.37
    ACRES
  • 3
    BATHS
  • 0
    1/2 BATHS
  • 2,500
    SQFT
  • $232
    $/SQFT
Neighborhood:
Type:
Single-Family Home
Built:
2021
County:
Area:

School Ratings & Info

School District:

Description

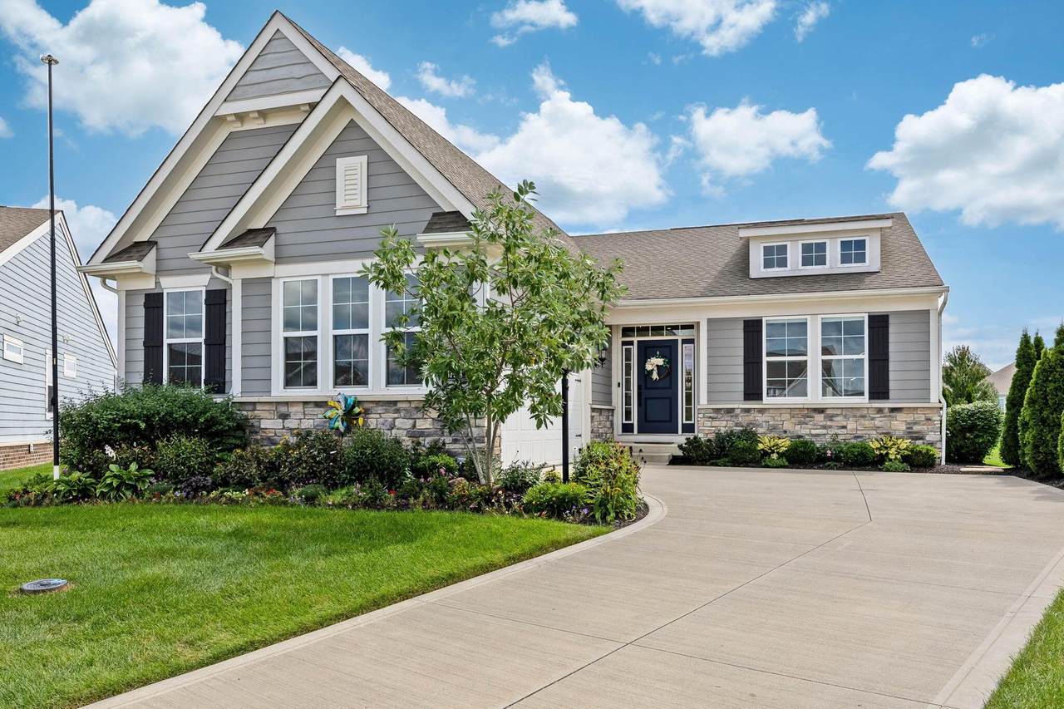
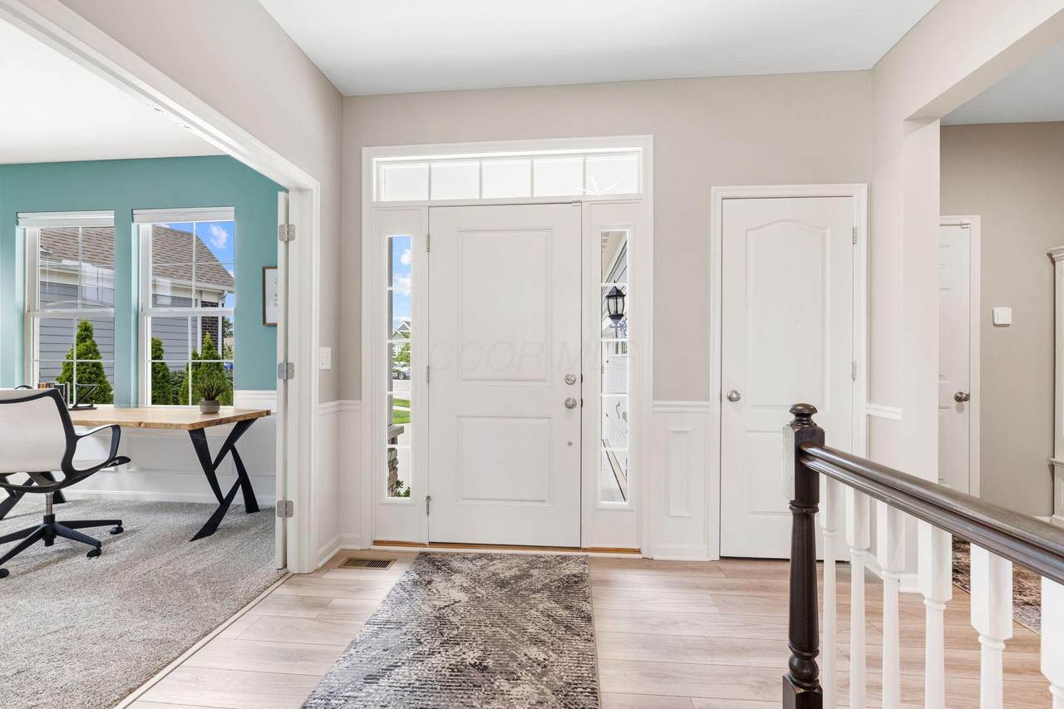
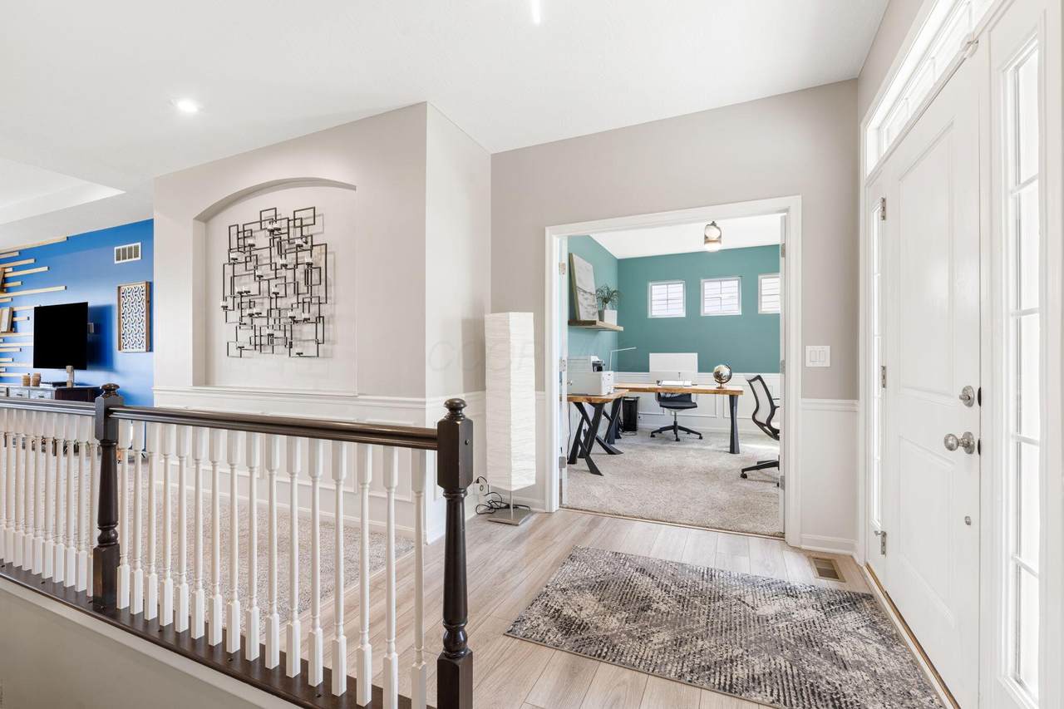
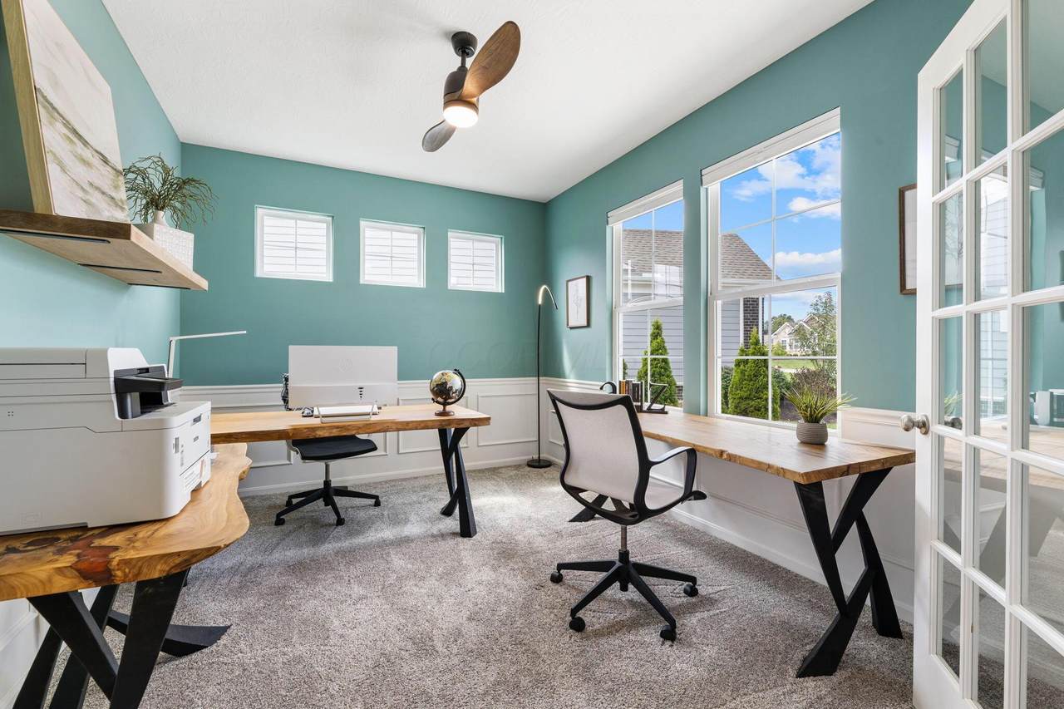
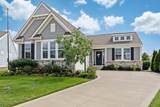
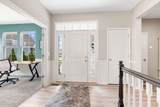
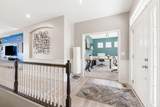
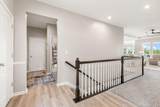
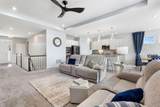
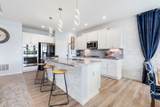
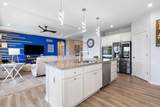
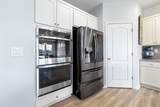
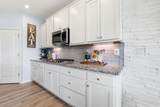
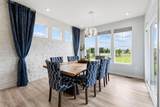
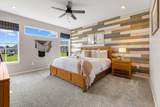
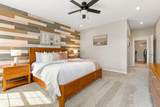
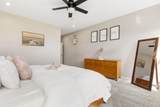
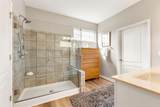
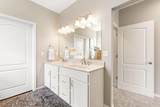
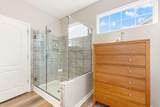
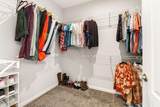
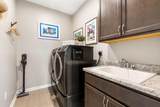
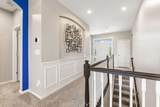
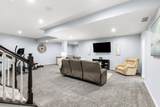
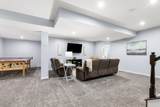
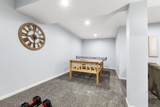
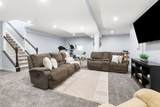
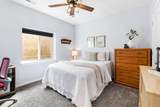
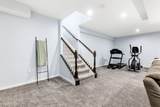
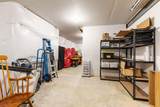
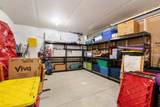
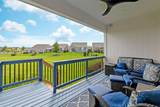
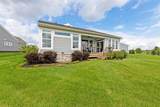
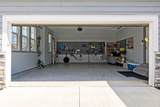
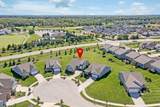
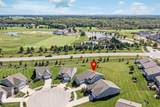
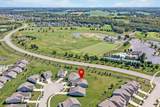
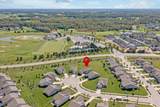
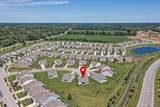
Located on a quiet cul-de-sac in Goldwell at Northstar, this Maxwell Coastal Cottage sits on a premium .37-acre lot overlooking expansive green space and is just minutes from NorthStar Golf Club. This spacious ranch home features 3 bedrooms, 3 full baths, a private office, and a finished lower level. The open-concept design showcases a spacious great room and an upgraded kitchen with white cabinetry, granite countertops, double ovens, a large island, and a walk-in pantry. The owner's suite offers an oversized shower and a generous walk-in closet. Enjoy the covered deck, epoxy-floor garage with an electric vehicle charger, and numerous builder and owner upgrades throughout. HOA-maintained lawn care, snow removal, mulching, and landscape trimming provide truly low-maintenance living. Homeowners in Goldwell at Northstar have the immediate option to join Northstar Country Club without the waiting list.

Monthly Payment Calculator


© 2026 Columbus Board of Realtors. All rights reserved. IDX information is provided exclusively for consumers' personal, non-commercial use and may not be used for any purpose other than to identify prospective properties consumers may be interested in purchasing. Information is deemed reliable but is not guaranteed accurate by the MLS or CARLETON REALTY, LLC. Data last updated: 2026-10-12T16:52:14.173.
www.carletonrealty.com/homes/181161295
Print Image

8734 Greenburst Court Sunbury, OH 43074

  • Price: $580,000
  • Status: Active
  • On Site: 27 Days
  • Updated: 41 min ago
  • MLS #: 226034940
3
Beds
3
Baths
0
½ Baths
0.37
Acres
2,500
SQFT
$232
$/SQFT
2021
Built
Neighborhood:
Goldwell At Northstar
County:
Delaware
Area:
Sunbury
School District:
Big Walnut Lsd 2101 Del Co.
Property Description
Located on a quiet cul-de-sac in Goldwell at Northstar, this Maxwell Coastal Cottage sits on a premium .37-acre lot overlooking expansive green space and is just minutes from NorthStar Golf Club. This spacious ranch home features 3 bedrooms, 3 full baths, a private office, and a finished lower level. The open-concept design showcases a spacious great room and an upgraded kitchen with white cabinetry, granite countertops, double ovens, a large island, and a walk-in pantry. The owner's suite offers an oversized shower and a generous walk-in closet. Enjoy the covered deck, epoxy-floor garage with an electric vehicle charger, and numerous builder and owner upgrades throughout. HOA-maintained lawn care, snow removal, mulching, and landscape trimming provide truly low-maintenance living. Homeowners in Goldwell at Northstar have the immediate option to join Northstar Country Club without the waiting list.
Exterior Features

Architectural Style CraftsmanRanch Attached Garage YN No Exterior Features [] Foundation Details Poured Garage YN Yes Lot Features [] Parking Features Garage Door OpenerAttached Garage Pool Features []

Interior Features

1st Floor Laundry Yes 1st Floor Primary Suite Yes Basement Egress Window(s)Full Basement YN Yes Building Area Total 1855 Cooling Central Air Cooling YN Yes Fireplace Features [] Flooring CarpetVinyl Great Room Yes Heating Forced Air Heating YN Yes Interior Features [] Laundry Features Electric Dryer Hookup Levels One Main Level Bedrooms 2 Office Den Yes Window Features Insulated All

Property Features

Association Amenities [] Association Fee 495 Association Fee Frequency Quarterly Association Fee Includes Lawn CareSnow Removal Association YN Yes Auction Online Bidding No Green Energy Efficient [] Listing Terms VAFHAConventional Manufactured Housing No New Construction YN No Other Structures [] Possible Use [] Property Sub Type Single Family Residence Security Features [] Sewer Public Sewer Special Listing Conditions [] Tax Annual Amount 6994 Tax Year 2025 Water Source Public

Listing provided courtesy of Brian Kemp of Keller Williams Capital Ptnrs: 614-888-1000.


© 2026 Columbus Board of Realtors. All rights reserved. IDX information is provided exclusively for consumers' personal, non-commercial use and may not be used for any purpose other than to identify prospective properties consumers may be interested in purchasing. Information is deemed reliable but is not guaranteed accurate by the MLS or CARLETON REALTY, LLC. Data last updated: 2026-10-12T16:52:14.173.
 
https://bt-photos.global.ssl.fastly.net/columbus/1280_boomver_1_226034940-2.jpg https://bt-photos.global.ssl.fastly.net/columbus/1280_boomver_1_226034940-2.jpg https://bt-photos.global.ssl.fastly.net/columbus/1280_boomver_1_226034940-2.jpg
Logo
CARLETON REALTY, LLC
580 W Schrock Road
Westerville OH, 43081
? ?