








Description
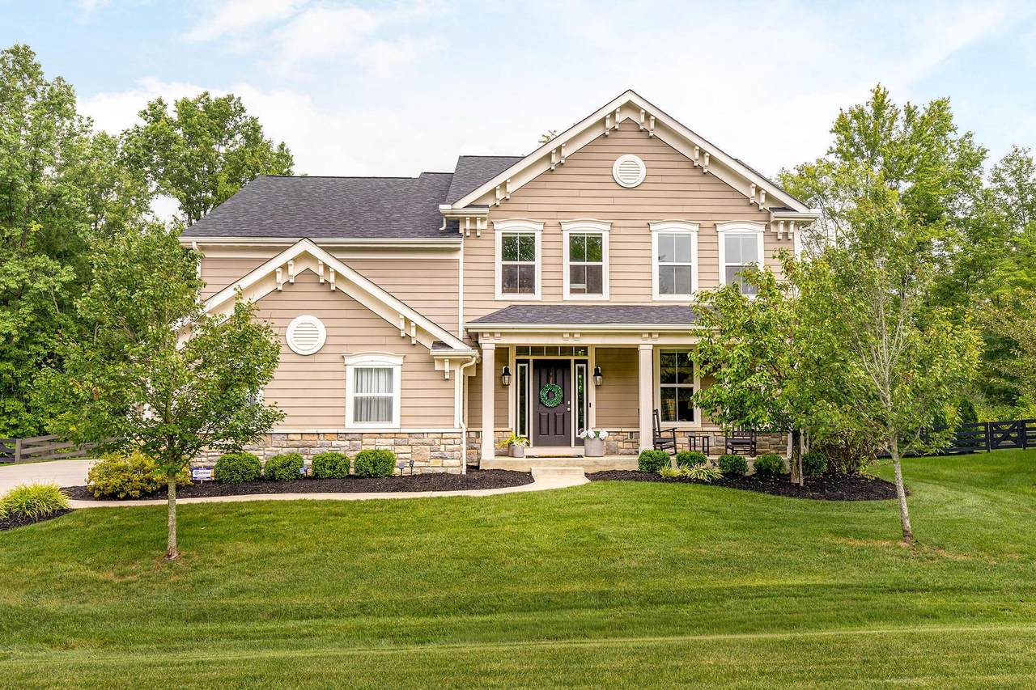
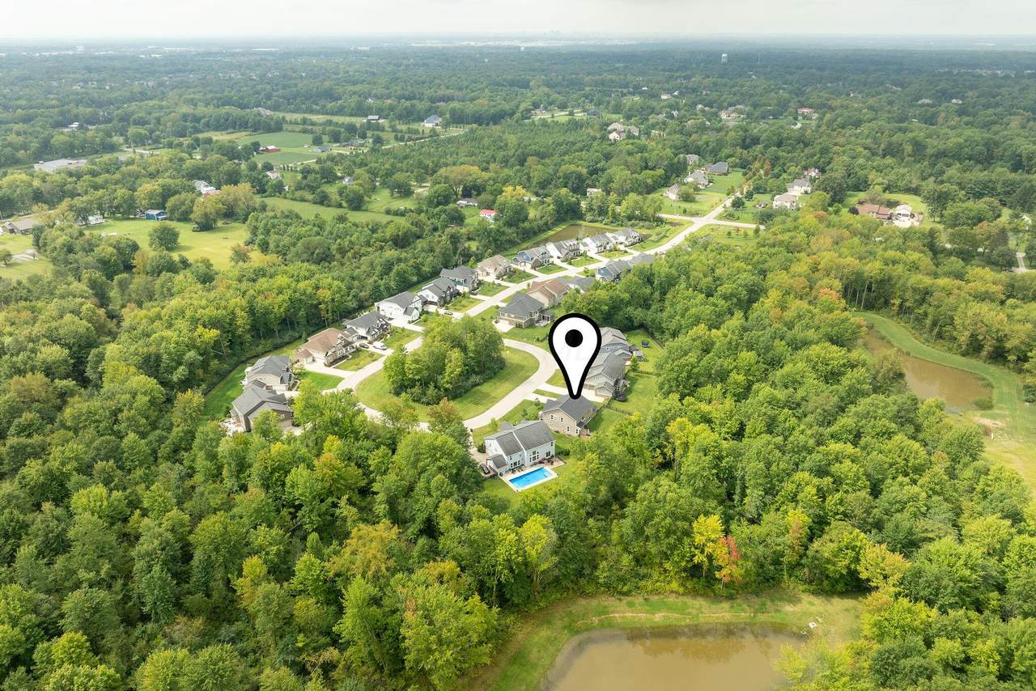
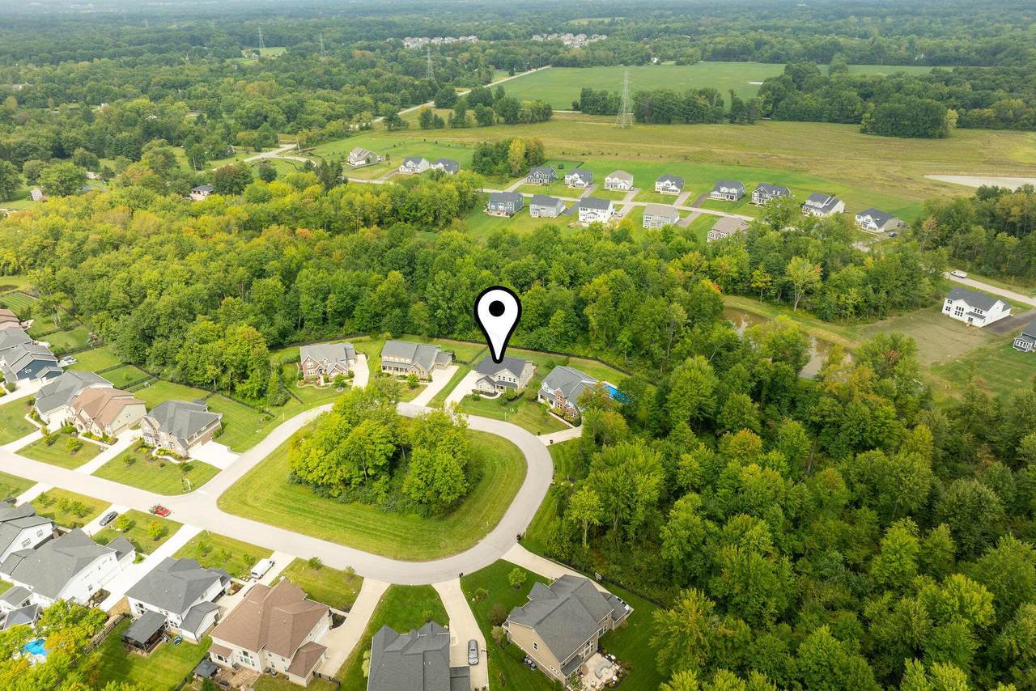
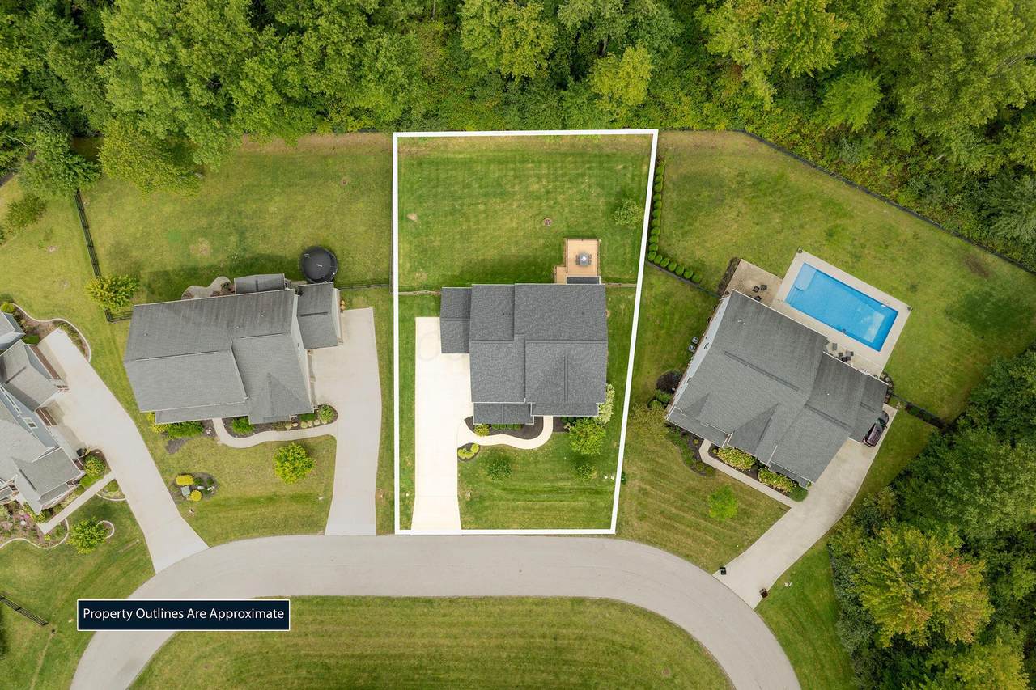
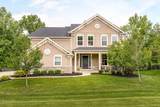
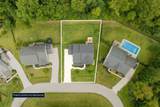
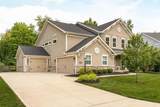
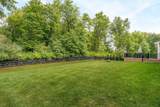
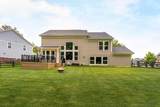
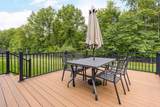
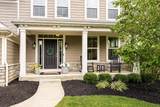
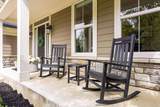
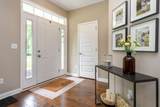
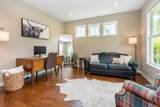
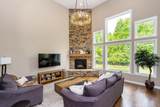
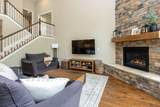
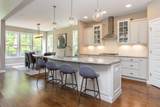
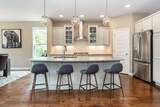
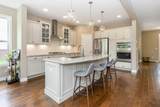
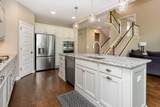
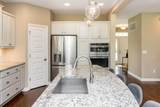
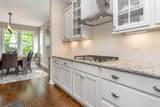
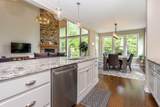
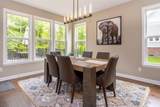
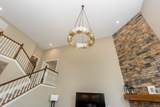
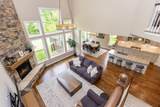
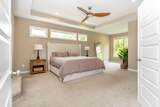
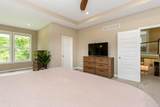
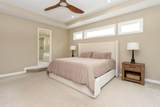
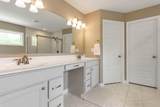
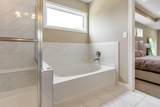
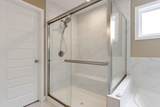
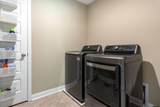
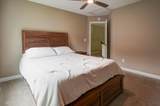
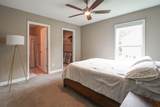
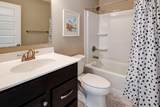
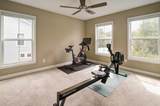
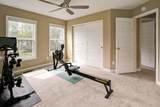
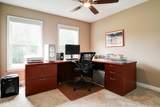
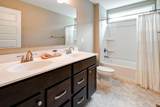
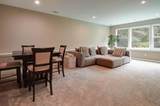
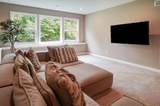
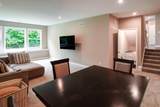
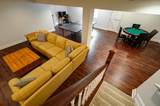
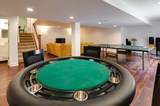
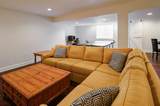
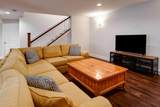
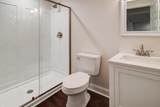
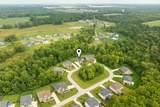
Nestled on a private lot in the highly desirable Paddock Reserve community, this stunning 5-level split offers impeccably finished living space on every floor. A charming front porch welcomes you into the main level, where gleaming hardwood floors flow throughout. At the heart of the home, a magnificent two-story great room boasts a cozy gas fireplace and soaring walls of windows that flood the space with natural light. The gourmet kitchen is a chef's dream, equipped with 42-inch white cabinetry, granite countertops, a large center island, a bright morning room, and premium stainless steel appliances--including a gas range and double ovens. A versatile flex space on the main level easily serves as a private home office or formal dining room.Upstairs, the luxurious owner's suite serves as a private retreat, complete with a relaxing sitting room, dual walk-in closets, an en-suite bath with double vanities, a soaking tub, a separate shower, and direct access to the second-floor laundry. A secondary guest bedroom also features its own private en-suite bath. Designed for entertainment, the mid-level family room offers a spacious layout just steps from the main floor. The lower-level rec room adds even more flexibility, featuring luxury vinyl tile (LVT) flooring, a 4th full bathroom, a wet bar rough-in, and extensive storage. Outside, enjoy the private backyard from the beautiful new composite deck (2023). Peace of mind is built-in with a new roof (2025) featuring a 20-year transferable warranty, radon mitigation, and a reverse osmosis system.
-
4BEDS
-
0.3ACRES
-
4BATHS
-
11/2 BATHS
-
3,804SQFT
-
$210$/SQFT
Description
Nestled on a private lot in the highly desirable Paddock Reserve community, this stunning 5-level split offers impeccably finished living space on every floor. A charming front porch welcomes you into the main level, where gleaming hardwood floors flow throughout. At the heart of the home, a magnificent two-story great room boasts a cozy gas fireplace and soaring walls of windows that flood the space with natural light. The gourmet kitchen is a chef's dream, equipped with 42-inch white cabinetry, granite countertops, a large center island, a bright morning room, and premium stainless steel appliances--including a gas range and double ovens. A versatile flex space on the main level easily serves as a private home office or formal dining room.Upstairs, the luxurious owner's suite serves as a private retreat, complete with a relaxing sitting room, dual walk-in closets, an en-suite bath with double vanities, a soaking tub, a separate shower, and direct access to the second-floor laundry. A secondary guest bedroom also features its own private en-suite bath. Designed for entertainment, the mid-level family room offers a spacious layout just steps from the main floor. The lower-level rec room adds even more flexibility, featuring luxury vinyl tile (LVT) flooring, a 4th full bathroom, a wet bar rough-in, and extensive storage. Outside, enjoy the private backyard from the beautiful new composite deck (2023). Peace of mind is built-in with a new roof (2025) featuring a 20-year transferable warranty, radon mitigation, and a reverse osmosis system.
© 2026 Columbus Board of Realtors. All rights reserved. IDX information is provided exclusively for consumers' personal, non-commercial use and may not be used for any purpose other than to identify prospective properties consumers may be interested in purchasing. Information is deemed reliable but is not guaranteed accurate by the MLS or CARLETON REALTY, LLC. Data last updated: 2026-10-12T16:52:14.173.