





































Description
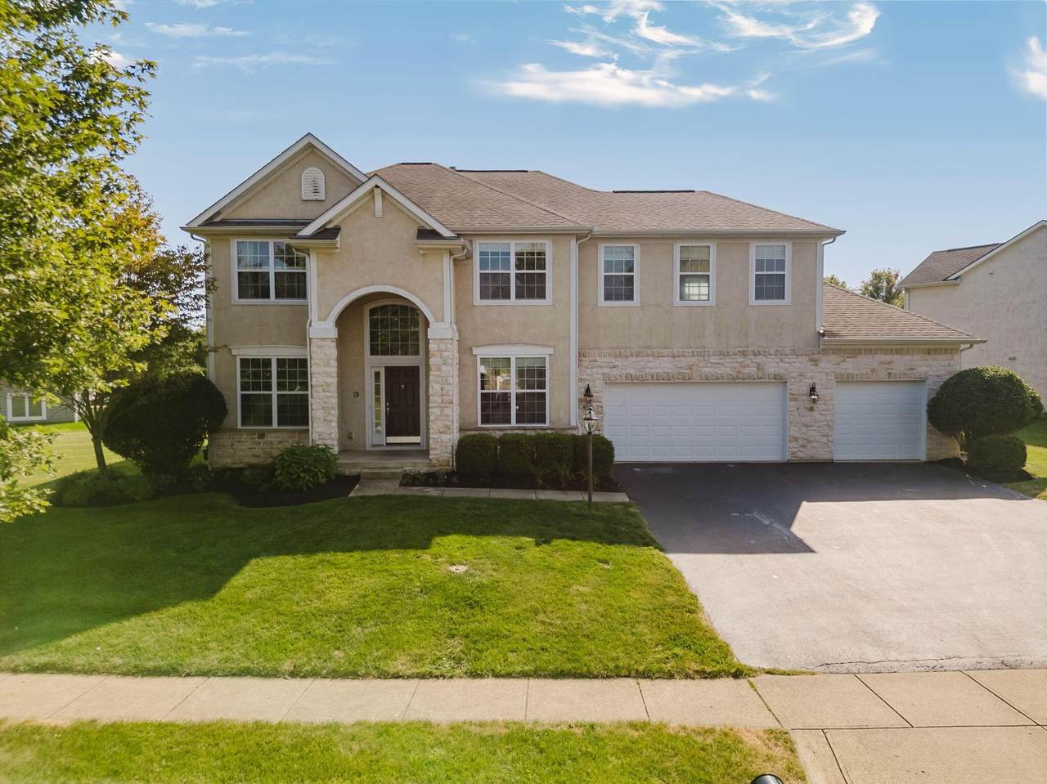
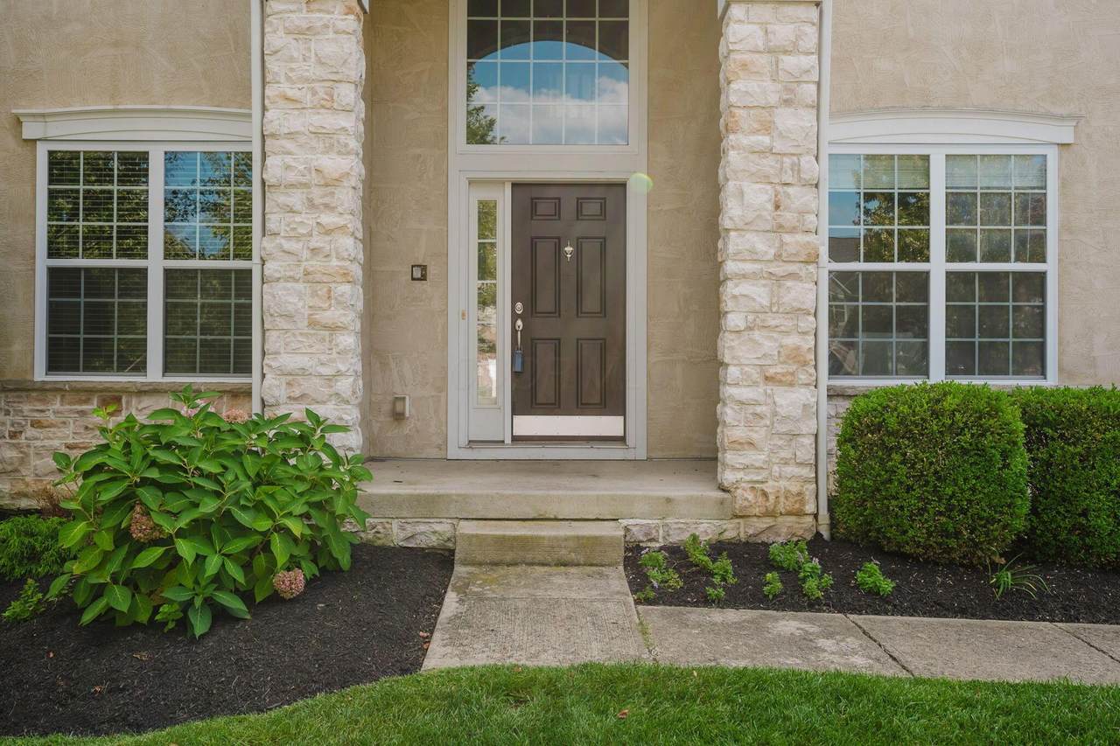
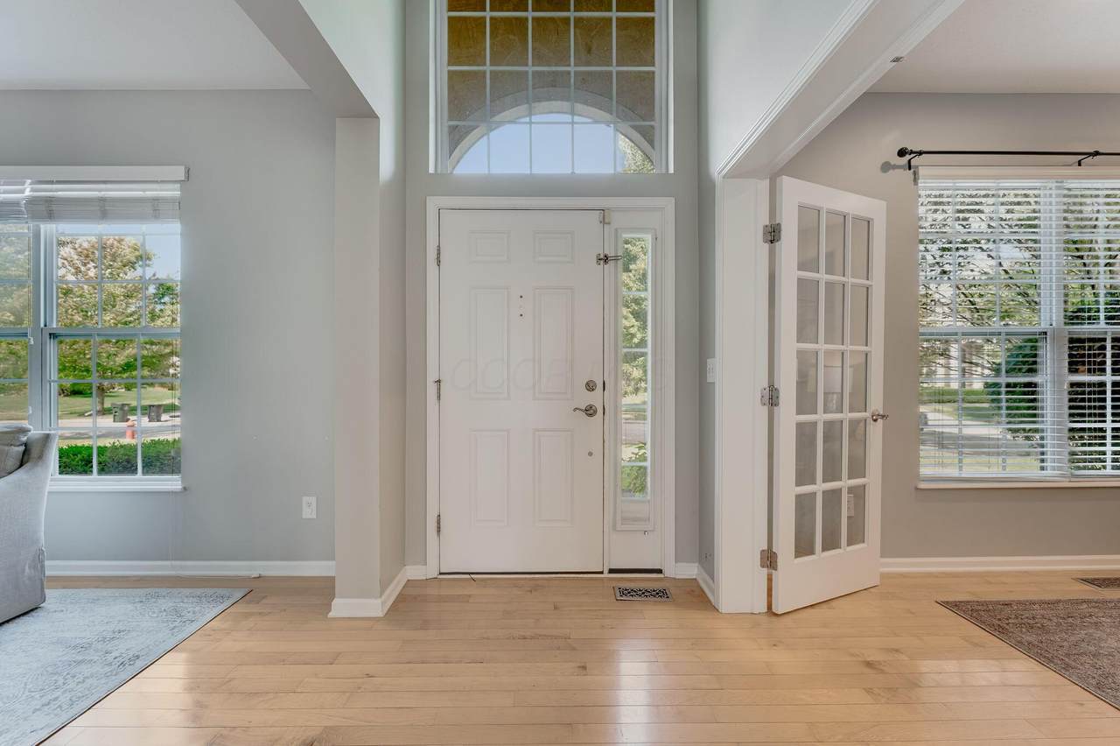
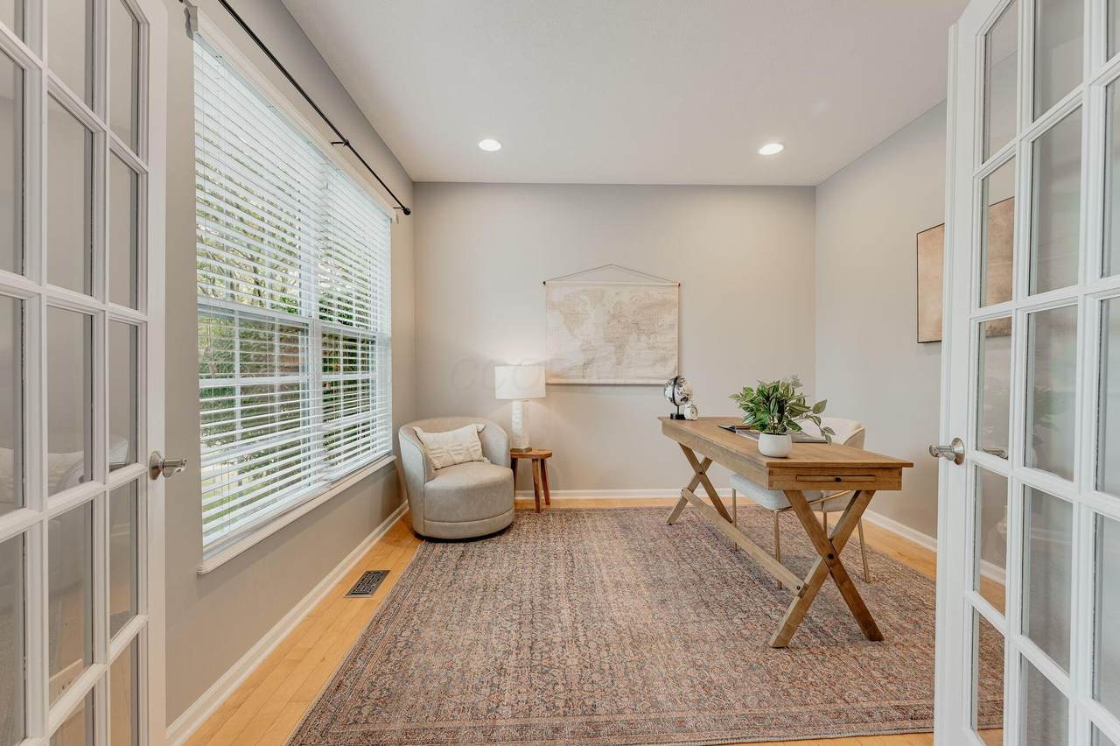
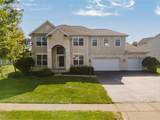
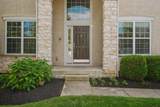
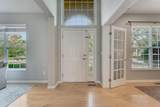
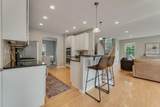
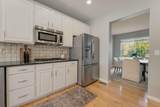
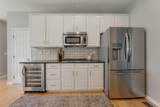
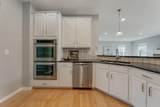
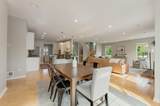
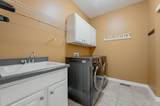
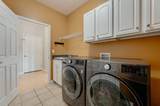
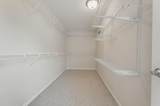
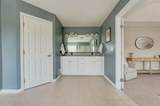
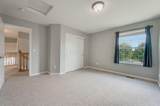
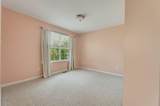
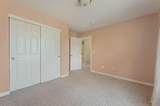
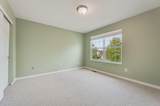
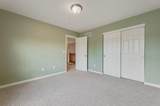
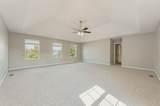
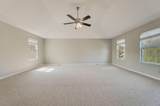
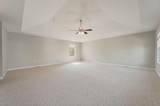
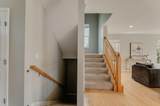
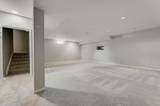
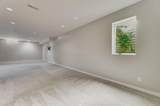
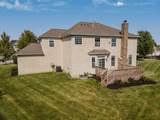
Exceptional space and value in Powell's desirable Golf Village community, offering approximately 3,700 square feet of finished living space, 4 bedrooms, 3.5 baths and a 3-car garage all within the Olentangy School District! Hardwood floors flow throughout the main level, where a private front office or den creates an ideal work-from-home space. The open floor plan connects the kitchen, dining and great room, featuring a fireplace and plenty of room for everyday living and entertaining. The kitchen offers granite countertops, 42-inch cabinetry, double ovens, and gas cooking. First-floor laundry and a half bath add everyday convenience. Upstairs are four bedrooms, including a spacious primary suite with a large walk-in closet and private bath, plus an oversized bonus room ideal for a second living area, playroom, media room or additional office. The finished lower-level rec room with egress window adds even more flexible living space for entertaining, fitness, hobbies or recreation while maintaining additional storage. Enjoy outdoor living on a generous .37 acre homesite in Golf Village, a lifestyle-driven Powell community with convenient access to golf, recreation, parks, shopping and dining! With approximately 3,700 finished square feet, a home office, bonus room, finished lower level and 3-car garage, this home delivers exceptional space, flexibility and value in one of Powell's most desirable communities!
-
4BEDS
-
0.37ACRES
-
3BATHS
-
11/2 BATHS
-
3,700SQFT
-
$176$/SQFT
Description
Exceptional space and value in Powell's desirable Golf Village community, offering approximately 3,700 square feet of finished living space, 4 bedrooms, 3.5 baths and a 3-car garage all within the Olentangy School District! Hardwood floors flow throughout the main level, where a private front office or den creates an ideal work-from-home space. The open floor plan connects the kitchen, dining and great room, featuring a fireplace and plenty of room for everyday living and entertaining. The kitchen offers granite countertops, 42-inch cabinetry, double ovens, and gas cooking. First-floor laundry and a half bath add everyday convenience. Upstairs are four bedrooms, including a spacious primary suite with a large walk-in closet and private bath, plus an oversized bonus room ideal for a second living area, playroom, media room or additional office. The finished lower-level rec room with egress window adds even more flexible living space for entertaining, fitness, hobbies or recreation while maintaining additional storage. Enjoy outdoor living on a generous .37 acre homesite in Golf Village, a lifestyle-driven Powell community with convenient access to golf, recreation, parks, shopping and dining! With approximately 3,700 finished square feet, a home office, bonus room, finished lower level and 3-car garage, this home delivers exceptional space, flexibility and value in one of Powell's most desirable communities!
© 2026 Columbus Board of Realtors. All rights reserved. IDX information is provided exclusively for consumers' personal, non-commercial use and may not be used for any purpose other than to identify prospective properties consumers may be interested in purchasing. Information is deemed reliable but is not guaranteed accurate by the MLS or CARLETON REALTY, LLC. Data last updated: 2026-10-12T16:52:14.173.