



Description
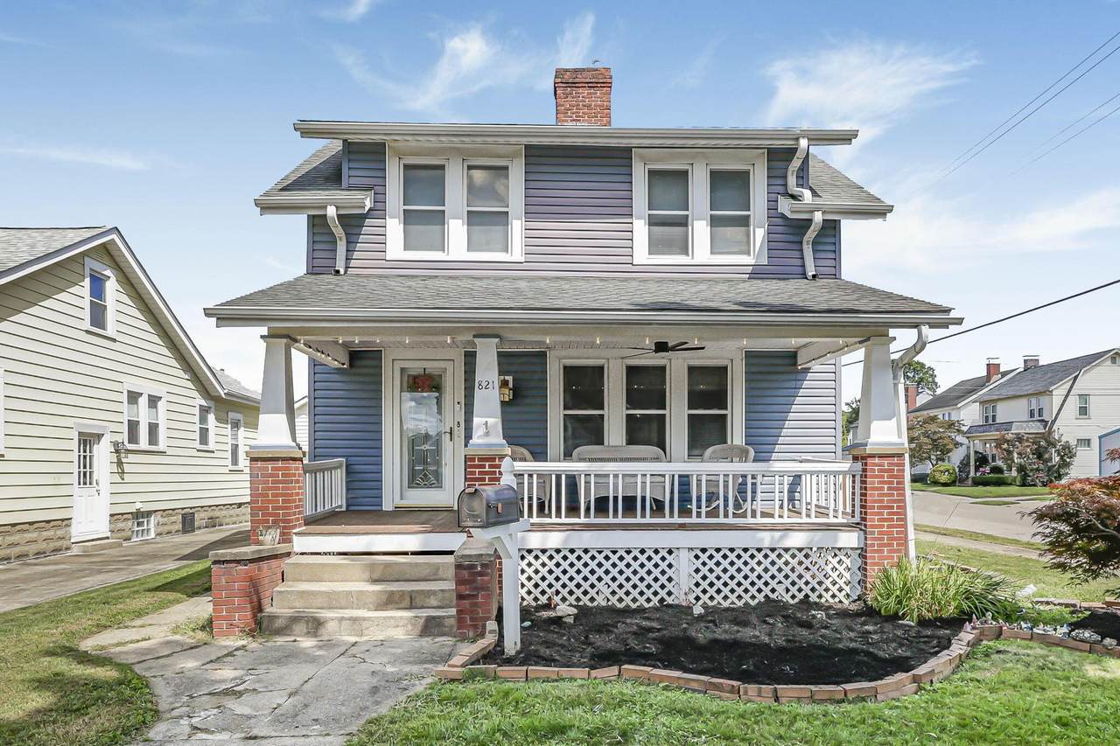
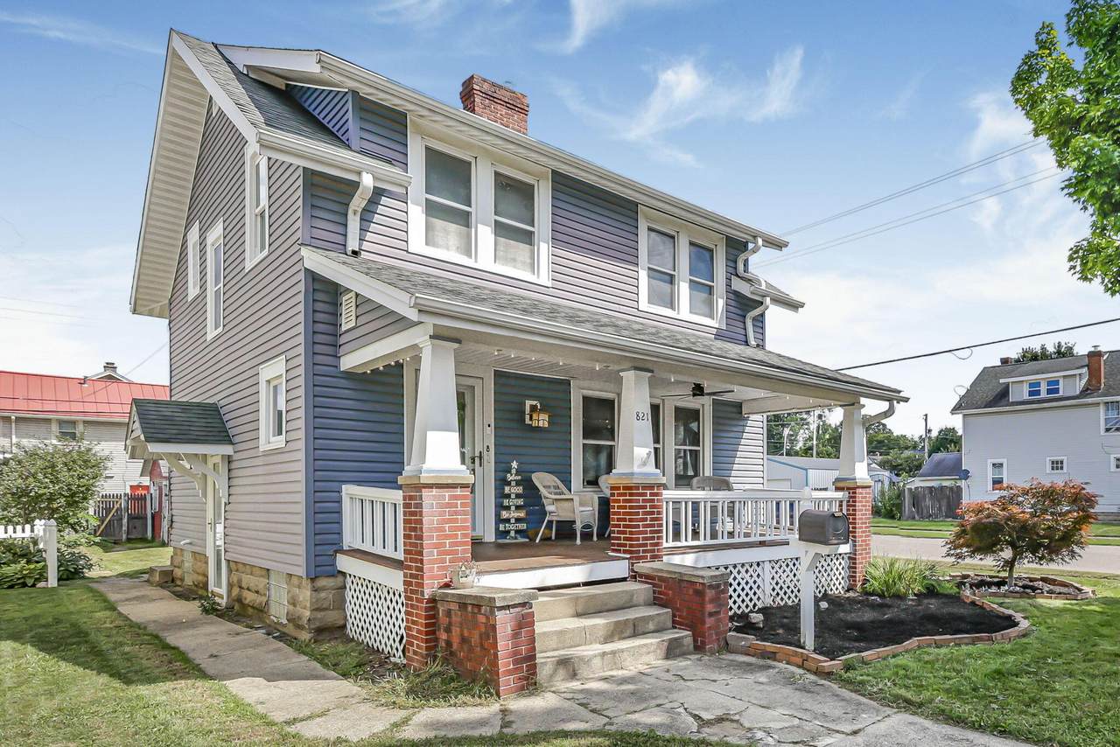
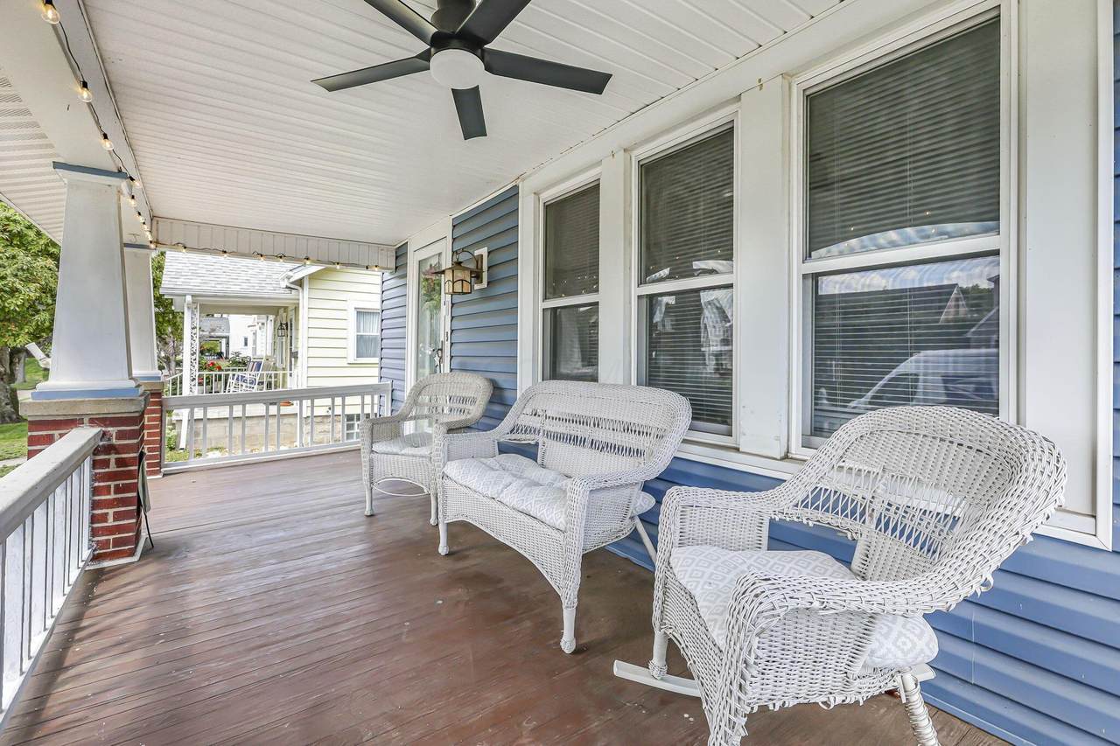
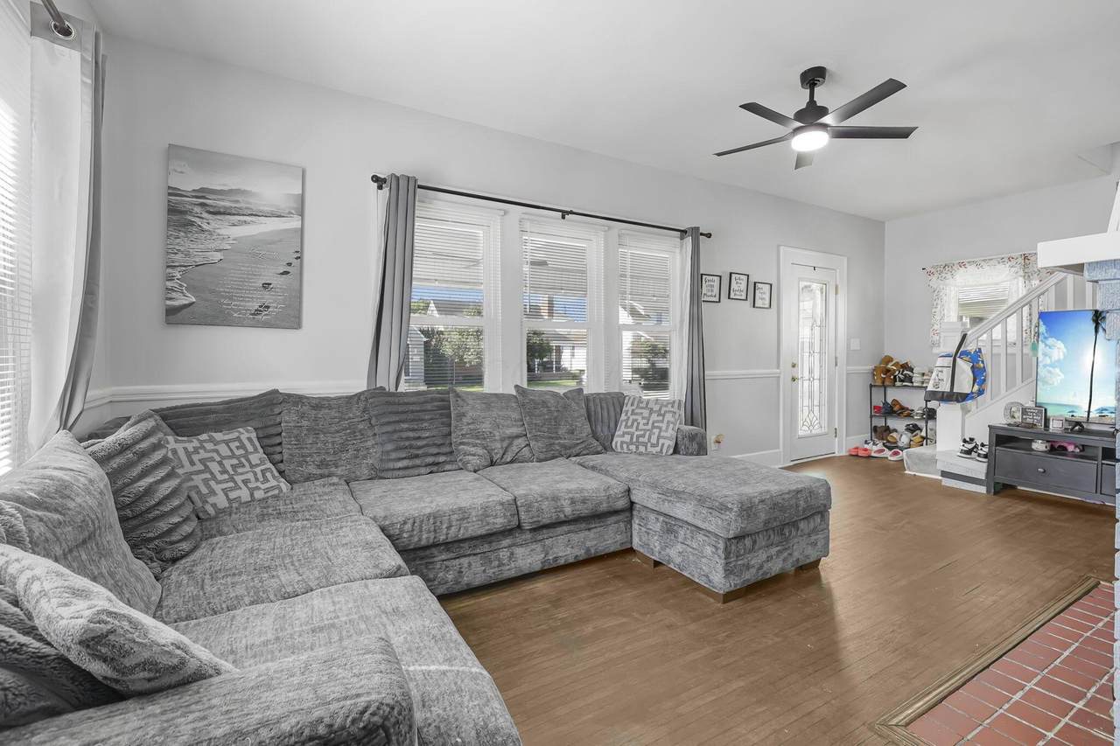
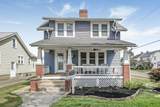
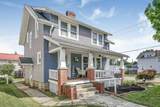
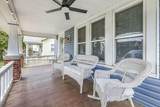
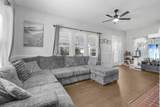
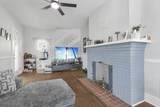
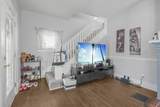
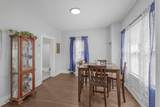
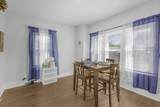
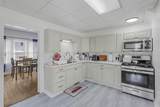
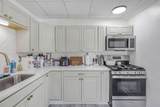
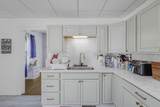
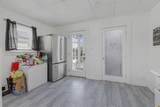
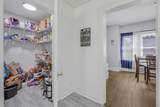
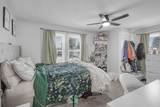
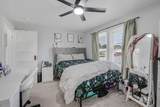
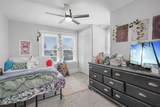
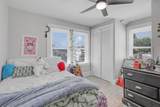
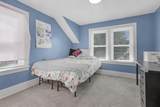
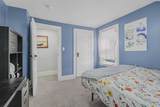
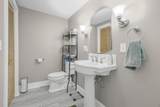
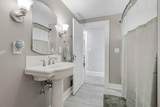
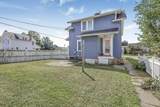
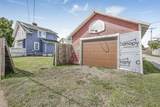
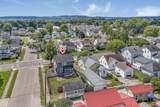
Welcome to this charming 3-bedroom, 1-bath home in Lancaster, offering plenty of character, comfortable living space, and a convenient location. A large covered front porch welcomes you home and provides the perfect spot to relax, enjoy your morning coffee, or unwind at the end of the day. Inside, you'll find hardwood flooring throughout much of the main living area and a bright, inviting layout. The kitchen features ample cabinet and counter space, stainless steel appliances, and updated finishes, with an adjoining dining area providing a dedicated space for meals and gatherings. Upstairs, the home offers three bedrooms, while the full bathroom features a pedestal sink and neutral finishes. Outside, the property includes additional yard space along with a detached 1-car garage for parking, storage, or workspace. Conveniently located in Lancaster with close proximity to the hospital, grocery stores, restaurants, shopping, and other everyday amenities. With its spacious front porch, classic character, functional layout, and convenient location, this home is ready for its next owner!
-
3BEDS
-
0.11ACRES
-
1BATHS
-
01/2 BATHS
-
1,304SQFT
-
$214$/SQFT
Description
Welcome to this charming 3-bedroom, 1-bath home in Lancaster, offering plenty of character, comfortable living space, and a convenient location. A large covered front porch welcomes you home and provides the perfect spot to relax, enjoy your morning coffee, or unwind at the end of the day. Inside, you'll find hardwood flooring throughout much of the main living area and a bright, inviting layout. The kitchen features ample cabinet and counter space, stainless steel appliances, and updated finishes, with an adjoining dining area providing a dedicated space for meals and gatherings. Upstairs, the home offers three bedrooms, while the full bathroom features a pedestal sink and neutral finishes. Outside, the property includes additional yard space along with a detached 1-car garage for parking, storage, or workspace. Conveniently located in Lancaster with close proximity to the hospital, grocery stores, restaurants, shopping, and other everyday amenities. With its spacious front porch, classic character, functional layout, and convenient location, this home is ready for its next owner!
© 2026 Columbus Board of Realtors. All rights reserved. IDX information is provided exclusively for consumers' personal, non-commercial use and may not be used for any purpose other than to identify prospective properties consumers may be interested in purchasing. Information is deemed reliable but is not guaranteed accurate by the MLS or CARLETON REALTY, LLC. Data last updated: 2026-10-11T09:52:09.82.