









Description
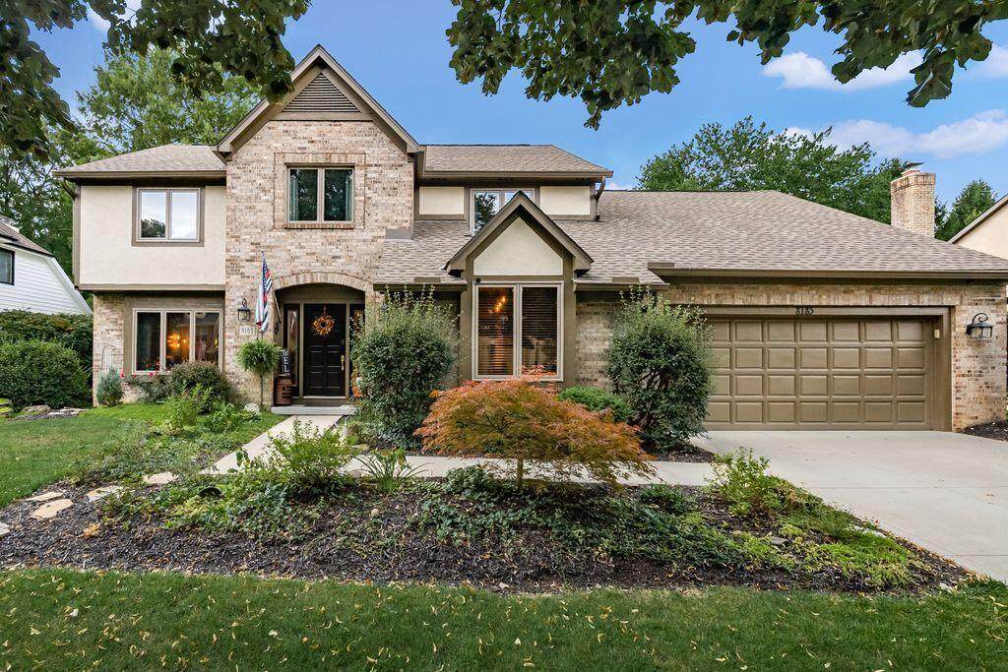
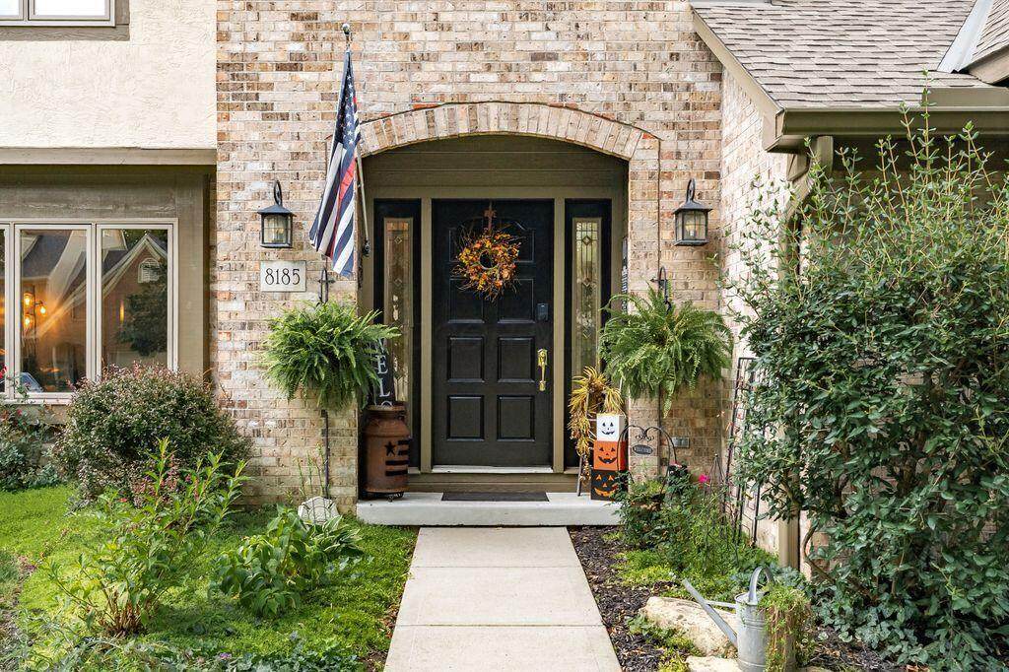
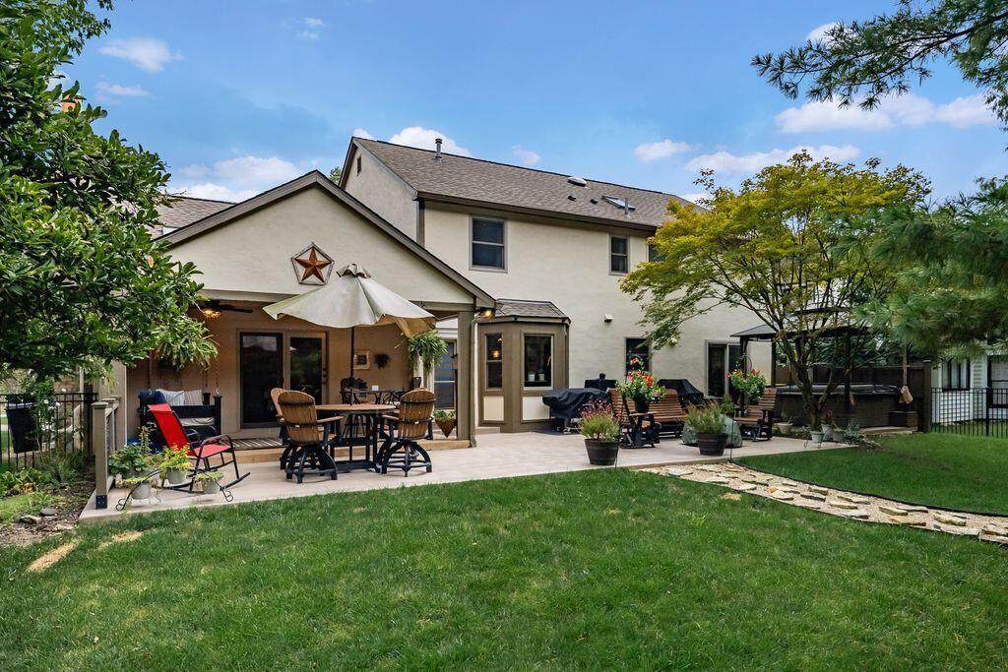
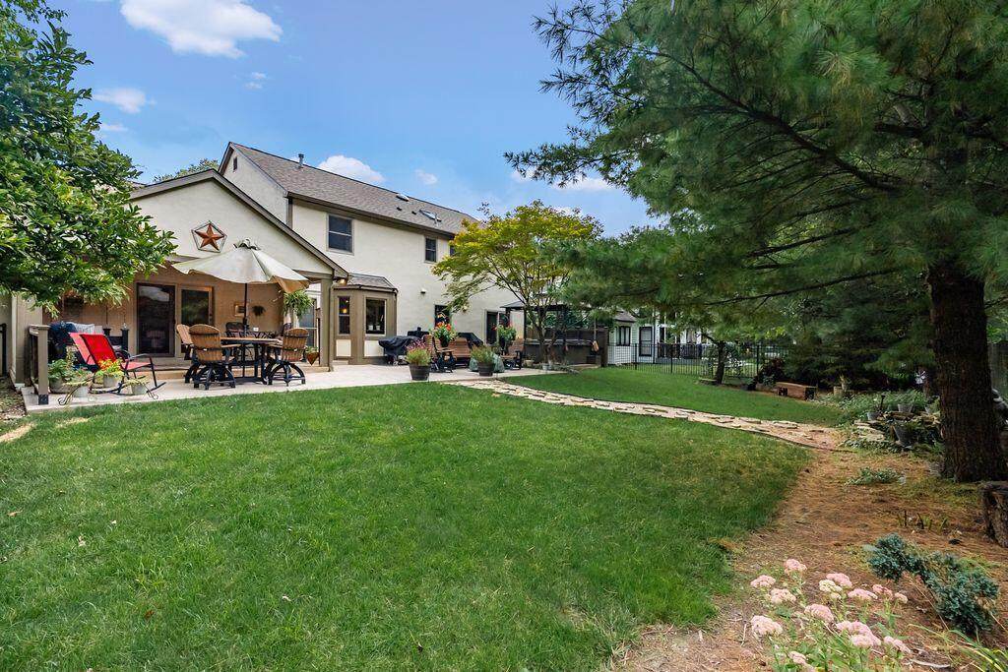
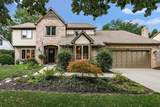
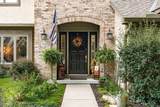
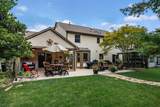
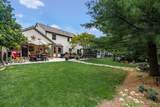
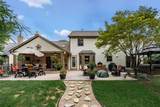
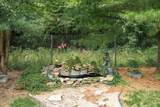
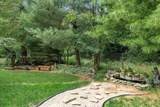
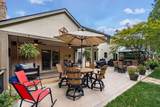
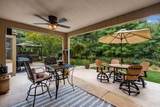
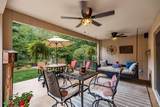
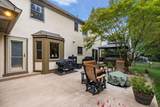
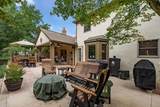
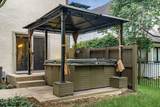
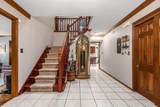
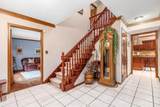
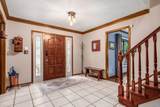
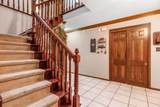
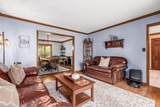
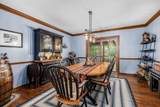
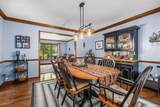
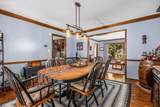
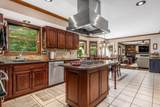
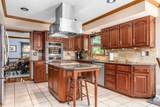
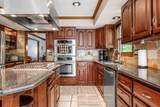
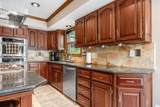
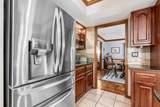
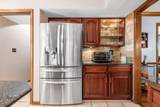
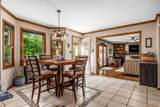
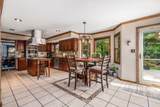
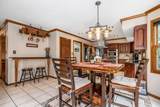
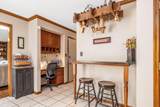
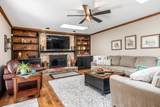
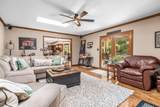
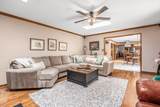
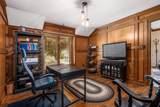
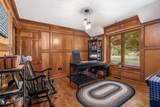
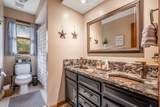
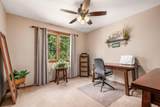
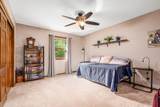
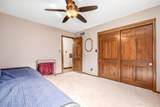
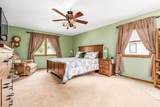
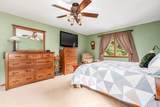
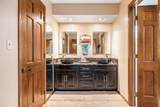
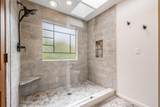
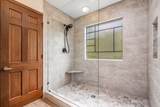
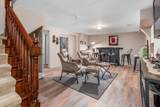
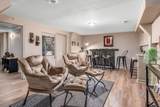
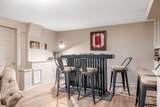
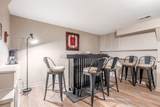
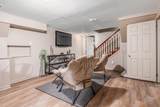
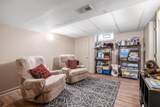
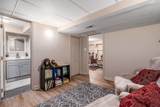
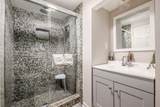
Welcome to 8185 Linden Leaf Circle, a sprawling five-bedroom, three-and-a-half-bath home in an ideal location backing directly to High Bank park. The first floor offers an office, living room, formal dining room and an open kitchen with an eat-in space. The kitchen flows into an inviting great room featuring a fireplace with built-ins on each side. A sliding door leads to the backyard oasis, creating the perfect connection between indoor and outdoor living. A convenient half bath completes the main level. Upstairs, the large primary suite features a spacious en suite bathroom that was recently remodeled. Three additional bedrooms and another full bathroom provide plenty of space for family and guests. The finished basement adds even more living space with a fifth bedroom, recreation room, full bathroom and an abundance of storage. An impressive list of updates has been completed over the past five years, including a new roof, replaced water service line, new concrete driveway and sidewalks, refinished hardwood floors, fresh interior and exterior paint, new front windows and updated kitchen appliances, including the dishwasher, refrigerator and gas cooktop. The rear windows were replaced in 2016. With its spacious floor plan, extensive updates and peaceful park-side setting, this home offers the space, comfort and location that are difficult to find.
-
5BEDS
-
0.21ACRES
-
3BATHS
-
11/2 BATHS
-
3,880SQFT
-
$192$/SQFT
Description
Welcome to 8185 Linden Leaf Circle, a sprawling five-bedroom, three-and-a-half-bath home in an ideal location backing directly to High Bank park. The first floor offers an office, living room, formal dining room and an open kitchen with an eat-in space. The kitchen flows into an inviting great room featuring a fireplace with built-ins on each side. A sliding door leads to the backyard oasis, creating the perfect connection between indoor and outdoor living. A convenient half bath completes the main level. Upstairs, the large primary suite features a spacious en suite bathroom that was recently remodeled. Three additional bedrooms and another full bathroom provide plenty of space for family and guests. The finished basement adds even more living space with a fifth bedroom, recreation room, full bathroom and an abundance of storage. An impressive list of updates has been completed over the past five years, including a new roof, replaced water service line, new concrete driveway and sidewalks, refinished hardwood floors, fresh interior and exterior paint, new front windows and updated kitchen appliances, including the dishwasher, refrigerator and gas cooktop. The rear windows were replaced in 2016. With its spacious floor plan, extensive updates and peaceful park-side setting, this home offers the space, comfort and location that are difficult to find.
© 2026 Columbus Board of Realtors. All rights reserved. IDX information is provided exclusively for consumers' personal, non-commercial use and may not be used for any purpose other than to identify prospective properties consumers may be interested in purchasing. Information is deemed reliable but is not guaranteed accurate by the MLS or CARLETON REALTY, LLC. Data last updated: 2026-10-17T19:52:10.013.