





Description
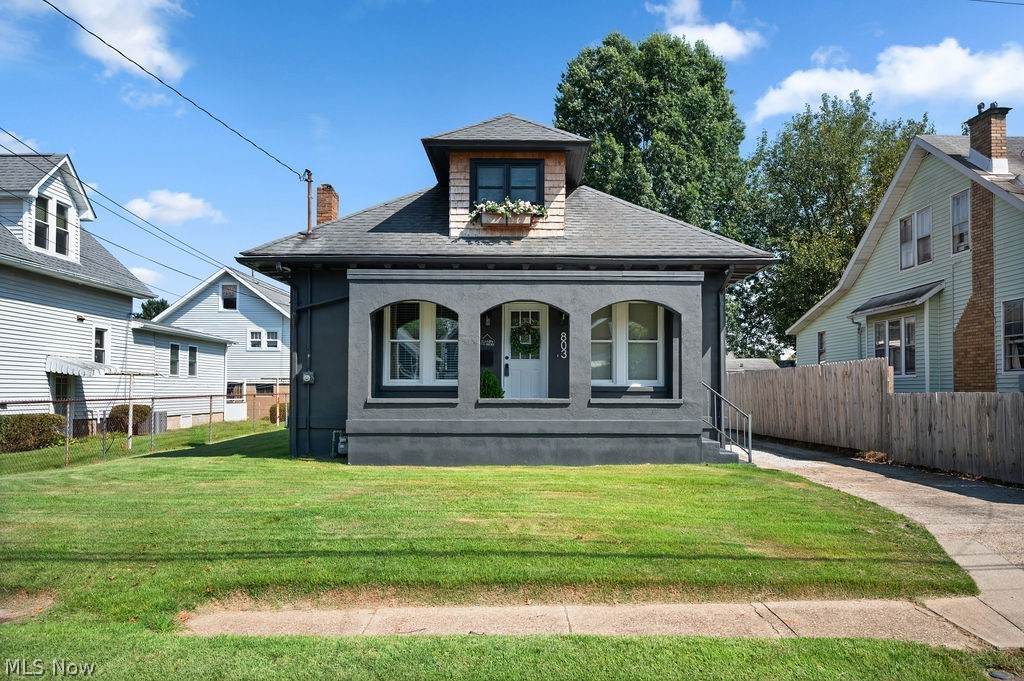
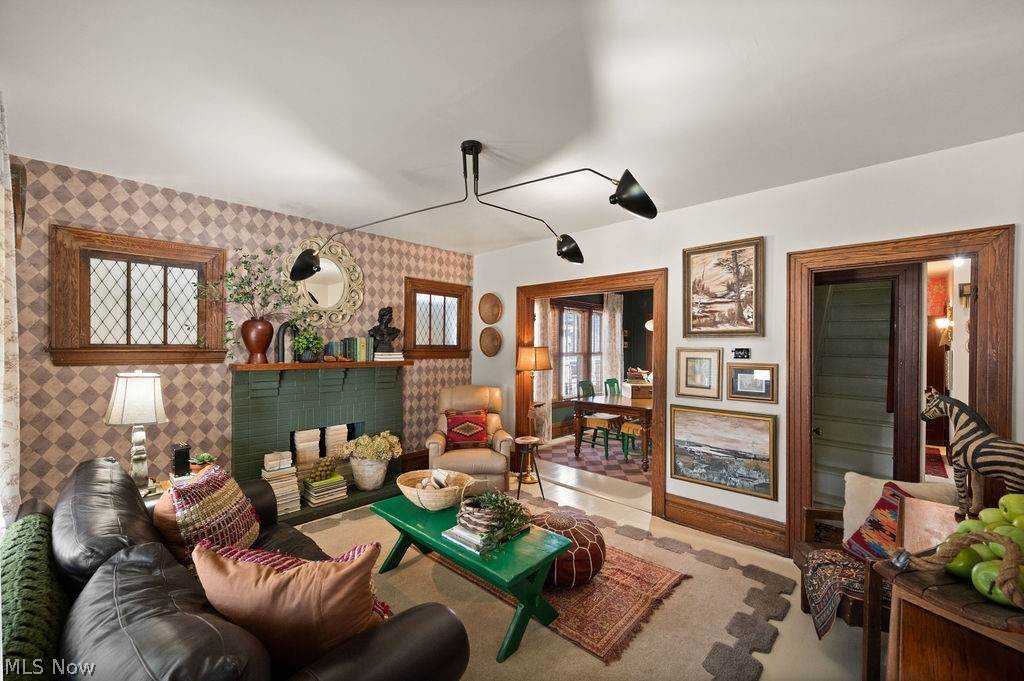
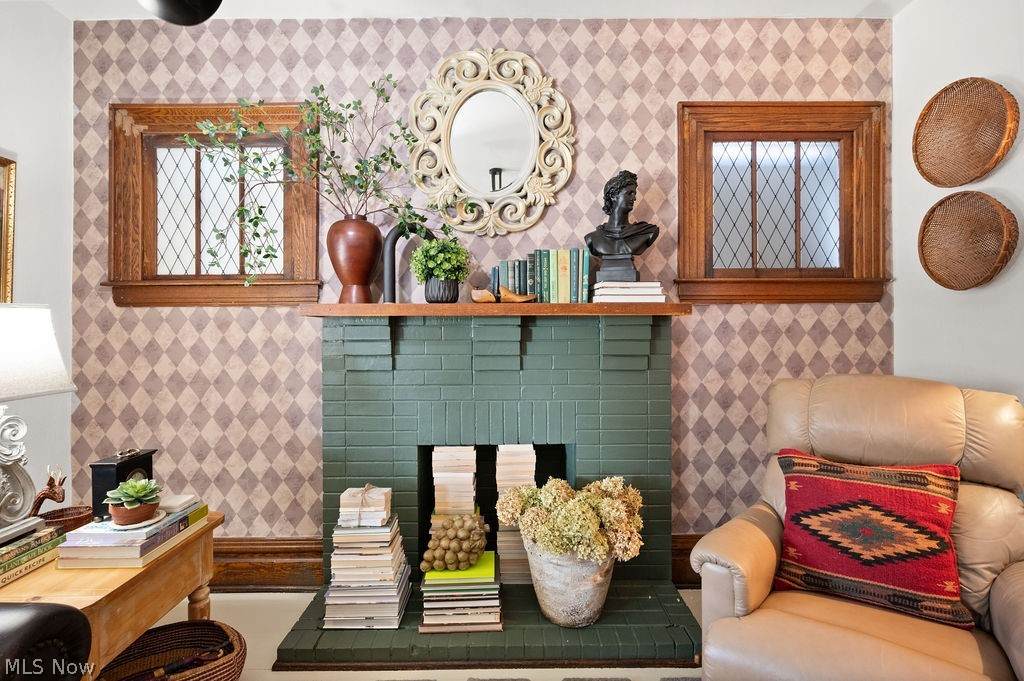
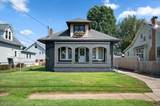
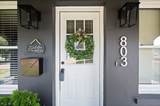
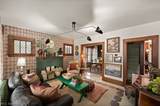
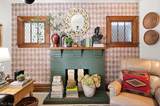
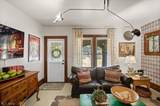
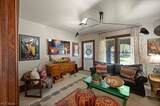
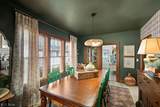
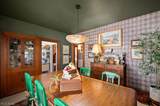
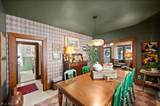
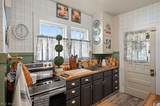
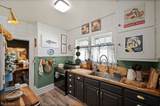
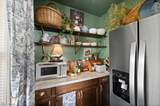
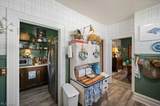
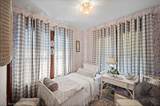
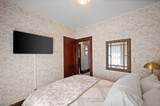
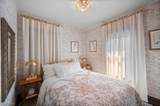
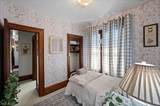
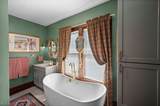
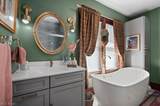
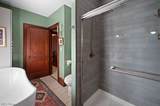
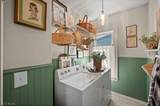
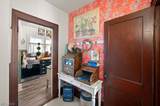
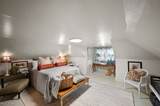
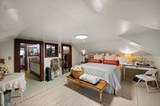
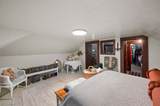
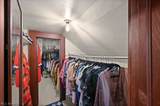
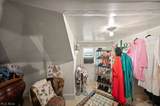
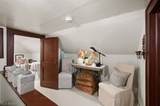
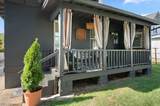
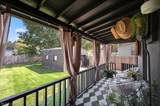
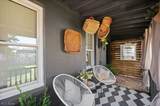
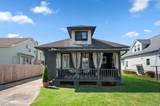
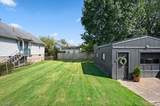
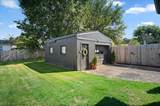
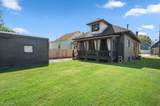
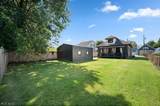
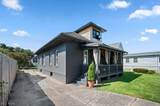
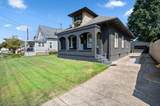
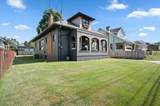
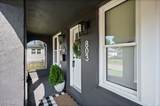
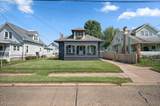
Welcome to this adorable 1930's Craftsman bungalow. This home is a masterclass in tasteful updates while maintaining all the charm this property has to offer. The seller has taken the time, effort and resources to lovingly touch every inch of this home and to maximize every square foot. The welcoming front porch offers a relaxing way to sit and connect with friends and neighbors, while the peaceful interior feels like you are transported to a French country cottage. Inside, the living room has an inviting fireplace and beautiful natural woodwork throughout, leading to the dining room with a built-in china cabinet. The kitchen has many updates including new appliances and a re-worked pantry to maximize space. Two bedrooms on the first floor as well as a beautifully updated bathroom and a separate laundry room make one floor living a breeze, but there is more... The second floor has been updated to offer a large main bedroom with a dressing area and walk-in closet. The back porch looks out to a private fenced yard and single car detached garage, which has updated electric. There are so many updates to mention, a complete list is in the disclosures. Come see this charmer for yourself!
-
3BEDS
-
0.14ACRES
-
1BATHS
-
01/2 BATHS
-
1,456SQFT
-
$152$/SQFT
Listing information © 2026 YES-MLS.
Description
Welcome to this adorable 1930's Craftsman bungalow. This home is a masterclass in tasteful updates while maintaining all the charm this property has to offer. The seller has taken the time, effort and resources to lovingly touch every inch of this home and to maximize every square foot. The welcoming front porch offers a relaxing way to sit and connect with friends and neighbors, while the peaceful interior feels like you are transported to a French country cottage. Inside, the living room has an inviting fireplace and beautiful natural woodwork throughout, leading to the dining room with a built-in china cabinet. The kitchen has many updates including new appliances and a re-worked pantry to maximize space. Two bedrooms on the first floor as well as a beautifully updated bathroom and a separate laundry room make one floor living a breeze, but there is more... The second floor has been updated to offer a large main bedroom with a dressing area and walk-in closet. The back porch looks out to a private fenced yard and single car detached garage, which has updated electric. There are so many updates to mention, a complete list is in the disclosures. Come see this charmer for yourself!
 Listing information © 2026 YES-MLS. All rights reserved.
The data relating to real estate for sale on this website comes in part from the Internet Data Exchange program of YES-MLS. Real estate listings held by brokerage firms other than CARLETON REALTY, LLC are marked with the Internet Data Exchange logo and detailed information about them includes the name of the listing broker(s). Information Deemed Reliable But Not Guaranteed. The photos may be altered, edited, enhanced or virtually staged. Data last updated 2026-10-10T07:08:15.673.