





Description
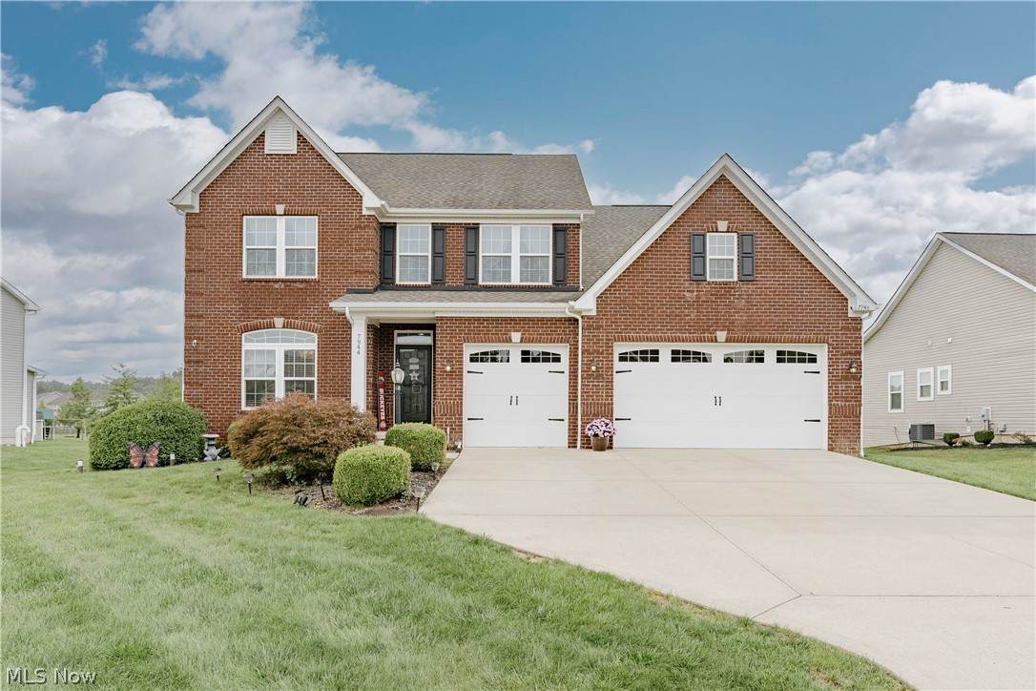
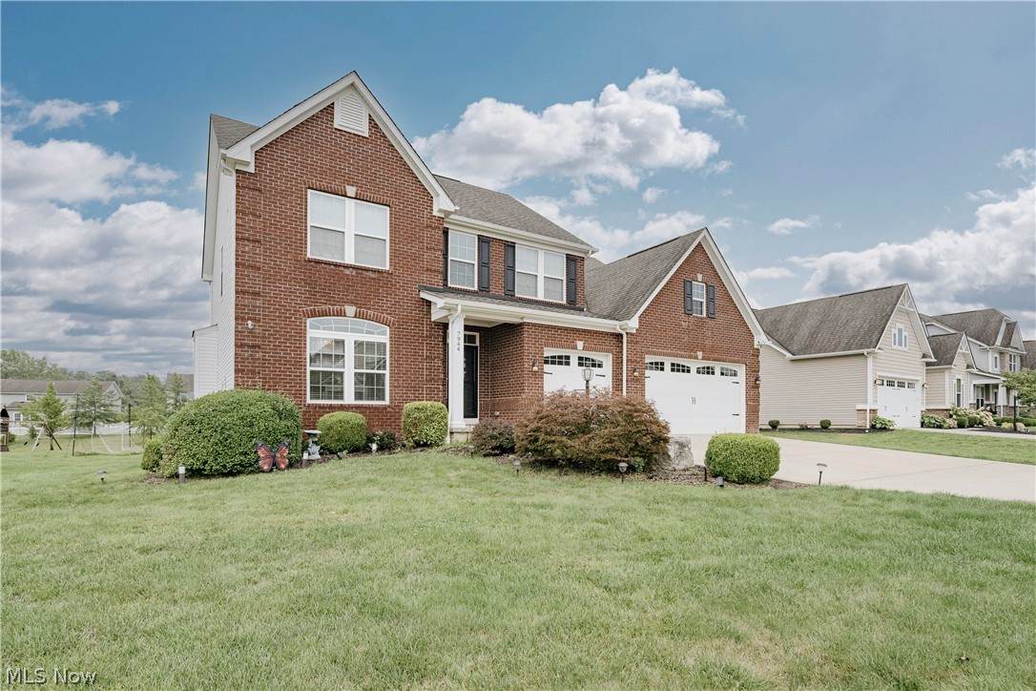
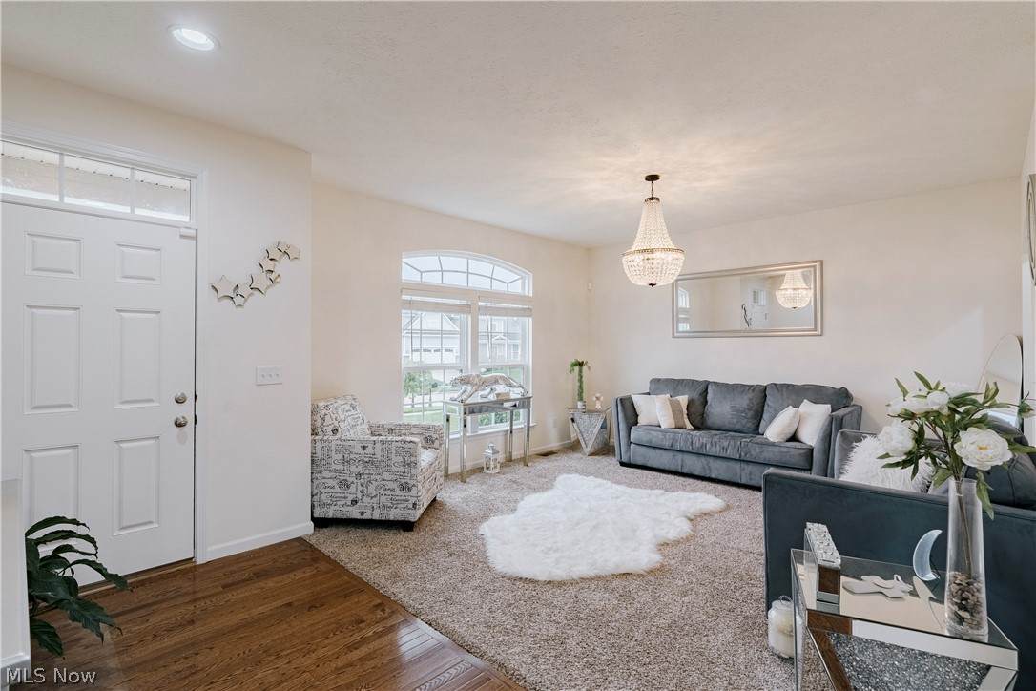
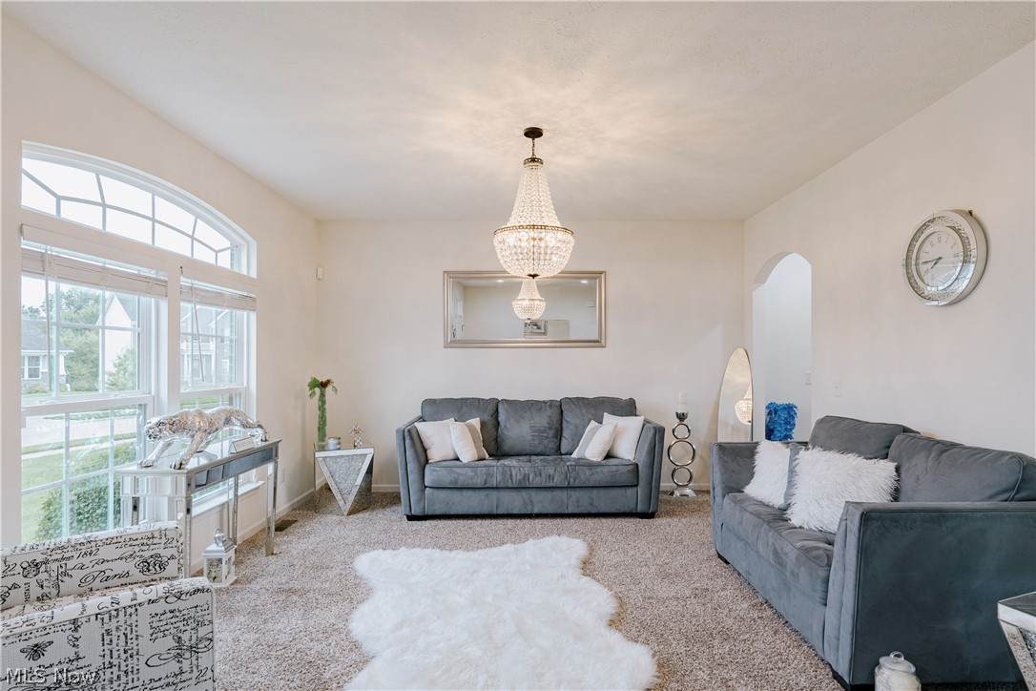
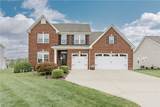
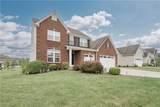
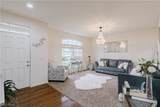
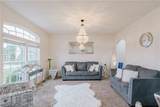
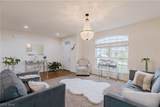
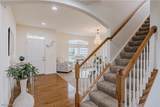
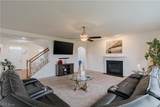
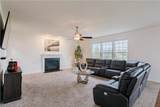
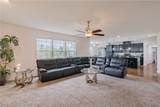
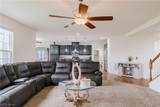
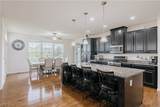
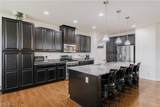
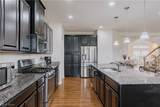
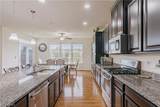
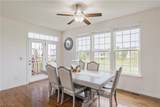
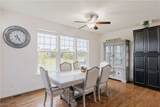
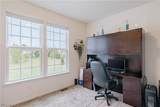
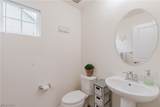
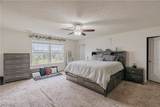
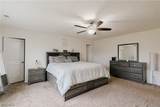
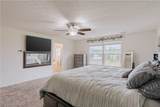
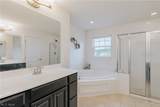
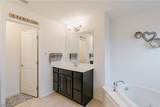
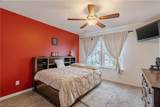
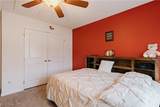
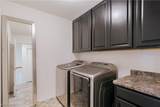
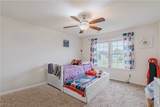
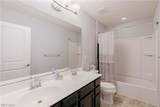
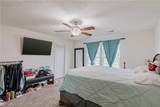
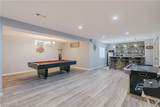
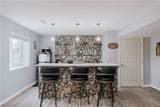
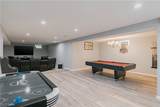
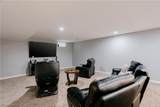
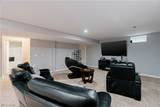
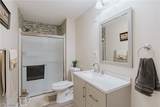
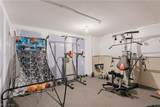
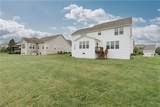
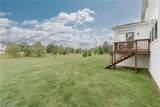
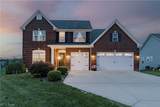
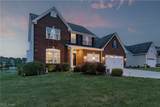
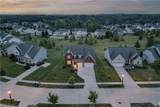
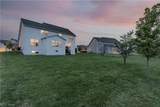
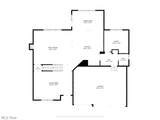
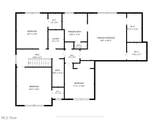
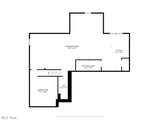
Welcome to this stunning contemporary colonial, where spacious interiors and thoughtful design come together in a sought-after Hudson development. From the welcoming entry to the nearly finished lower level, this home offers an exceptional blend of comfort, flexibility, and style. The front door opens to a bright living room with an elegant light fixture and large window. Continue into the expansive family room, where a gas fireplace creates a warm focal point. The family room opens to the kitchen and dining area, creating a natural connection between the spaces. The kitchen features granite countertops, abundant cabinetry, stainless steel appliances, and a large center island with breakfast bar. Hardwood flooring continues into the dining area, which is filled with natural light. A sliding door provides access to the backyard. An office, mudroom, and half bath complete the main level. Upstairs, four bedrooms include a spacious primary suite. The primary features two walk-in closets and an ensuite bath with dual vanities, a jetted tub, and step-in shower. Three additional bedrooms share a second full bath. A convenient laundry room completes the second floor. The full basement adds exceptional living space. The finished recreation room includes a custom built-in bar, game area, and sitting area. A full bath and workout/bonus room provide additional flexibility. Outside, the generous backyard offers plenty of space to relax, play, and entertain. An attached three-car garage provides ample parking and storage. With its inviting living spaces, impressive finished basement, and desirable Hudson setting, this home is ready to welcome its next owners.
-
4BEDS
-
0.27ACRES
-
3BATHS
-
11/2 BATHS
-
4,665SQFT
-
$161$/SQFT
Listing information © 2026 YES-MLS.
Description
Welcome to this stunning contemporary colonial, where spacious interiors and thoughtful design come together in a sought-after Hudson development. From the welcoming entry to the nearly finished lower level, this home offers an exceptional blend of comfort, flexibility, and style. The front door opens to a bright living room with an elegant light fixture and large window. Continue into the expansive family room, where a gas fireplace creates a warm focal point. The family room opens to the kitchen and dining area, creating a natural connection between the spaces. The kitchen features granite countertops, abundant cabinetry, stainless steel appliances, and a large center island with breakfast bar. Hardwood flooring continues into the dining area, which is filled with natural light. A sliding door provides access to the backyard. An office, mudroom, and half bath complete the main level. Upstairs, four bedrooms include a spacious primary suite. The primary features two walk-in closets and an ensuite bath with dual vanities, a jetted tub, and step-in shower. Three additional bedrooms share a second full bath. A convenient laundry room completes the second floor. The full basement adds exceptional living space. The finished recreation room includes a custom built-in bar, game area, and sitting area. A full bath and workout/bonus room provide additional flexibility. Outside, the generous backyard offers plenty of space to relax, play, and entertain. An attached three-car garage provides ample parking and storage. With its inviting living spaces, impressive finished basement, and desirable Hudson setting, this home is ready to welcome its next owners.
 Listing information © 2026 YES-MLS. All rights reserved.
The data relating to real estate for sale on this website comes in part from the Internet Data Exchange program of YES-MLS. Real estate listings held by brokerage firms other than CARLETON REALTY, LLC are marked with the Internet Data Exchange logo and detailed information about them includes the name of the listing broker(s). Information Deemed Reliable But Not Guaranteed. The photos may be altered, edited, enhanced or virtually staged. Data last updated 2026-10-10T07:08:15.673.