


Description
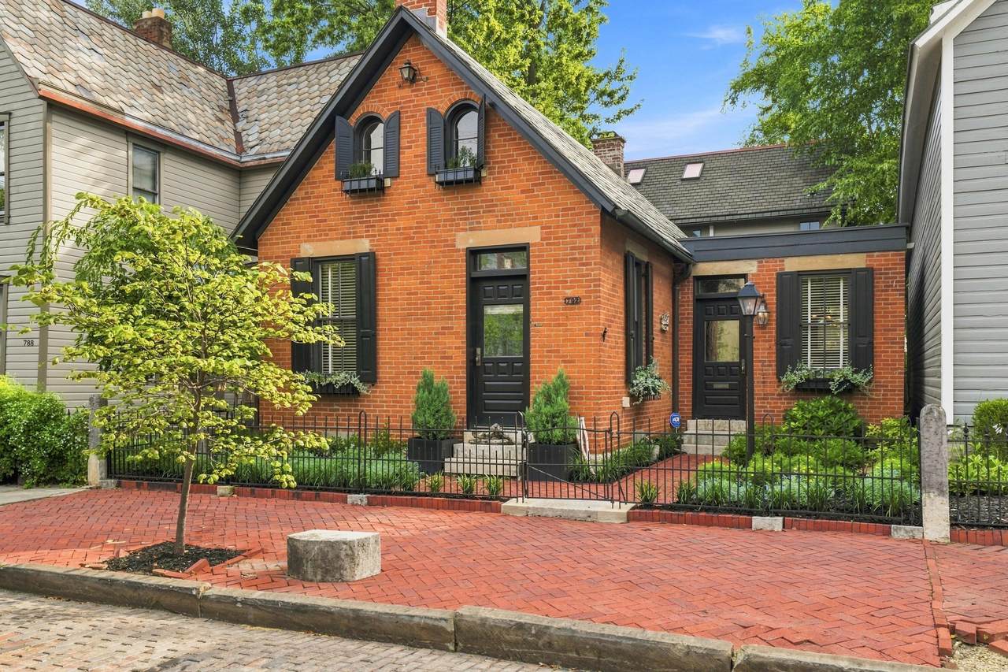
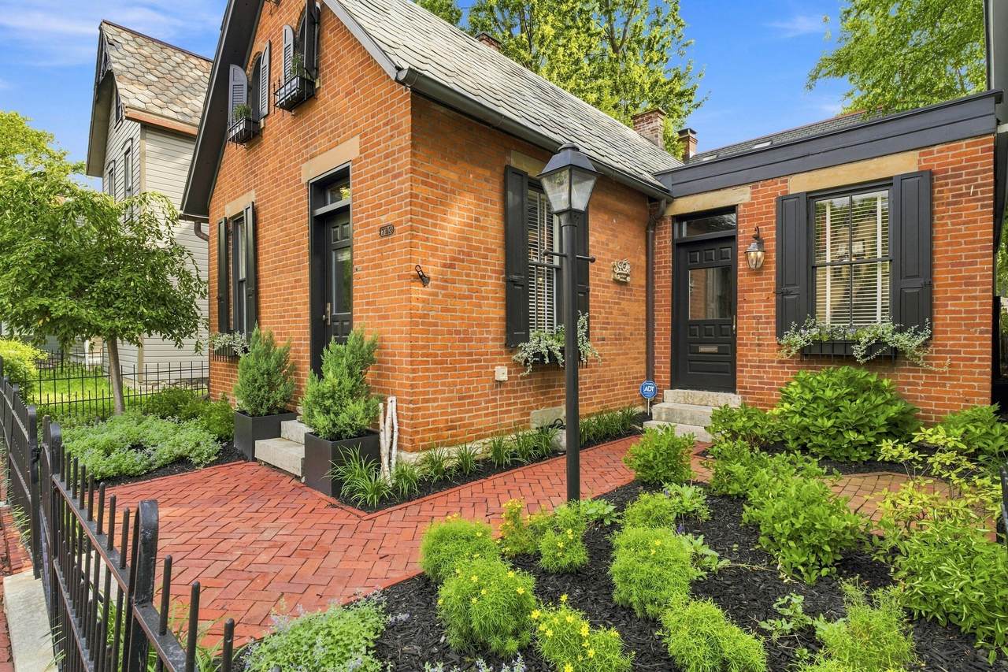
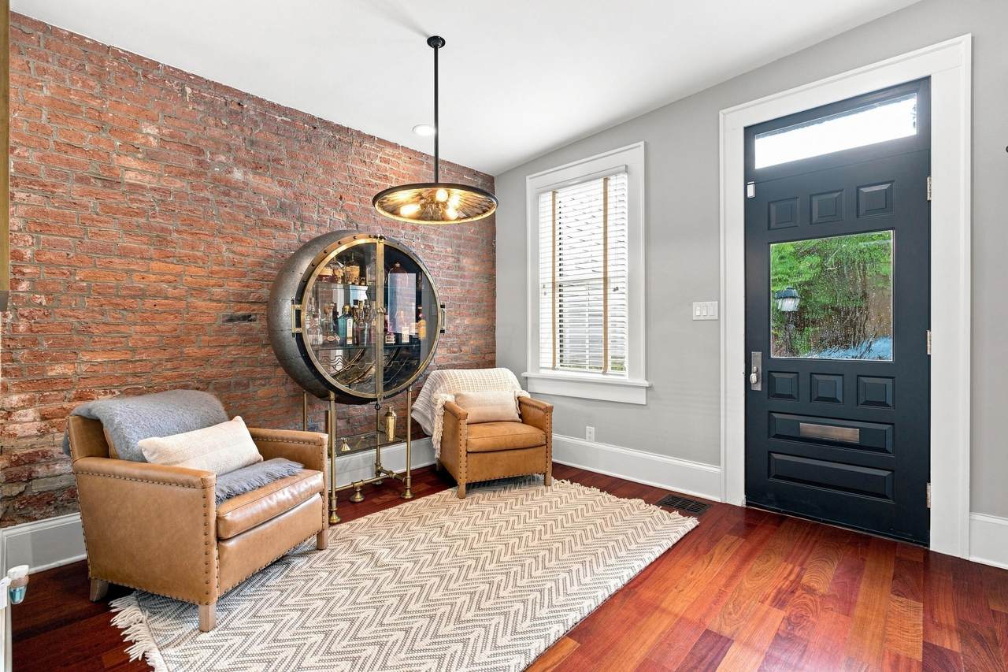
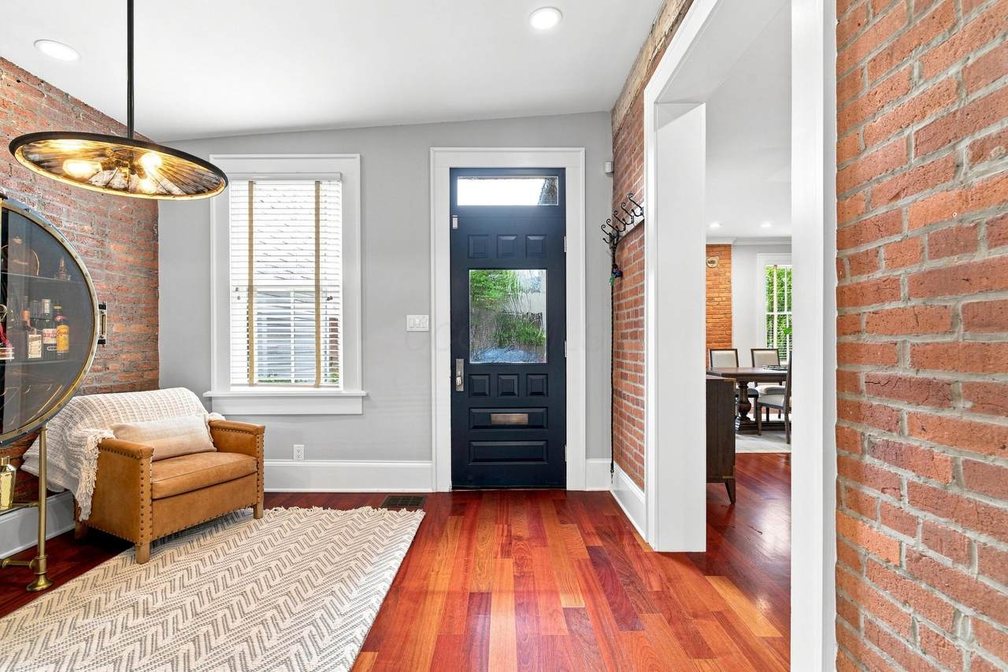
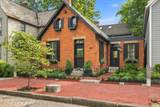
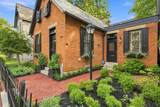
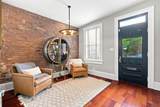
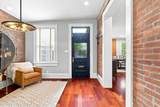
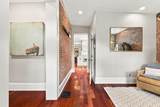
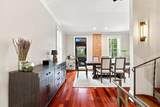
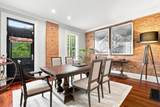
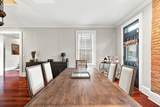
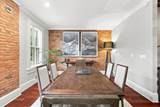
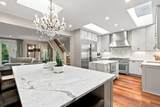
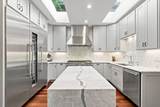
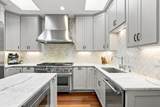
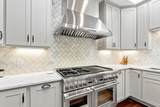
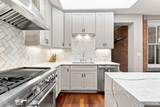
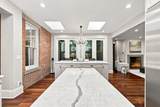
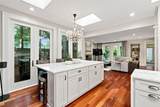
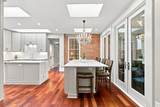
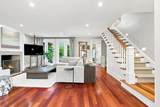
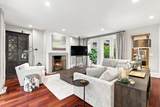
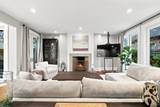
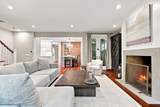
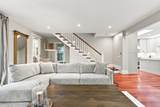
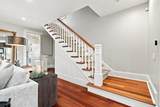
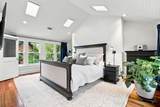
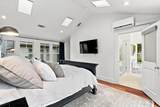
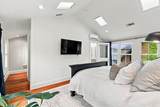
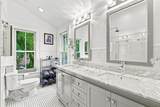
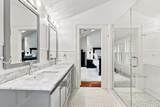
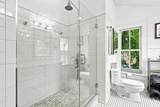
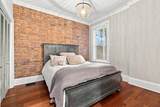
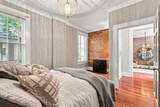
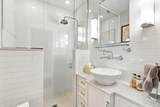
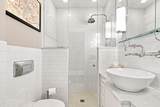
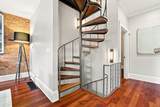
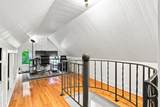
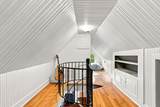
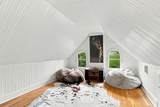
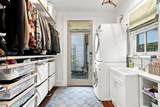
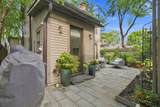
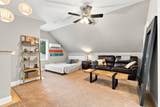
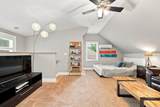
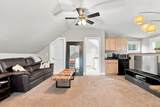
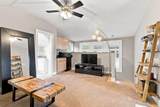
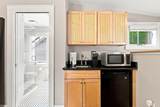
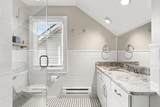
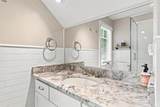
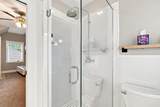
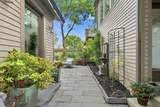
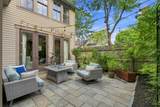
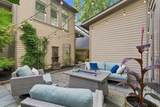
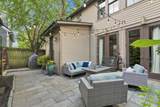
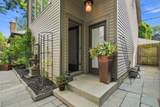
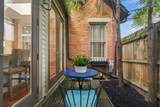
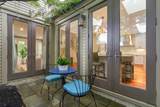
A GERMAN VILLAGE MASTERPIECE! Tucked behind a quintessential brick facade, this home blends historic charm with modern luxury and is situated in the most perfect location minutes to neighborhood favorites such as Lindey's, The Sycamore, Old Mohawk and Schmidt's. Throughout the interior, exposed brick, beautiful hardwood floors, custom millwork and thoughtfully curated finishes accentuate the care and quality of the renovation. The expansive, open floor plan provides the perfect space for entertaining or cozy gatherings. The fully renovated kitchen (2021) features a double island with marble waterfall counter top, Thermador column refrigerator, freezer and wine refrigerator, Thermador 48' range with double oven, marble backsplash, stainless steel under-mounted sink, skylights for an abundance of natural light, and french doors that lead to an alfresco terrace. The oversized living room is centered around a Rumford fireplace and french doors that lead to the rear patio. First floor laundry and mudroom with custom built-ins. A large dining room, bedroom and renovated full bathroom with walk in shower complete the first floor. The primary suite offers a private escape with vaulted ceilings, skylights, beadboard wall detailing, and walk in closet with custom built-ins. Beautifully appointed en-suite bathroom with double vanity, Carrara marble counter top, subway tile walk-in shower and Waterworks fixtures. Beyond the main residence is one of the most coveted features, a beautifully secluded courtyard surrounded by mature landscaping and complemented by a bluestone patio. The detached carriage house features a guest suite with renovated full bathroom and galley kitchen which is ideal for visiting guests, a private office, creative studio, or additional living space. An oversized 2 car garage with room for additional storage. Exceptional in every way - a must see to truly appreciate!
-
3BEDS
-
0.08ACRES
-
3BATHS
-
01/2 BATHS
-
3,216SQFT
-
$442$/SQFT
Description
A GERMAN VILLAGE MASTERPIECE! Tucked behind a quintessential brick facade, this home blends historic charm with modern luxury and is situated in the most perfect location minutes to neighborhood favorites such as Lindey's, The Sycamore, Old Mohawk and Schmidt's. Throughout the interior, exposed brick, beautiful hardwood floors, custom millwork and thoughtfully curated finishes accentuate the care and quality of the renovation. The expansive, open floor plan provides the perfect space for entertaining or cozy gatherings. The fully renovated kitchen (2021) features a double island with marble waterfall counter top, Thermador column refrigerator, freezer and wine refrigerator, Thermador 48' range with double oven, marble backsplash, stainless steel under-mounted sink, skylights for an abundance of natural light, and french doors that lead to an alfresco terrace. The oversized living room is centered around a Rumford fireplace and french doors that lead to the rear patio. First floor laundry and mudroom with custom built-ins. A large dining room, bedroom and renovated full bathroom with walk in shower complete the first floor. The primary suite offers a private escape with vaulted ceilings, skylights, beadboard wall detailing, and walk in closet with custom built-ins. Beautifully appointed en-suite bathroom with double vanity, Carrara marble counter top, subway tile walk-in shower and Waterworks fixtures. Beyond the main residence is one of the most coveted features, a beautifully secluded courtyard surrounded by mature landscaping and complemented by a bluestone patio. The detached carriage house features a guest suite with renovated full bathroom and galley kitchen which is ideal for visiting guests, a private office, creative studio, or additional living space. An oversized 2 car garage with room for additional storage. Exceptional in every way - a must see to truly appreciate!
© 2026 Columbus Board of Realtors. All rights reserved. IDX information is provided exclusively for consumers' personal, non-commercial use and may not be used for any purpose other than to identify prospective properties consumers may be interested in purchasing. Information is deemed reliable but is not guaranteed accurate by the MLS or CARLETON REALTY, LLC. Data last updated: 2026-10-13T14:52:13.77.