







Description
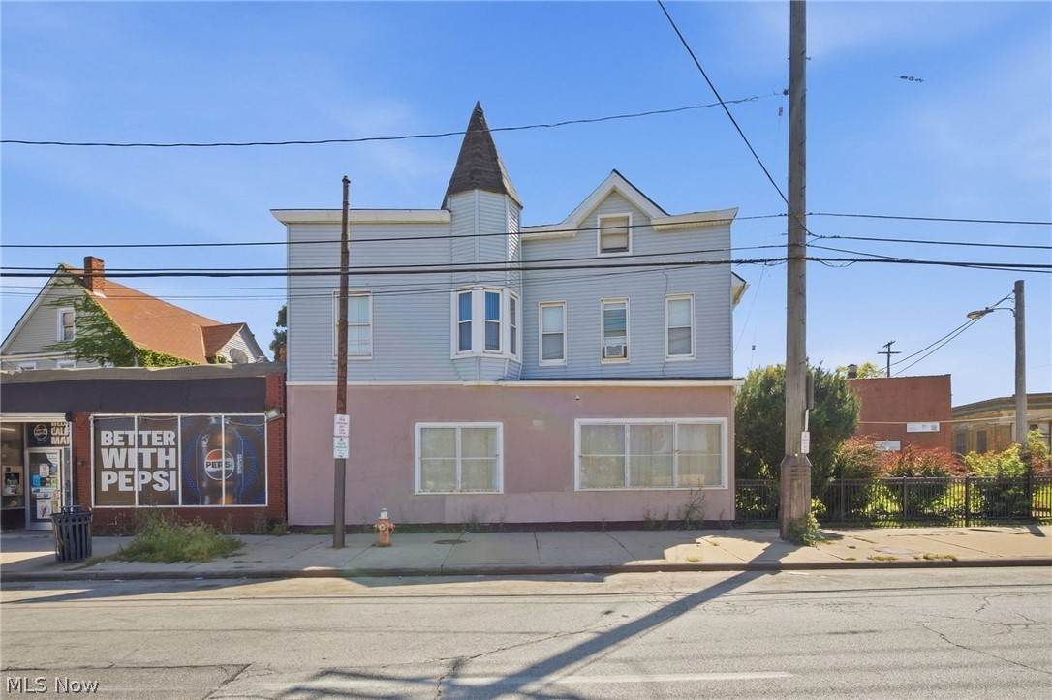
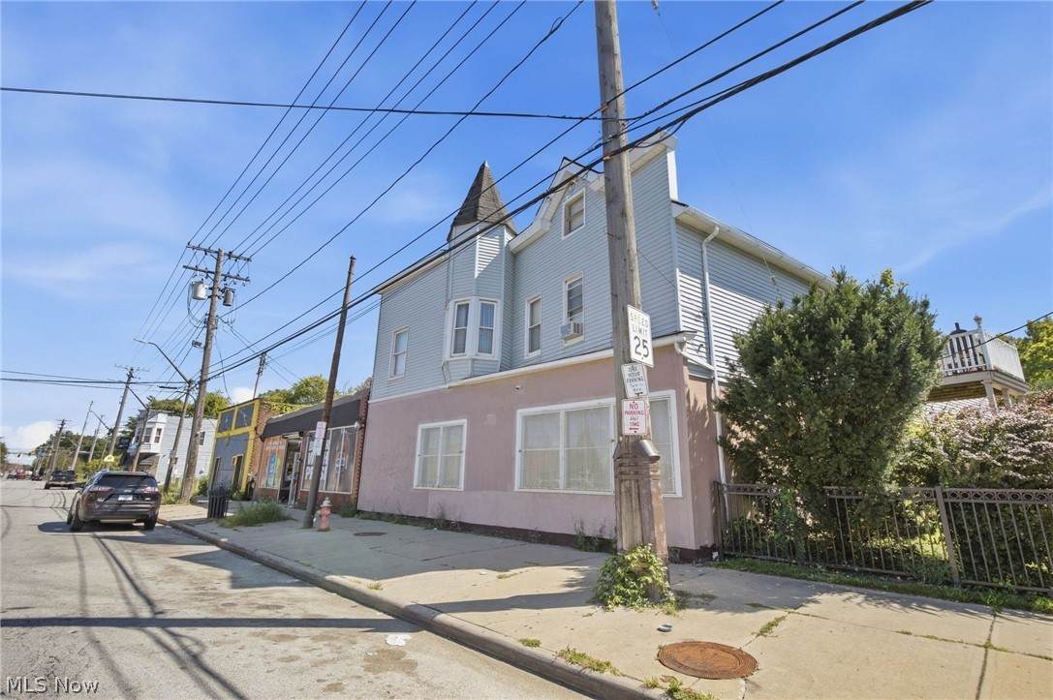
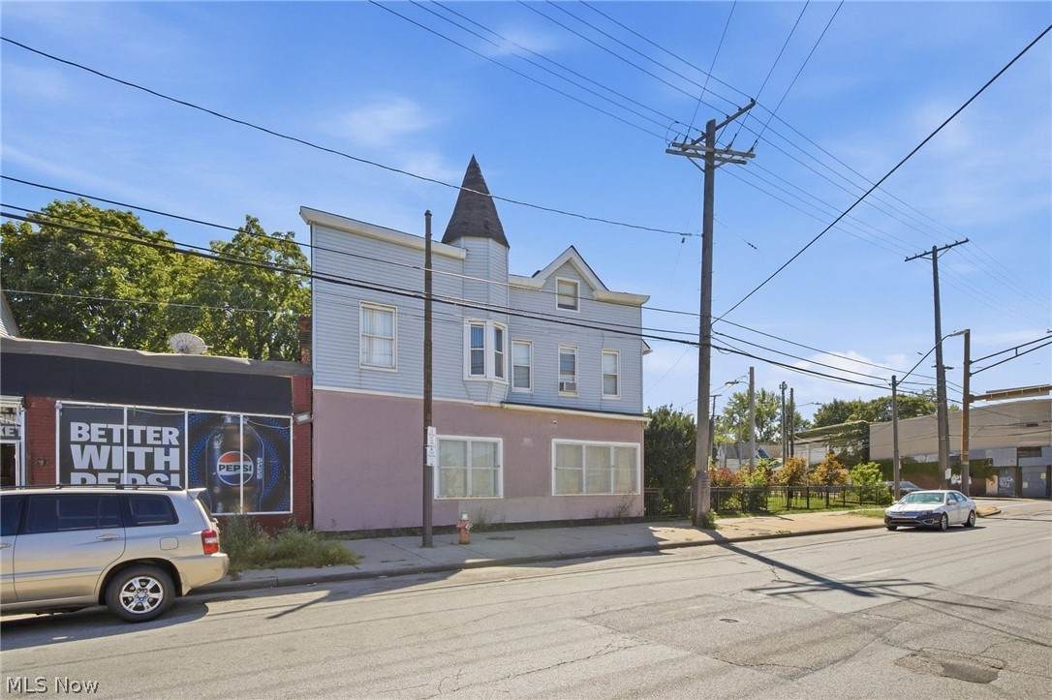
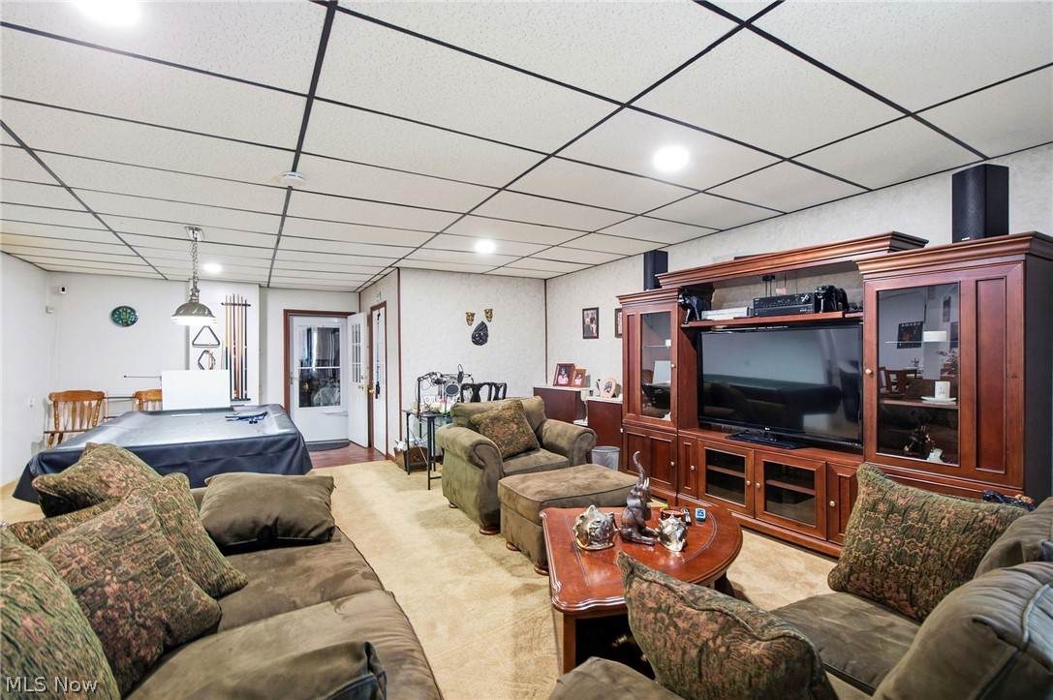
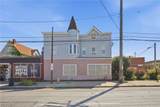
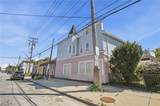
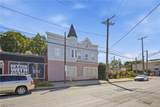
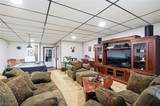
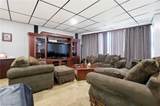
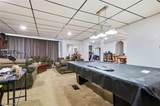
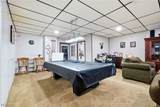
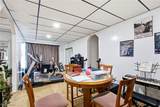
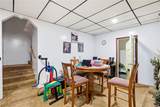
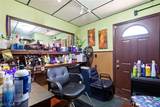
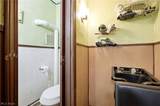
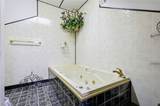
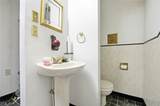
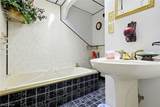
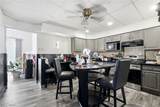
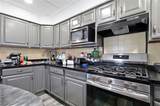
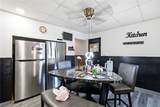
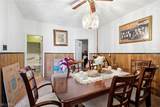
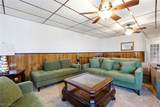
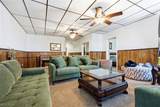
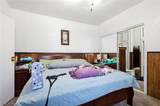
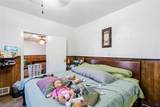
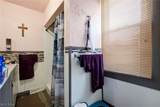
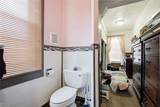
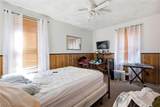
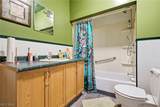
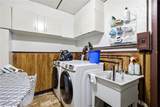
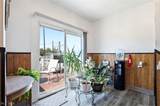
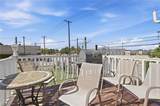
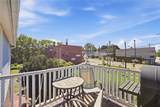
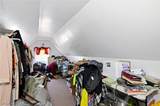
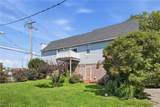
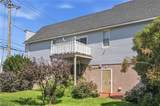
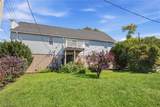
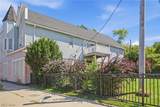
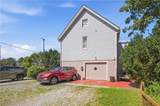
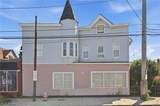
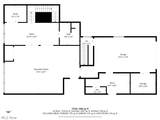
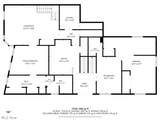
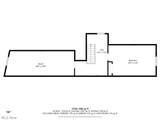
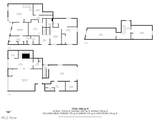
BIG SPACE, BIG POSSIBILITIES! Welcome to 7910 Saint Clair Ave, offering 4 bedrooms, 3 full baths, 1 half bath, and an impressive 3,291 sq. ft. of finished living space across three levels. The first floor, formerly a storefront, has been transformed into an expansive living room and exercise area, plus a full bath with a jetted tub. The attached garage accommodates 2 tandem-parked vehicles and offers additional storage, while a bonus hair salon area with its own half bath adds even more flexible-use space. The second floor is where the home really opens up! Enjoy a kitchen, dining room, and additional living room—all on one level. The spacious primary suite features a private full bath and attached walk-in closet. A second bedroom and another full bath complete this floor. Head upstairs to the third floor, where 2 additional bedrooms provide even more space for family, guests, home offices, hobbies, or whatever fits your needs. Conveniently located near I-90, E. 55th St, and Martin Luther King Jr. Blvd, with easy access to the E. 55th St Marina, E.J. Kovacic Recreation Center, and Cleveland Lakefront Nature Preserve. If you're looking for SPACE and a property with a layout unlike the typical Cleveland home, this one deserves a look. Schedule your showing today!
-
4BEDS
-
0.14ACRES
-
3BATHS
-
11/2 BATHS
-
3,291SQFT
-
$53$/SQFT
Listing information © 2026 YES-MLS.
Description
BIG SPACE, BIG POSSIBILITIES! Welcome to 7910 Saint Clair Ave, offering 4 bedrooms, 3 full baths, 1 half bath, and an impressive 3,291 sq. ft. of finished living space across three levels. The first floor, formerly a storefront, has been transformed into an expansive living room and exercise area, plus a full bath with a jetted tub. The attached garage accommodates 2 tandem-parked vehicles and offers additional storage, while a bonus hair salon area with its own half bath adds even more flexible-use space. The second floor is where the home really opens up! Enjoy a kitchen, dining room, and additional living room—all on one level. The spacious primary suite features a private full bath and attached walk-in closet. A second bedroom and another full bath complete this floor. Head upstairs to the third floor, where 2 additional bedrooms provide even more space for family, guests, home offices, hobbies, or whatever fits your needs. Conveniently located near I-90, E. 55th St, and Martin Luther King Jr. Blvd, with easy access to the E. 55th St Marina, E.J. Kovacic Recreation Center, and Cleveland Lakefront Nature Preserve. If you're looking for SPACE and a property with a layout unlike the typical Cleveland home, this one deserves a look. Schedule your showing today!
 Listing information © 2026 YES-MLS. All rights reserved.
The data relating to real estate for sale on this website comes in part from the Internet Data Exchange program of YES-MLS. Real estate listings held by brokerage firms other than CARLETON REALTY, LLC are marked with the Internet Data Exchange logo and detailed information about them includes the name of the listing broker(s). Information Deemed Reliable But Not Guaranteed. The photos may be altered, edited, enhanced or virtually staged. Data last updated 2026-10-12T17:08:16.297.