



Description
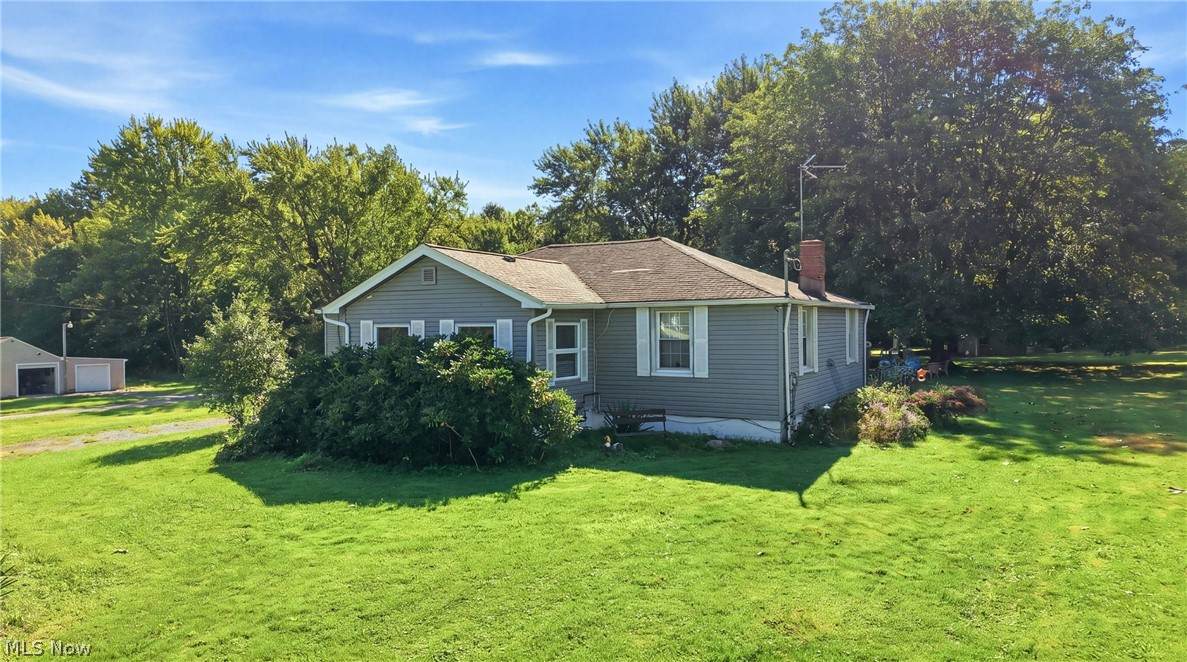
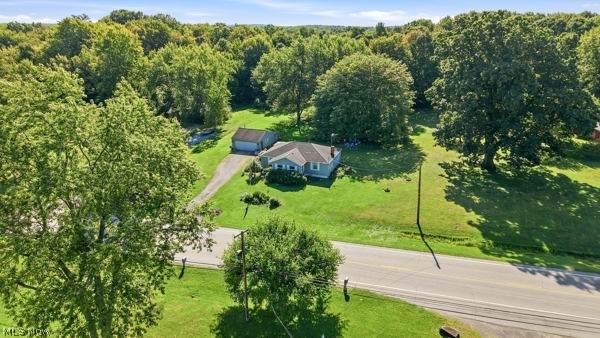
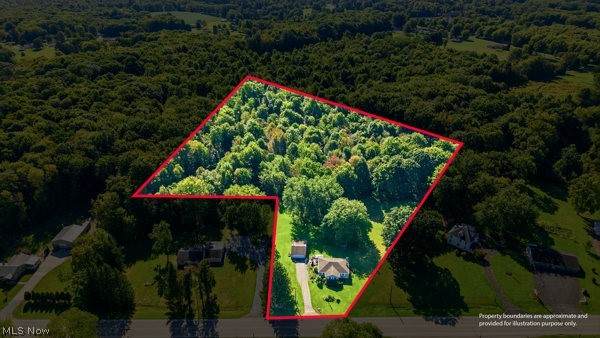
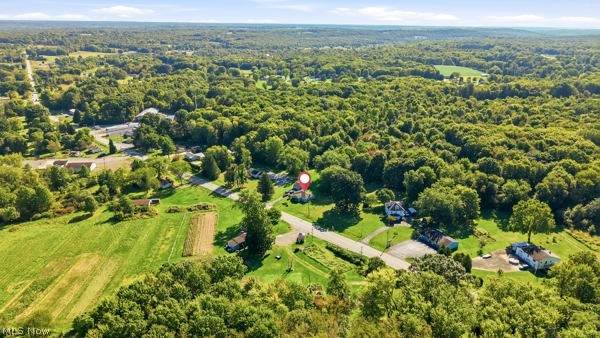
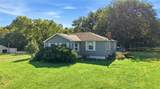
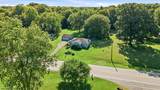
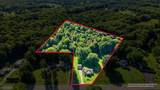
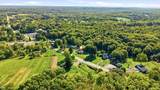
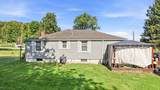
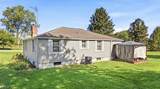
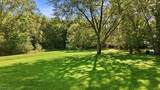
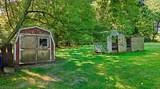
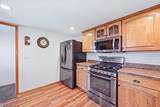
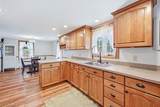
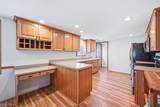
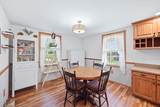
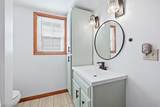
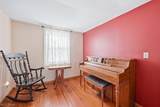
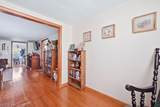
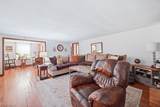
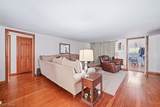
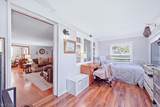
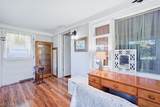
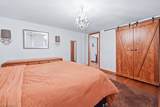
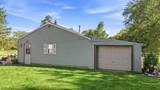
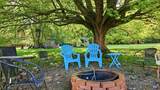
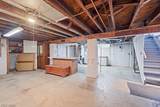
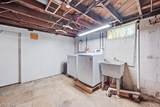
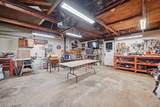
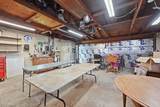
Situated on approximately 6 acres in the Hubbard School District, this property offers the space, privacy, and versatility that can be hard to find! The home features vinyl siding, vinyl windows, dimensional shingles, a two-car detached garage with additional rear access, multiple storage sheds, public water, and a septic system. A rear deck overlooks the expansive backyard and provides access into the eat-in kitchen, featuring vinyl plank flooring, solid wood soft-close cabinetry, laminate countertops, tile backsplash, dark hardware, recessed lighting, refrigerator, and gas range. The adjoining dining area flows into a spacious living room with hardwood flooring and access to the enclosed front porch, offering additional flexible living space. A former bedroom wall was removed to create an open sitting area off the living room, also featuring hardwood floors. The primary bedroom includes hardwood flooring, barn-door access to a double closet, while the additional bedroom offers double closets. Solid six-panel doors can be found throughout the home. The full bathroom features tile flooring, a tub surround, vanity, and additional cabinetry. The basement provides plenty of storage along with a laundry area, 100-amp electrical panel, and high-efficiency forced-air furnace and central air approximately six years old. With 6 acres, multiple outbuildings, generous garage space, and a convenient Hubbard location, this property offers plenty of room to enjoy both inside and out.
-
2BEDS
-
6ACRES
-
1BATHS
-
01/2 BATHS
-
1,300SQFT
-
$192$/SQFT
Listing information © 2026 YES-MLS.
Description
Situated on approximately 6 acres in the Hubbard School District, this property offers the space, privacy, and versatility that can be hard to find! The home features vinyl siding, vinyl windows, dimensional shingles, a two-car detached garage with additional rear access, multiple storage sheds, public water, and a septic system. A rear deck overlooks the expansive backyard and provides access into the eat-in kitchen, featuring vinyl plank flooring, solid wood soft-close cabinetry, laminate countertops, tile backsplash, dark hardware, recessed lighting, refrigerator, and gas range. The adjoining dining area flows into a spacious living room with hardwood flooring and access to the enclosed front porch, offering additional flexible living space. A former bedroom wall was removed to create an open sitting area off the living room, also featuring hardwood floors. The primary bedroom includes hardwood flooring, barn-door access to a double closet, while the additional bedroom offers double closets. Solid six-panel doors can be found throughout the home. The full bathroom features tile flooring, a tub surround, vanity, and additional cabinetry. The basement provides plenty of storage along with a laundry area, 100-amp electrical panel, and high-efficiency forced-air furnace and central air approximately six years old. With 6 acres, multiple outbuildings, generous garage space, and a convenient Hubbard location, this property offers plenty of room to enjoy both inside and out.
 Listing information © 2026 YES-MLS. All rights reserved.
The data relating to real estate for sale on this website comes in part from the Internet Data Exchange program of YES-MLS. Real estate listings held by brokerage firms other than CARLETON REALTY, LLC are marked with the Internet Data Exchange logo and detailed information about them includes the name of the listing broker(s). Information Deemed Reliable But Not Guaranteed. The photos may be altered, edited, enhanced or virtually staged. Data last updated 2026-10-17T20:07:56.923.