




Description
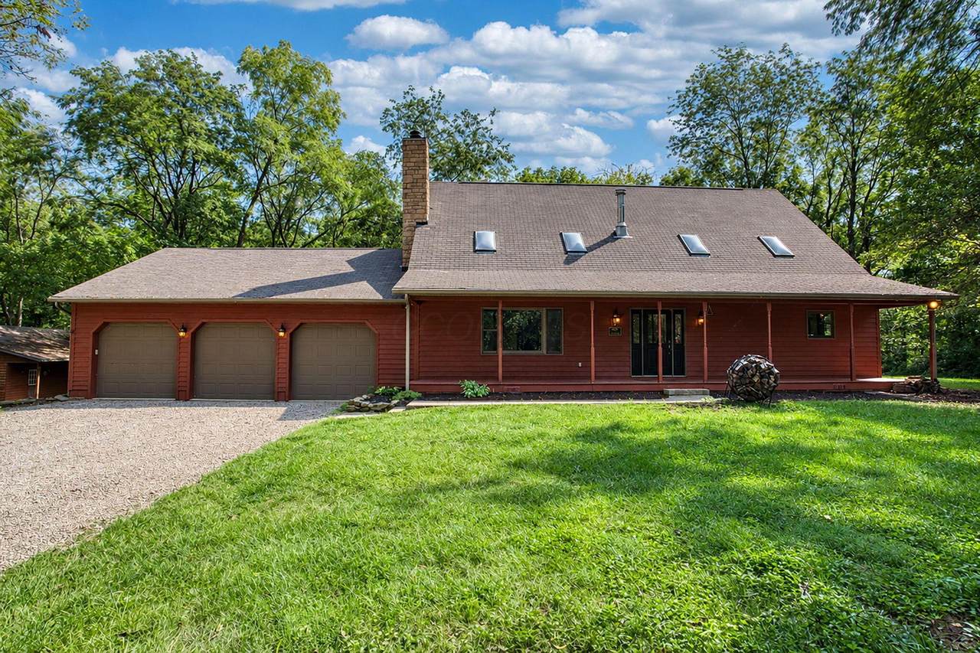
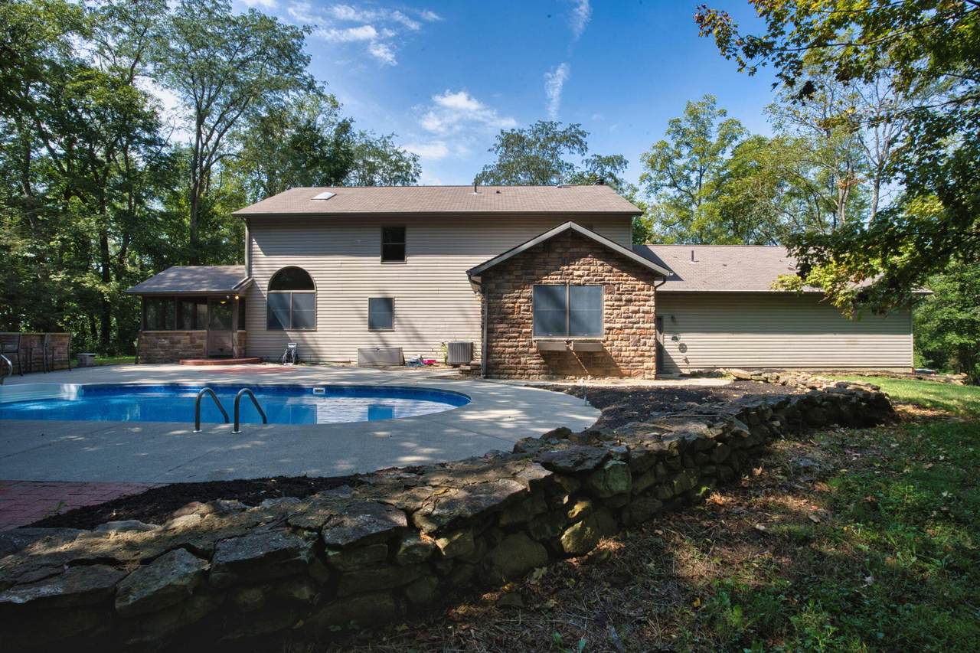
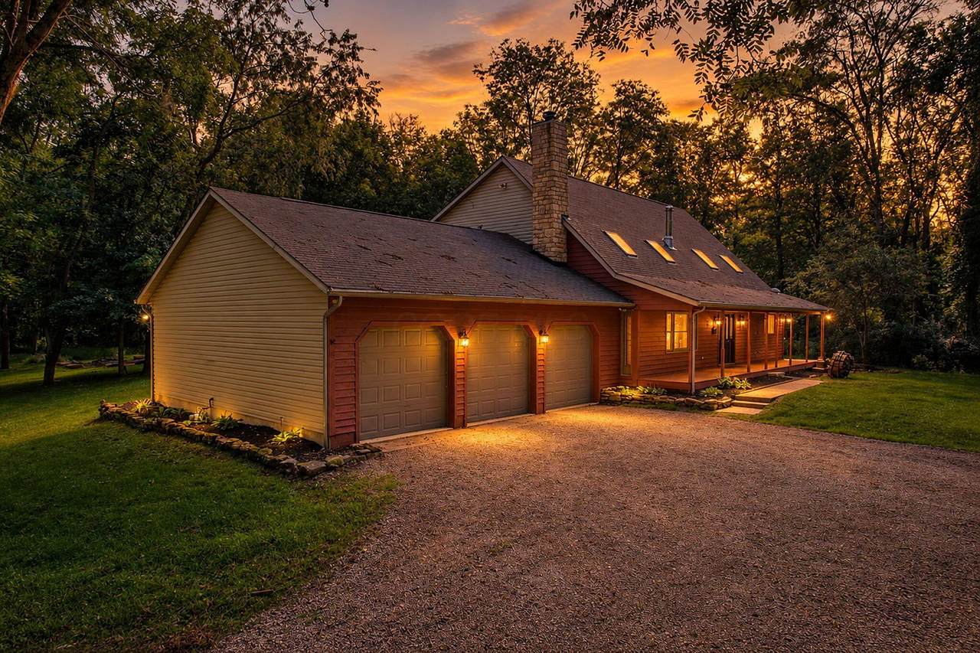
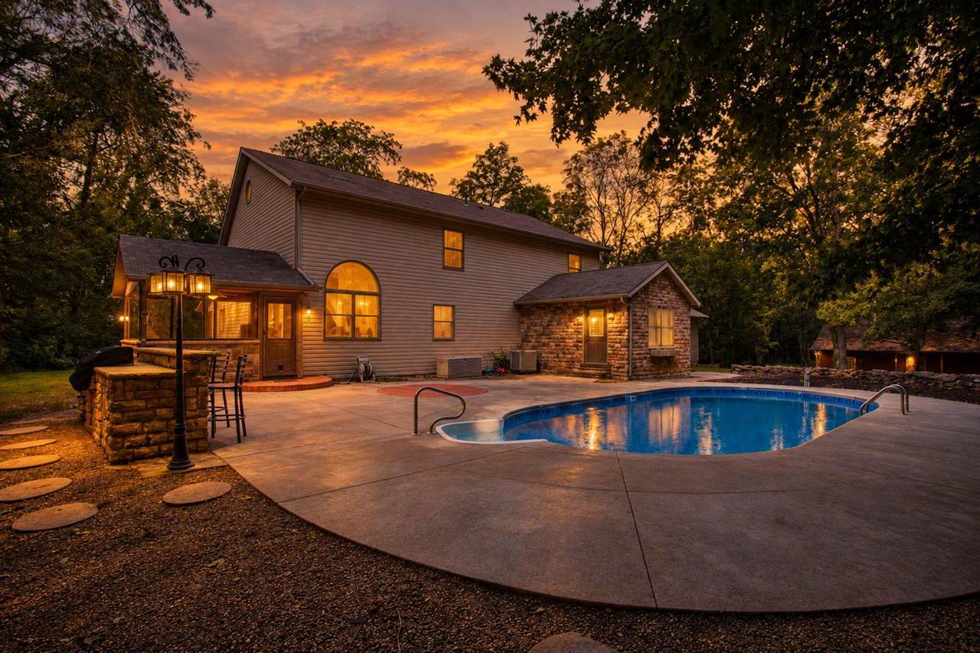
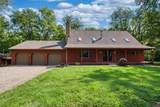
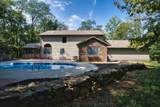
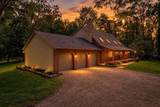
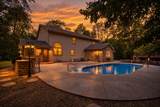
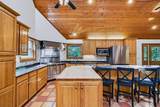
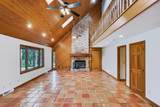
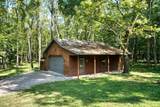
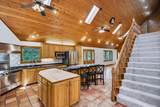
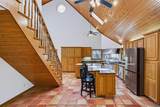
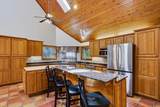
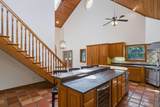
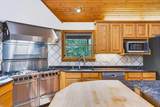
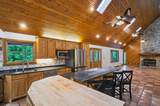
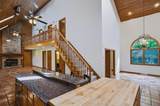
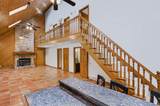
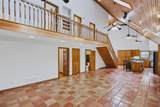
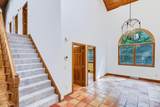
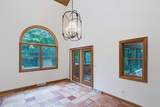
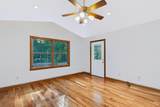
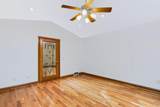
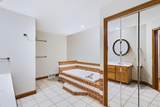
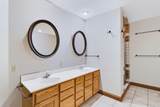
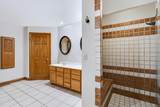
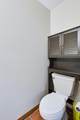
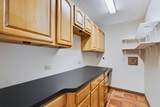
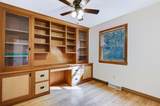
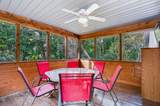
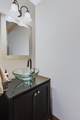
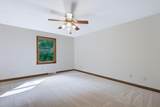
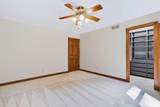
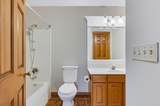
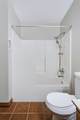
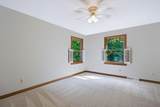
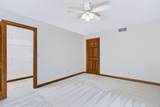
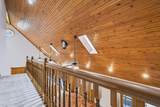
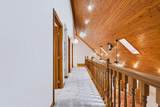
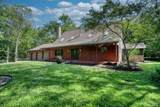
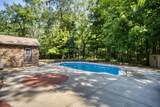
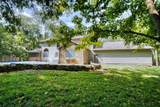
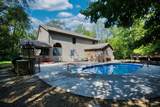
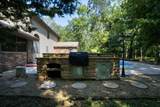
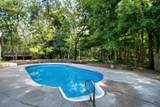
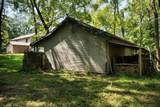
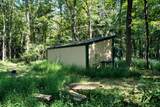
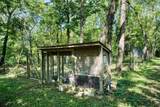
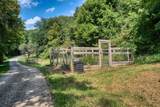
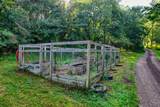
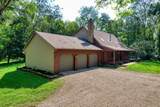
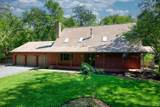
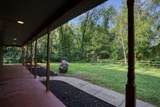
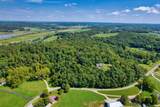
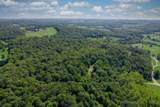
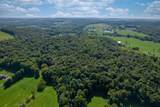
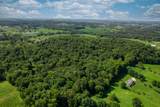
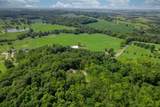
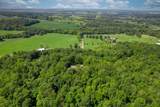
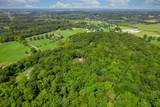
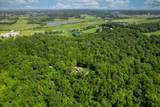
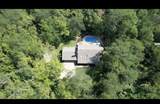
Seller is offering a $15k credit toward buyer's closing costs or a rate buy down! Tucked away on 20 wooded acres in Lakewood Schools, this property offers a rare retreat-style setting with exceptional privacy, abundant outdoor recreation, and space to entertain inside and out. The home features 3 bedrooms plus a first-floor office that could serve as a 4th, along with 2.5 baths. The spacious first-floor primary suite includes two walk-in closets, and a large ensuite bath with conveniently located laundry. Both upstairs bedrooms also feature walk-in closets. At the heart of the home, a generous kitchen is designed for serious cooking with a chef's range, butcher block prep counter, granite countertops, wine fridge, trash compactor, and abundant cabinetry with slide-out shelving. The adjacent butler's pantry provides additional cabinets, counter space, and a built-in desktop. Previously used as the laundry room, it could easily be converted back if desired. The dramatic two-story living space showcases soaring wood-paneled ceilings and a floor-to-ceiling stone fireplace, creating a warm lodge-inspired feel. A screened porch off the dining area opens to an inground saltwater pool, outdoor kitchen, and expansive entertaining space. Beyond the pool, two bonfire areas invite evenings surrounded by the woods. Car enthusiasts, hobbyists, and outdoor enthusiasts will appreciate the extra-deep attached 3-car garage, detached 2-car garage with a wood burner that could be reconnected for heat, additional storage outbuilding, and animal shelter. Explore acreage via wooded walking trails, tend fenced vegetable gardens, or enjoy the existing deer blinds/tree stands. Private, versatile, and surrounded by nature, this is a unique opportunity to create your retreat just 7 minutes from everyday conveniences. New pool liner, salt generator, and filter media 2026, on-demand WH 2024, well pump 2024, HVAC 2017, paint (interior/exterior) and carpet 202
-
3BEDS
-
20.64ACRES
-
2BATHS
-
11/2 BATHS
-
2,676SQFT
-
$297$/SQFT
Description
Seller is offering a $15k credit toward buyer's closing costs or a rate buy down! Tucked away on 20 wooded acres in Lakewood Schools, this property offers a rare retreat-style setting with exceptional privacy, abundant outdoor recreation, and space to entertain inside and out. The home features 3 bedrooms plus a first-floor office that could serve as a 4th, along with 2.5 baths. The spacious first-floor primary suite includes two walk-in closets, and a large ensuite bath with conveniently located laundry. Both upstairs bedrooms also feature walk-in closets. At the heart of the home, a generous kitchen is designed for serious cooking with a chef's range, butcher block prep counter, granite countertops, wine fridge, trash compactor, and abundant cabinetry with slide-out shelving. The adjacent butler's pantry provides additional cabinets, counter space, and a built-in desktop. Previously used as the laundry room, it could easily be converted back if desired. The dramatic two-story living space showcases soaring wood-paneled ceilings and a floor-to-ceiling stone fireplace, creating a warm lodge-inspired feel. A screened porch off the dining area opens to an inground saltwater pool, outdoor kitchen, and expansive entertaining space. Beyond the pool, two bonfire areas invite evenings surrounded by the woods. Car enthusiasts, hobbyists, and outdoor enthusiasts will appreciate the extra-deep attached 3-car garage, detached 2-car garage with a wood burner that could be reconnected for heat, additional storage outbuilding, and animal shelter. Explore acreage via wooded walking trails, tend fenced vegetable gardens, or enjoy the existing deer blinds/tree stands. Private, versatile, and surrounded by nature, this is a unique opportunity to create your retreat just 7 minutes from everyday conveniences. New pool liner, salt generator, and filter media 2026, on-demand WH 2024, well pump 2024, HVAC 2017, paint (interior/exterior) and carpet 202
© 2026 Columbus Board of Realtors. All rights reserved. IDX information is provided exclusively for consumers' personal, non-commercial use and may not be used for any purpose other than to identify prospective properties consumers may be interested in purchasing. Information is deemed reliable but is not guaranteed accurate by the MLS or CARLETON REALTY, LLC. Data last updated: 2026-10-13T14:52:13.77.