


Description
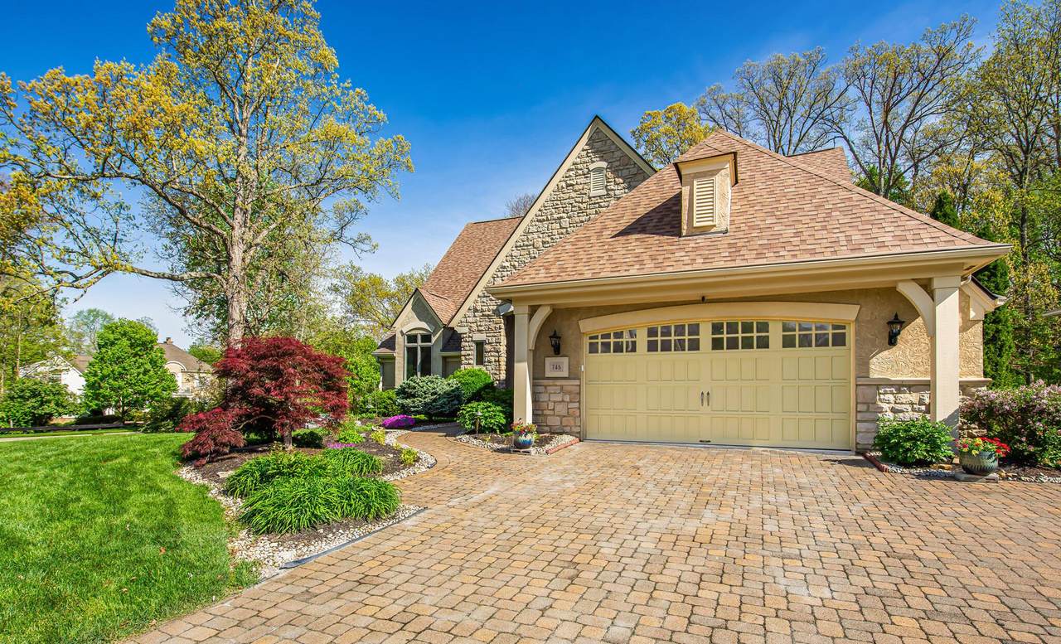
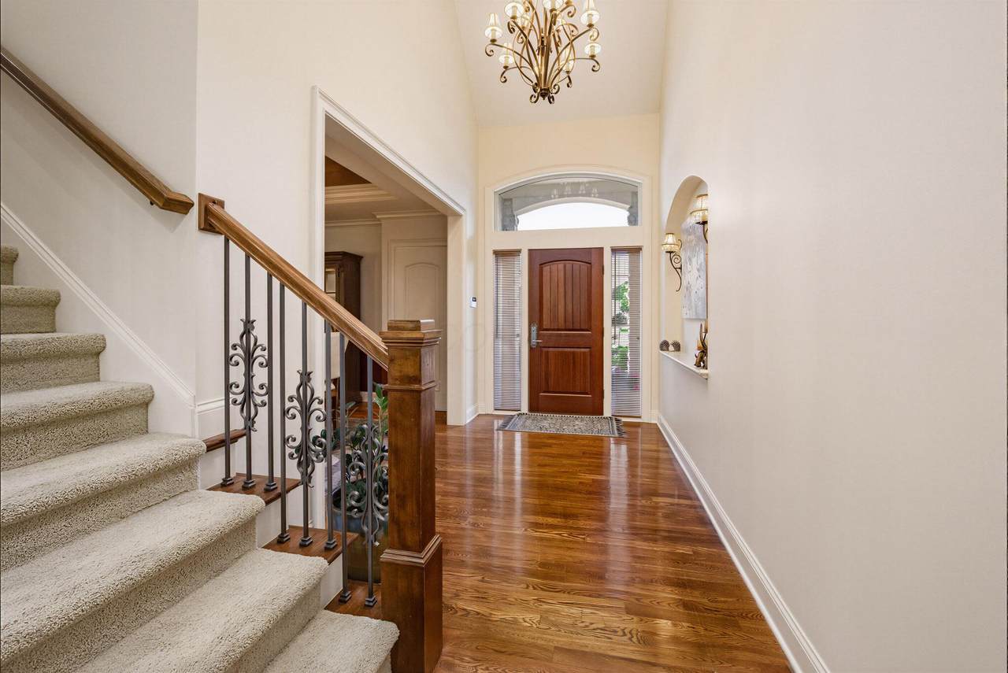
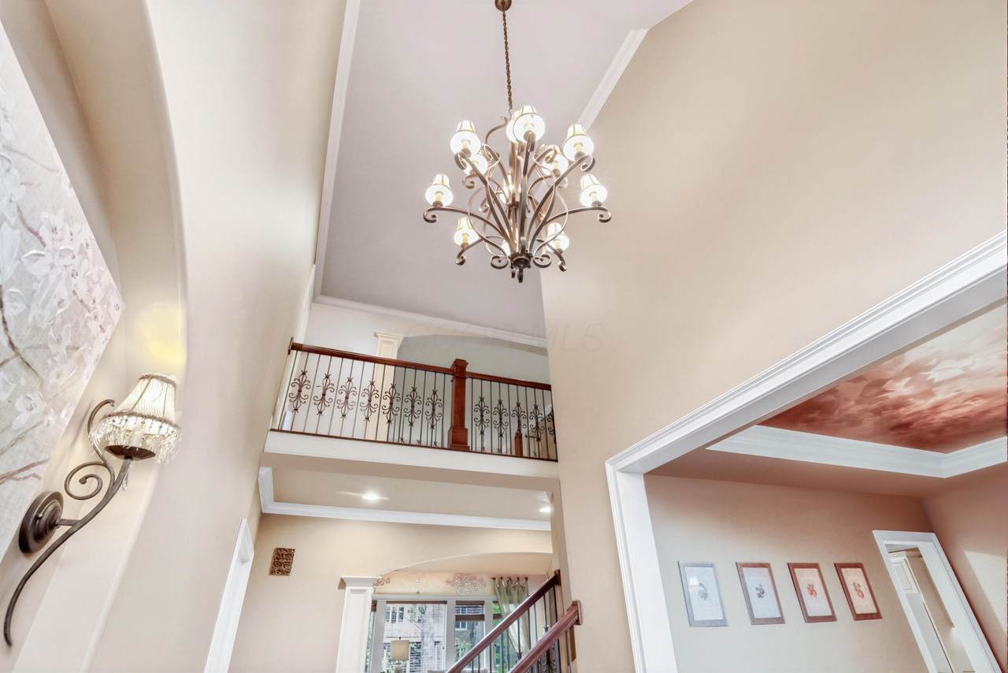
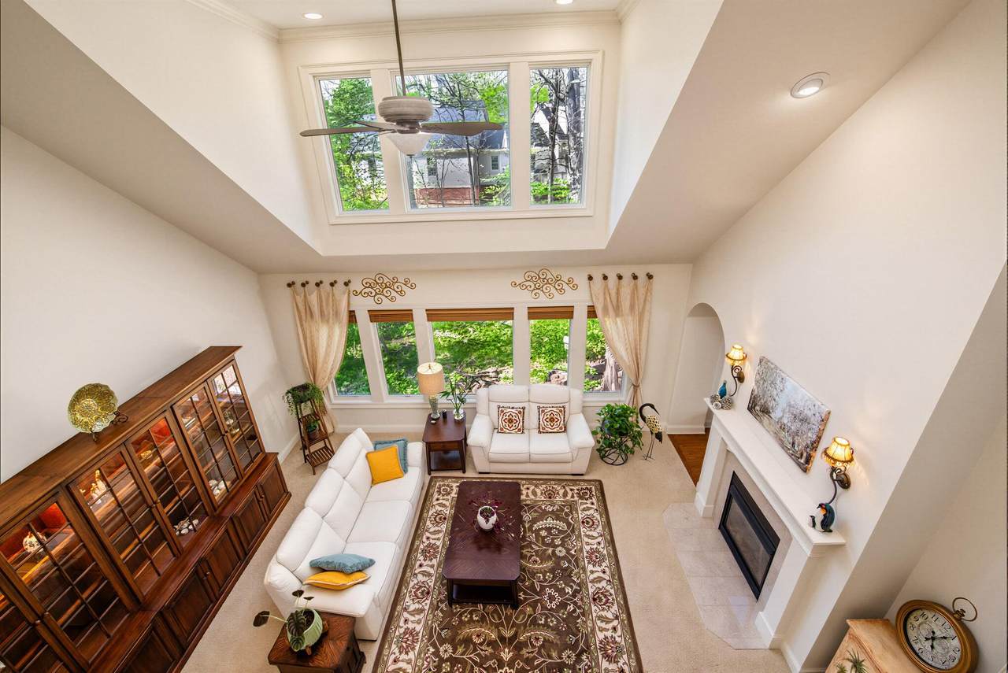
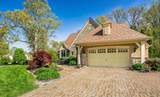
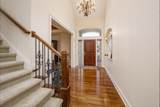
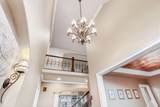
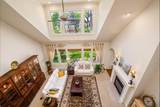
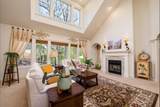
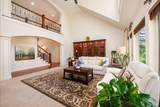
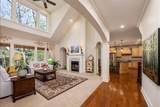
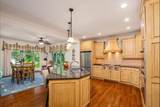
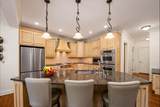
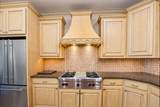
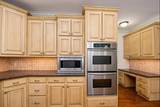
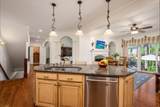
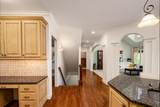
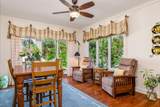
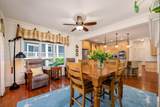
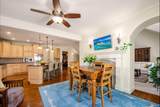
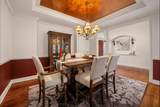
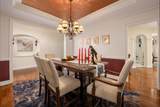
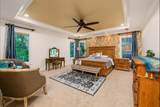
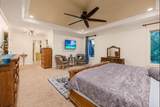
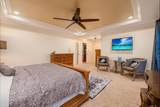
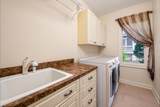
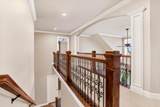
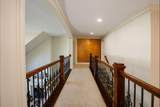
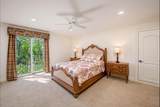
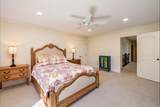
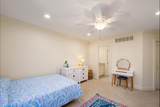
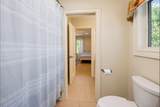
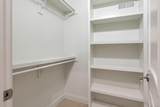
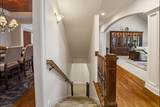
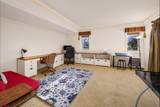
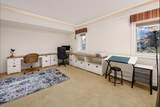
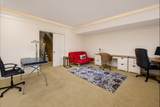
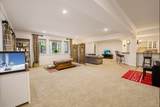
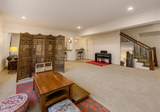
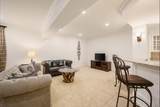
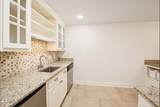
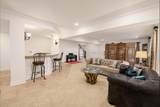
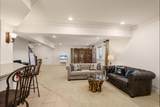
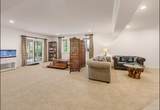
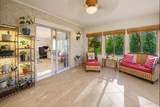
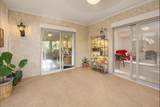
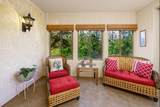
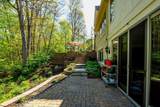
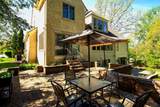
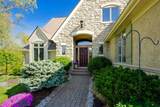
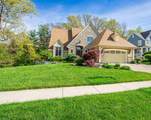
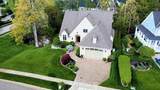
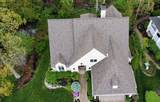
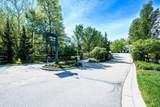
Timeless Elegance. Masterful Craftsmanship. Welcome to this exquisite 4-bedroom, 4.5-bath residence nestled in the prestigious, gated community of Deep Run of Riverband. Custom-built in 2003 by renowned local luxury builder Heninger Builders, this home is a masterclass in design, defined by elegant custom arches, refined niches, and an enduring attention to detail. Located within the highly sought-after Olentangy School District, this property offers an ideal balance of academic excellence and quiet luxury. The main level flows effortlessly with gleaming hardwood floors and a soaring great room bathed in natural light. For ultimate convenience, the home features a rare, private 1st-floor primary suite. The gourmet kitchen serves as the culinary heart of the home, opening into a cozy hearth room perfect for daily gatherings. For entertainment, the expansive walk-out lower level offers a custom bar and a spacious media area. The oversized 2.5-car garage is equally impressive, featuring premium California-style custom cabinetry. With its neutral décor and beautiful, private outdoor setting, this property presents an exceptional opportunity to own a home maintained to absolute perfection. Meticulously cared for, this pre-inspected home offers total peace of mind with extensive major improvements: roof ('21), HVAC w/ ecobee ('23), water heater ('20), whole-house backup generator, radon mitigation system, and a fresh epoxy garage floor coating (April '26). Homes of this caliber in Deep Run rarely become available. Homes of this caliber in Deep Run rarely become available. Pre-inspection report, complete updates list, and documentation available upon request.
-
4BEDS
-
0.25ACRES
-
4BATHS
-
11/2 BATHS
-
5,191SQFT
-
$193$/SQFT
Description
Timeless Elegance. Masterful Craftsmanship. Welcome to this exquisite 4-bedroom, 4.5-bath residence nestled in the prestigious, gated community of Deep Run of Riverband. Custom-built in 2003 by renowned local luxury builder Heninger Builders, this home is a masterclass in design, defined by elegant custom arches, refined niches, and an enduring attention to detail. Located within the highly sought-after Olentangy School District, this property offers an ideal balance of academic excellence and quiet luxury. The main level flows effortlessly with gleaming hardwood floors and a soaring great room bathed in natural light. For ultimate convenience, the home features a rare, private 1st-floor primary suite. The gourmet kitchen serves as the culinary heart of the home, opening into a cozy hearth room perfect for daily gatherings. For entertainment, the expansive walk-out lower level offers a custom bar and a spacious media area. The oversized 2.5-car garage is equally impressive, featuring premium California-style custom cabinetry. With its neutral décor and beautiful, private outdoor setting, this property presents an exceptional opportunity to own a home maintained to absolute perfection. Meticulously cared for, this pre-inspected home offers total peace of mind with extensive major improvements: roof ('21), HVAC w/ ecobee ('23), water heater ('20), whole-house backup generator, radon mitigation system, and a fresh epoxy garage floor coating (April '26). Homes of this caliber in Deep Run rarely become available. Homes of this caliber in Deep Run rarely become available. Pre-inspection report, complete updates list, and documentation available upon request.
© 2026 Columbus Board of Realtors. All rights reserved. IDX information is provided exclusively for consumers' personal, non-commercial use and may not be used for any purpose other than to identify prospective properties consumers may be interested in purchasing. Information is deemed reliable but is not guaranteed accurate by the MLS or CARLETON REALTY, LLC. Data last updated: 2026-10-11T10:52:12.62.