




Description
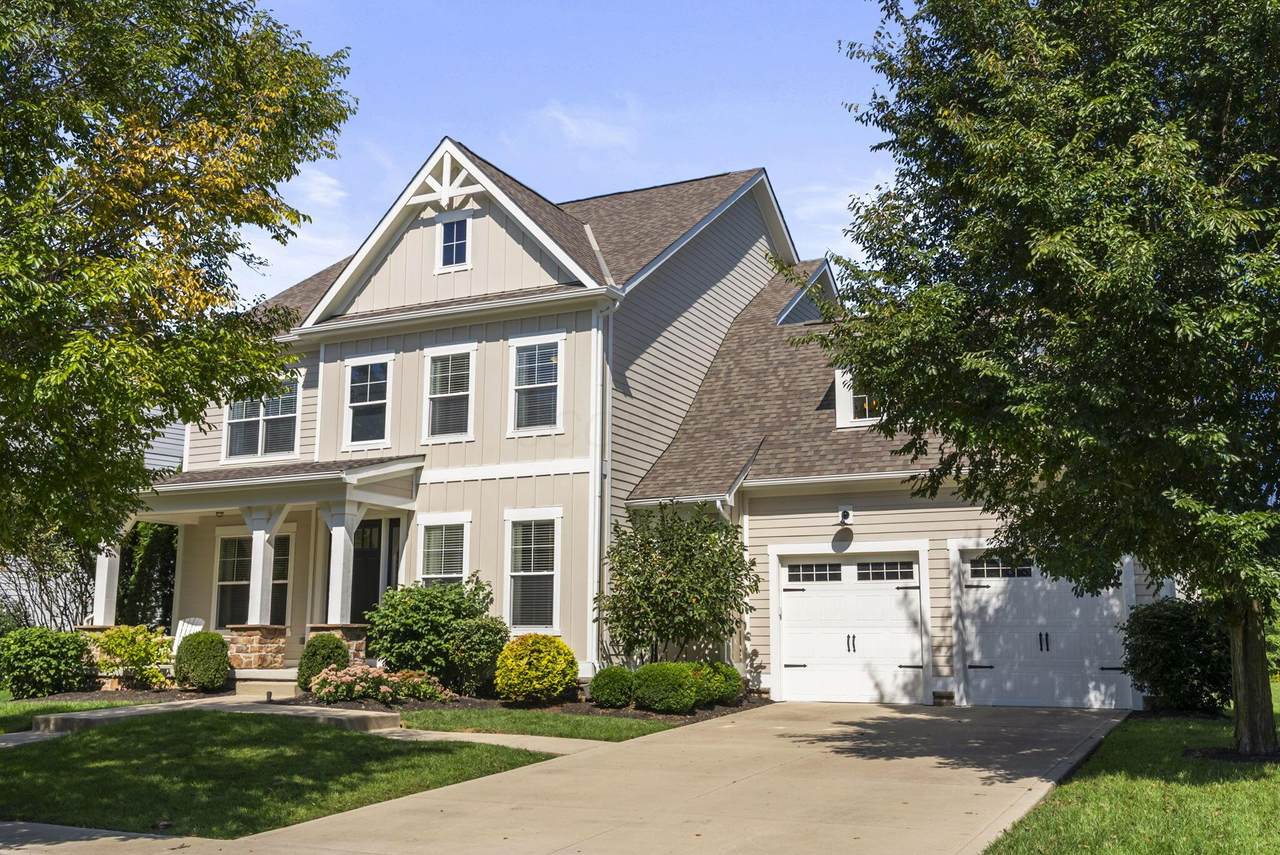
Welcome to refined living in the prestigious Arrowwood neighborhood of Jerome Village, served by top-rated Dublin City Schools! This stunning home seamlessly combines high-end designer updates with resort-style community amenities, including the Jerome Village clubhouse, sparkling pool, and miles of scenic walking and biking trails. From the moment you arrive, exceptional curb appeal sets the stage, backed by fresh interior and exterior paint. Inside, the main level showcases newly refinished white oak hardwood floors, elevated designer light fixtures, and upgraded solid wood stairs. The expansive family room is bathed in natural light through oversized windows, creating a warm and inviting atmosphere. Nearby, a private den offers the perfect work-from-home sanctuary, while a flexible front sitting room easily converts into an elegant formal dining area. At the heart of the home, the gourmet kitchen boasts a reconfigured central island with bar seating, paired with custom wood-shelved storage in both the pantry and adjacent closet. All four spacious bedrooms are thoughtfully positioned upstairs for ultimate privacy. The luxurious primary suite features a spa-like ensuite bath, while a true guest bedroom offers its own private ensuite. Two additional bedrooms share a Jack-and-Jill bath, ideal for family living. Above the garage sits an enormous bonus room ready to adapt as a media lounge, playroom, or home gym. Extend your living outdoors to a backyard retreat highlighting a custom paver patio complete with a firepit and swing. Combining exquisite, turn-key updates with a prime position in one of Central Ohio's premier communities, this home is built to impress.
-
4BEDS
-
0.25ACRES
-
3BATHS
-
11/2 BATHS
-
3,559SQFT
-
$274$/SQFT
Description
Welcome to refined living in the prestigious Arrowwood neighborhood of Jerome Village, served by top-rated Dublin City Schools! This stunning home seamlessly combines high-end designer updates with resort-style community amenities, including the Jerome Village clubhouse, sparkling pool, and miles of scenic walking and biking trails. From the moment you arrive, exceptional curb appeal sets the stage, backed by fresh interior and exterior paint. Inside, the main level showcases newly refinished white oak hardwood floors, elevated designer light fixtures, and upgraded solid wood stairs. The expansive family room is bathed in natural light through oversized windows, creating a warm and inviting atmosphere. Nearby, a private den offers the perfect work-from-home sanctuary, while a flexible front sitting room easily converts into an elegant formal dining area. At the heart of the home, the gourmet kitchen boasts a reconfigured central island with bar seating, paired with custom wood-shelved storage in both the pantry and adjacent closet. All four spacious bedrooms are thoughtfully positioned upstairs for ultimate privacy. The luxurious primary suite features a spa-like ensuite bath, while a true guest bedroom offers its own private ensuite. Two additional bedrooms share a Jack-and-Jill bath, ideal for family living. Above the garage sits an enormous bonus room ready to adapt as a media lounge, playroom, or home gym. Extend your living outdoors to a backyard retreat highlighting a custom paver patio complete with a firepit and swing. Combining exquisite, turn-key updates with a prime position in one of Central Ohio's premier communities, this home is built to impress.
© 2026 Columbus Board of Realtors. All rights reserved. IDX information is provided exclusively for consumers' personal, non-commercial use and may not be used for any purpose other than to identify prospective properties consumers may be interested in purchasing. Information is deemed reliable but is not guaranteed accurate by the MLS or CARLETON REALTY, LLC. Data last updated: 2026-10-13T13:52:20.977.