





Skip To Content

7424 Kingsboro Drive

Conneaut, OH 44030
  • $499,000
  • STATUS: Active
  • ON SITE: 26 Days
  • MLS #: 5242024
UPDATED: 39 min ago
$499,000
  • 4
    BEDS
  • 1
    ACRES
  • 3
    BATHS
  • 1
    1/2 BATHS
  • 2,952
    SQFT
  • $169
    $/SQFT
Neighborhood:
Type:
Single-Family Home
Built:
2004
County:
Area:

School Ratings & Info

School District:
Listing courtesy of HomeSmart Real Estate Momentum LLC.
Listing information © 2026 YES-MLS.

Description

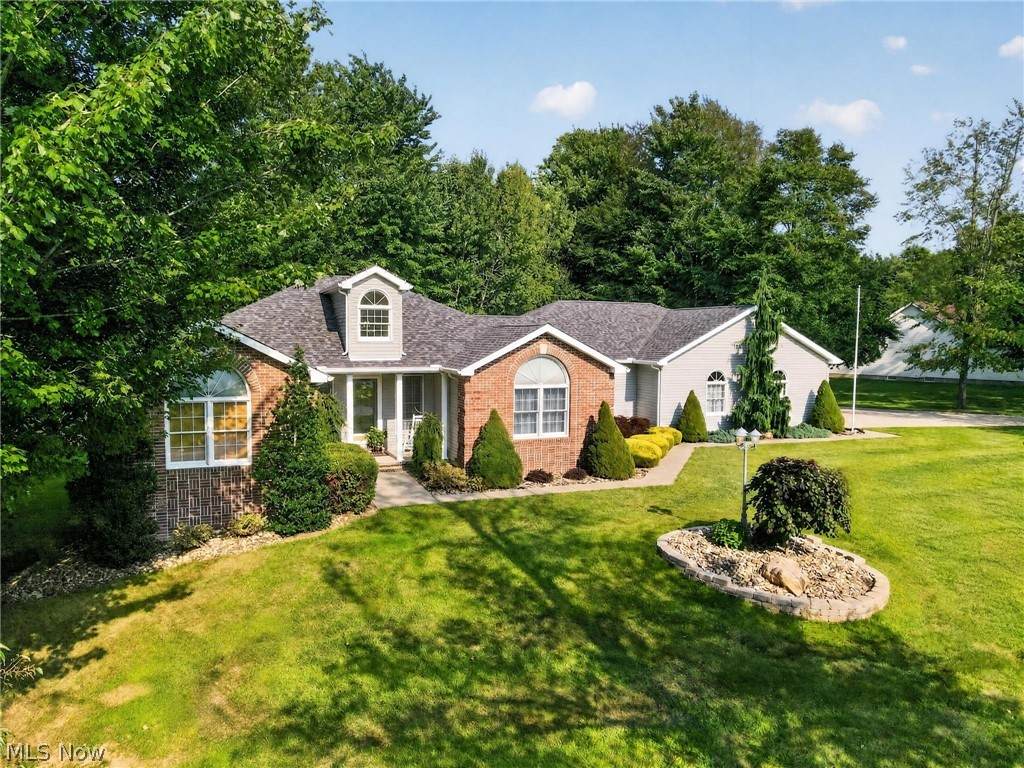
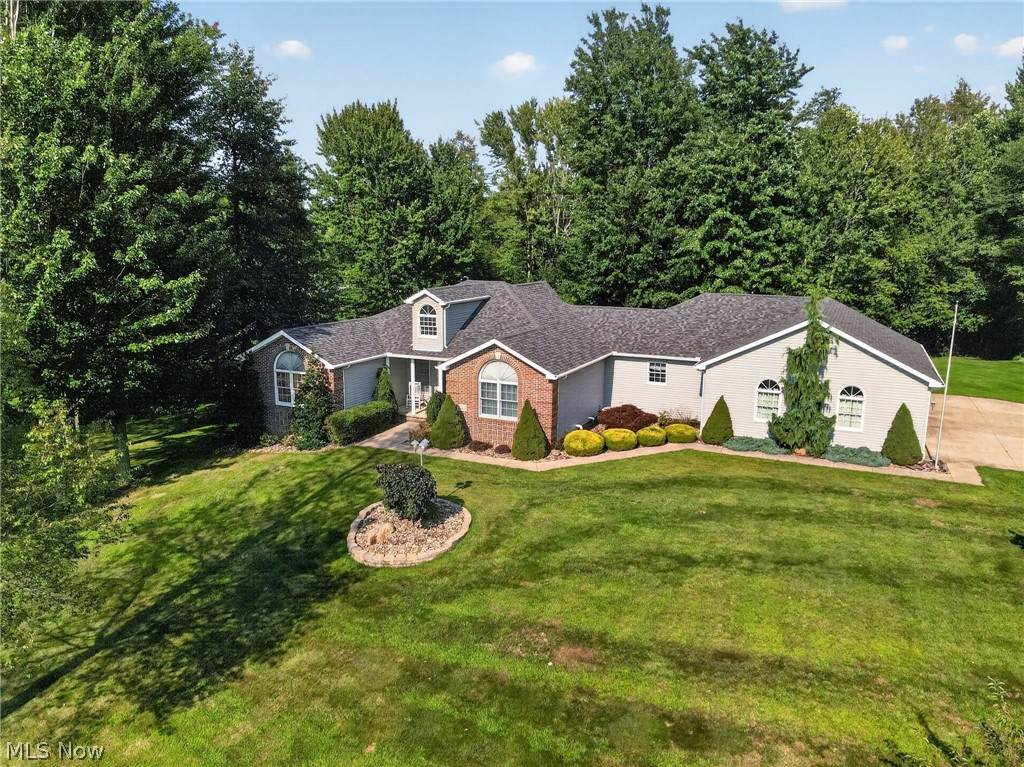
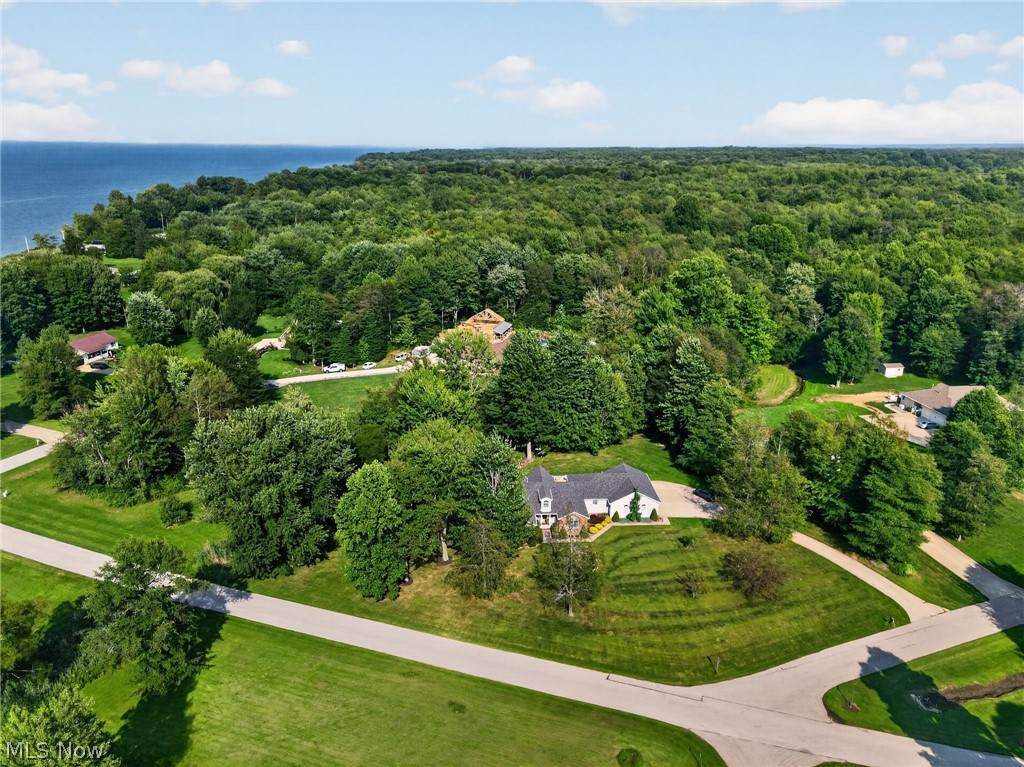
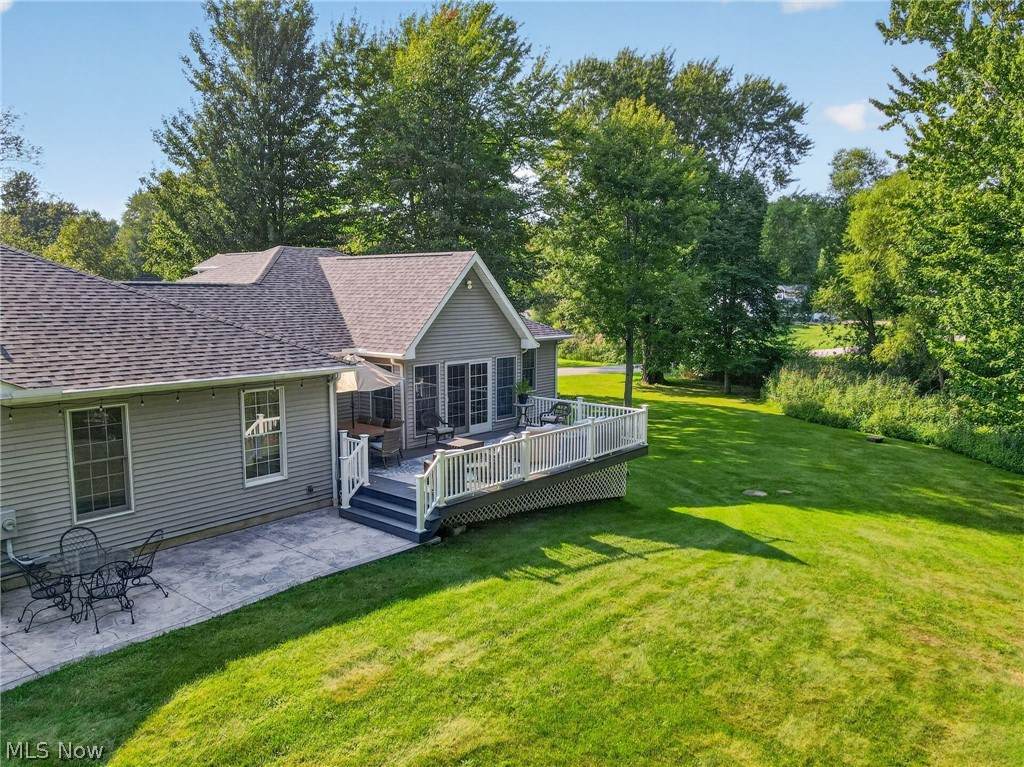
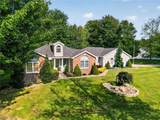
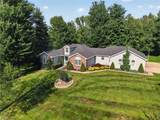
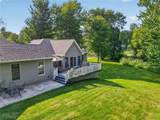
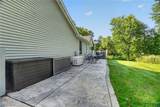
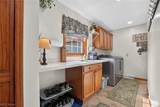
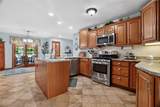
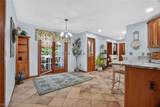
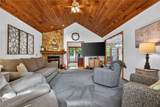
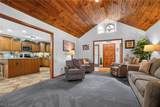
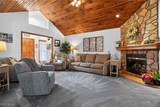
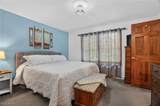
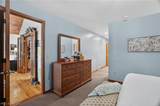
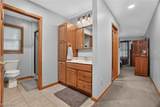
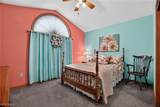
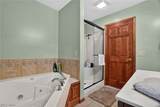
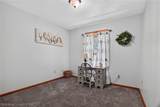
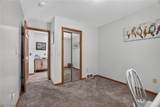
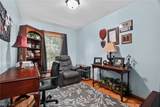
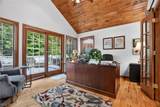
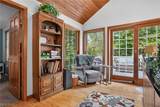
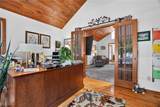
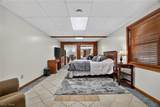
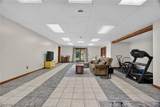
This gorgeous family home is located in a private area just off Lake Rd. in the Buckeye School District. It is so close to Lake Erie you can smell the lake air and hear the rolling waves! The address is Conneaut, but the home is located in the Village of N. Kingsville. It is larger than it looks with four bedrooms up and a huge separate living area with bedroom, full bath, workout nook and walkout below! An ideal situation for an in law suite, man cave or separate teen space! This well maintained property shows pride of ownership throughout with many recent updates making it virtually maintenance free! Complete tear off new roof and gutters in 2025; whole house automatic generator added 2024; Poured cement patio and large composite deck added in 2023; Reverse osmosis water system added 2023 with fresh filter 8/26; Fresh paint in laundry room and basement, 2024; new microwave 2026; Kitchen Backsplash new in 2026; New Master bath shower, 2026: Granite counters added 2020; Washer and Dryer, Furnace and Hot Water Heater are all newer; Cement sidewalk and side pad to driveway were added. Truly a beautiful home in a beautiful setting, you will want to see this one quickly!

Monthly Payment Calculator

Listing information © 2026 YES-MLS. All rights reserved. The data relating to real estate for sale on this website comes in part from the Internet Data Exchange program of YES-MLS. Real estate listings held by brokerage firms other than CARLETON REALTY, LLC are marked with the Internet Data Exchange logo and detailed information about them includes the name of the listing broker(s). Information Deemed Reliable But Not Guaranteed. The photos may be altered, edited, enhanced or virtually staged. Data last updated 2026-10-13T14:08:11.023.
www.carletonrealty.com/homes/181239246
Print Image

7424 Kingsboro Drive Conneaut, OH 44030

  • Price: $499,000
  • Status: Active
  • On Site: 26 Days
  • Updated: 39 min ago
  • MLS #: 5242024
4
Beds
3
Baths
1
½ Baths
1
Acres
2,952
SQFT
$169
$/SQFT
2004
Built
Neighborhood:
Kingsboro Estates Ph 02
County:
Ashtabula
Area:
Conneaut
School District:
Buckeye Lsd Ashtabula - 402
Property Description
This gorgeous family home is located in a private area just off Lake Rd. in the Buckeye School District. It is so close to Lake Erie you can smell the lake air and hear the rolling waves! The address is Conneaut, but the home is located in the Village of N. Kingsville. It is larger than it looks with four bedrooms up and a huge separate living area with bedroom, full bath, workout nook and walkout below! An ideal situation for an in law suite, man cave or separate teen space! This well maintained property shows pride of ownership throughout with many recent updates making it virtually maintenance free! Complete tear off new roof and gutters in 2025; whole house automatic generator added 2024; Poured cement patio and large composite deck added in 2023; Reverse osmosis water system added 2023 with fresh filter 8/26; Fresh paint in laundry room and basement, 2024; new microwave 2026; Kitchen Backsplash new in 2026; New Master bath shower, 2026: Granite counters added 2020; Washer and Dryer, Furnace and Hot Water Heater are all newer; Cement sidewalk and side pad to driveway were added. Truly a beautiful home in a beautiful setting, you will want to see this one quickly!
Exterior Features

Architectural Style Ranch Attached Garage YN No Carport YN No Construction Materials Aluminum Siding Brick Garage YN Yes Levels One Lot Features Near Golf Course Wooded Parking Features Paved Garage Faces Side Patio And Porch Features Deck Front Porch Patio Roof Asphalt Fiberglass Waterfront YN No

Interior Features

Appliances Dryer Dishwasher Disposal Microwave Range Refrigerator Washer Basement Partially Finished Walk- Out Access Basement YN Yes Cooling Central Air Ceiling Fan(s) Cooling YN Yes Fireplace YN Yes Fireplaces Total 1 Foundation Details Block Heating Forced Air Gas Heating YN Yes Interior Features Built-in Features Ceiling Fan(s) Chandelier Eat-in Kitchen Granite Counters High Ceilings In- Law Floorplan Pantry Storage Soaking Tub Natural Woodwork Walk- In Closet(s) Jetted Tub Laundry Features Main Level Laundry Room Laundry Tub Sink Main Level Bathrooms 3 Main Level Bedrooms 4 Rooms Living Room (First Level) Laundry (First Level) Bathroom (Lower Level) Bedroom (Lower Level) Bedroom (First Level) Primary Bedroom (First Level) Other (Basement Level) Utility Room (Basement Level) Bedroom (First Level) Sitting Room (First Level) Dining Room (First Level) Eat-in Kitchen (First Level) Bedroom (First Level) Recreation (Lower Level) Bathroom (First Level) Primary Bathroom (First Level)

Property Features

Above Grade Finished Area 2952 Association YN No Community Features Fishing Golf Lake Direction Faces West Elementary School District Buckeye LSD Ashtabula - 402 Home Warranty YN No Land Lease YN No Listing Terms Cash Conventional Middle Or Junior School District Buckeye LSD Ashtabula - 402 Property Sub Type Single Family Residence Security Features Smoke Detector(s) Sewer Septic Tank Tax Annual Amount 4104 Township North Kingsville Village View Neighborhood Trees / Woods View YN Yes Water Source Public

Listing information © 2026 YES-MLS.
Listing provided courtesy of HomeSmart Real Estate Momentum LLC: 440-578-8058.
Listing information © 2026 YES-MLS. All rights reserved. The data relating to real estate for sale on this website comes in part from the Internet Data Exchange program of YES-MLS. Real estate listings held by brokerage firms other than CARLETON REALTY, LLC are marked with the Internet Data Exchange logo and detailed information about them includes the name of the listing broker(s). Information Deemed Reliable But Not Guaranteed. The photos may be altered, edited, enhanced or virtually staged. Data last updated 2026-10-13T14:08:11.023.
 
https://bt-photos.global.ssl.fastly.net/normls/orig_boomver_1_5242024-2.jpg https://bt-photos.global.ssl.fastly.net/normls/orig_boomver_1_5242024-2.jpg https://bt-photos.global.ssl.fastly.net/normls/orig_boomver_1_5242024-2.jpg
Logo
CARLETON REALTY, LLC
580 W Schrock Road
Westerville OH, 43081
Listing courtesy of HomeSmart Real Estate Momentum LLC.
Listing information © 2026 YES-MLS.
? ?