










Skip To Content

7194 Hayes Boulevard

Mentor, OH 44060
  • $409,900
  • STATUS: Active
  • ON SITE: 27 Days
  • MLS #: 5245128
UPDATED: 35 min ago
$409,900
  • 4
    BEDS
  • 0.38
    ACRES
  • 2
    BATHS
  • 1
    1/2 BATHS
  • 2,963
    SQFT
  • $138
    $/SQFT
Type:
Single-Family Home
Built:
1968
County:
Area:

School Ratings & Info

School District:
Listing courtesy of EXP Realty, LLC..
Listing information © 2026 YES-MLS.

Description

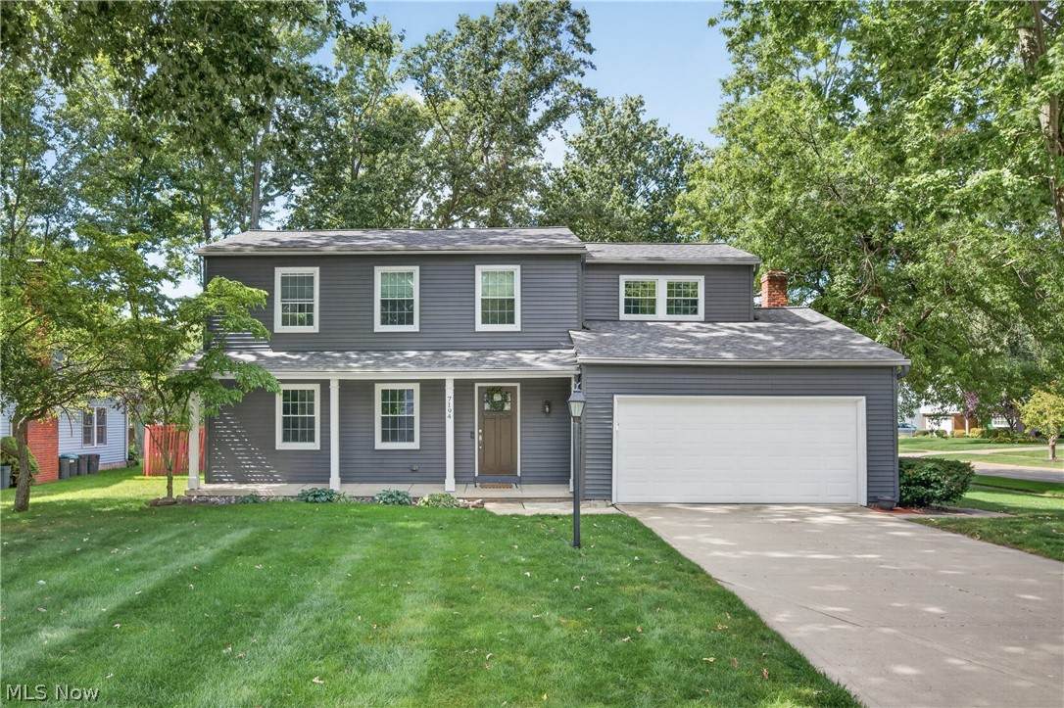
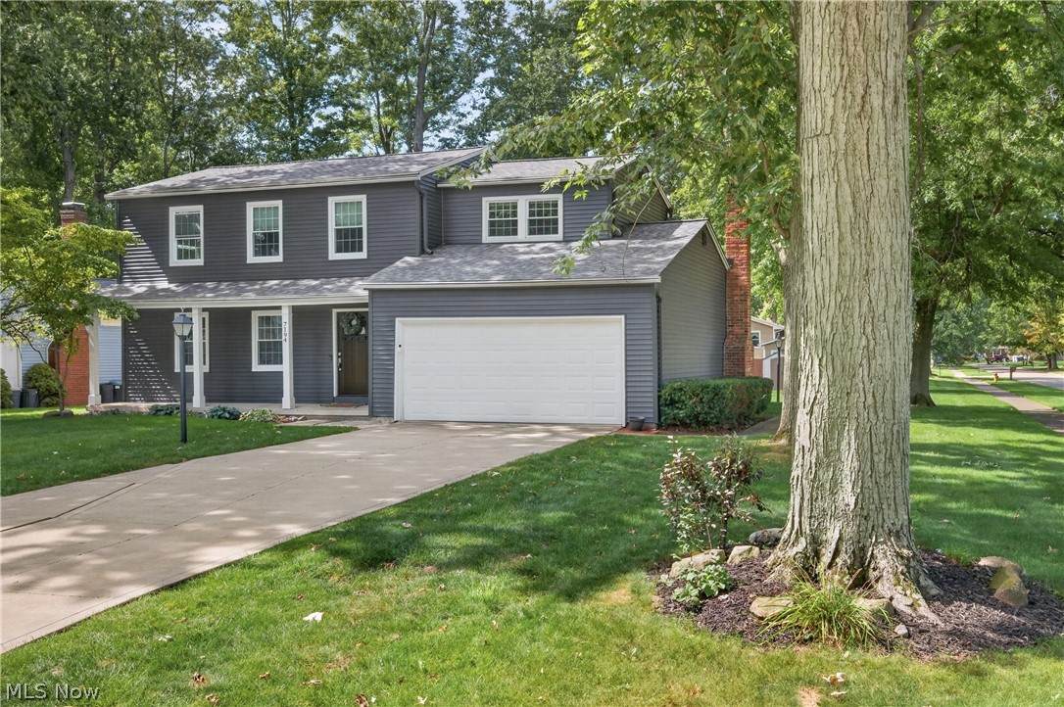
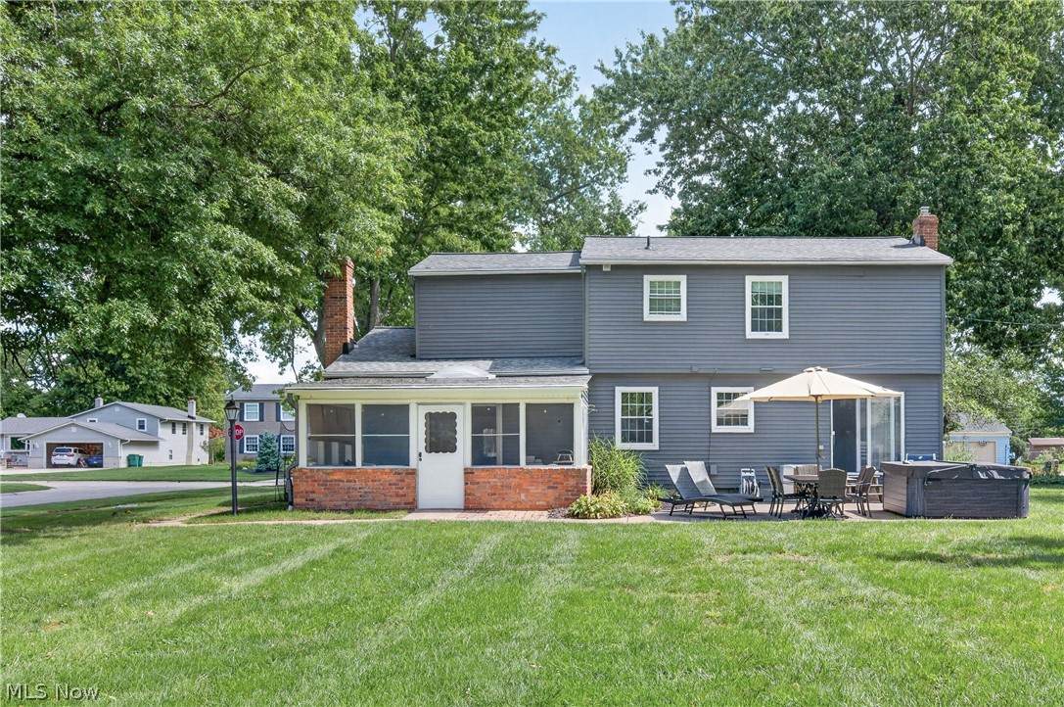
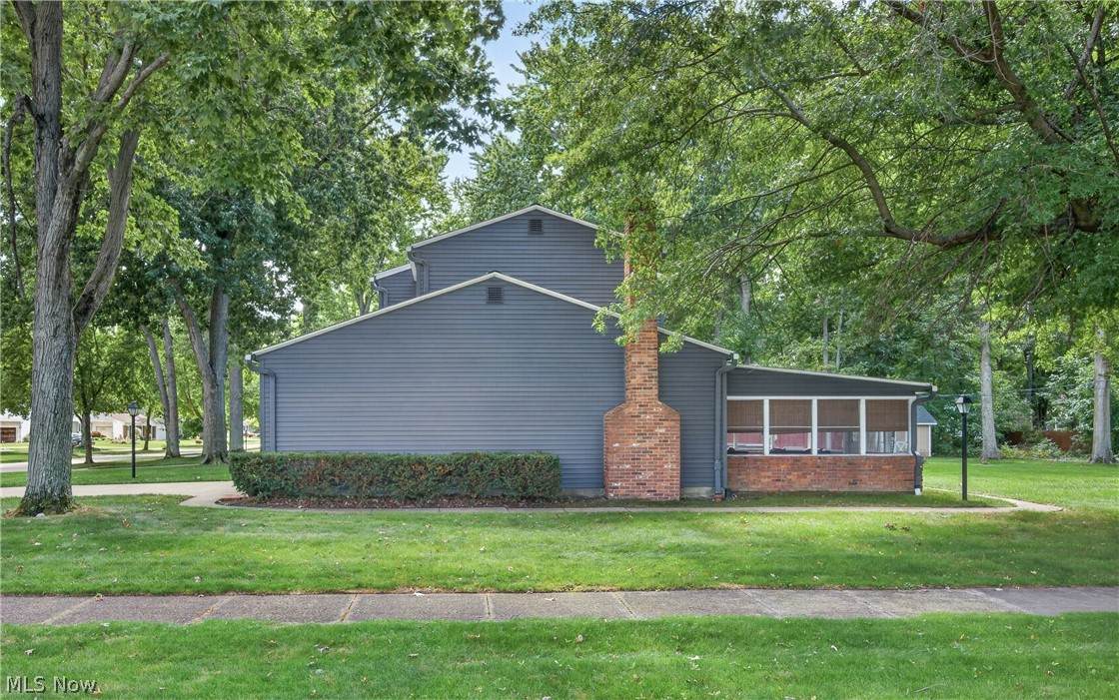
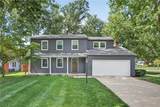
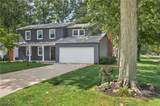
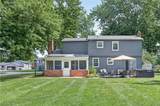
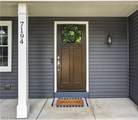
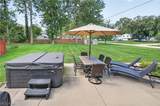
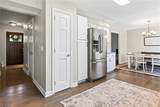
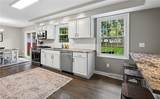
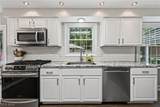
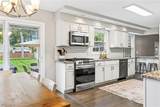
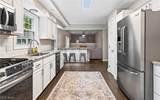
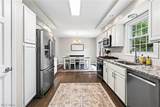
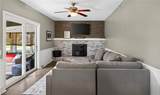
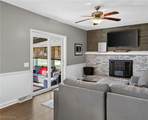
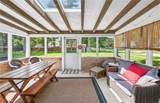
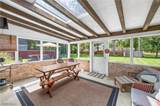
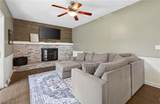
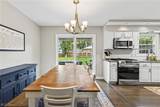
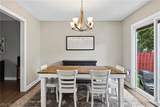
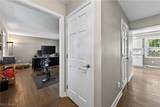
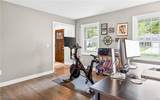
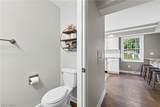
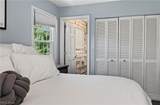
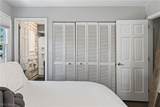
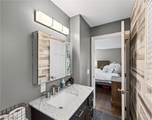
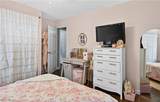
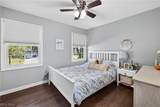
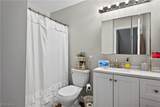
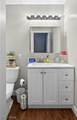
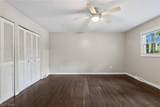
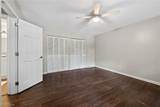
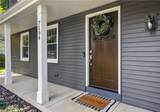
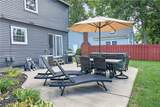
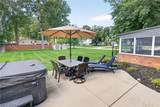
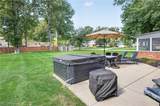
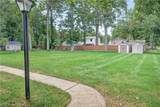
Move-in ready, fully updated, and beautifully maintained! This spacious 4-bedroom, 2.5-bath home sits on a desirable corner lot and offers the perfect combination of classic charm and modern updates. Step inside to find beautiful hardwood floors throughout and a bright, comfortable floor plan with plenty of room to spread out. The updated kitchen features granite countertops and flows easily into the living and dining spaces, making it perfect for everyday living and entertaining. With four generously sized bedrooms and 2.5 baths, there’s space for everyone. Enjoy even more living space outdoors with a screened-in porch and rear patio—perfect for morning coffee, summer dinners, entertaining friends, or simply relaxing at the end of the day. The corner lot provides a spacious yard and attractive curb appeal. Major exterior updates are already complete, including a new roof and siding in 2023, providing added peace of mind. With updates throughout, hardwood floors, multiple outdoor living spaces, and a two-car attached garage, this home is truly ready for its next owner.

Monthly Payment Calculator

Listing information © 2026 YES-MLS. All rights reserved. The data relating to real estate for sale on this website comes in part from the Internet Data Exchange program of YES-MLS. Real estate listings held by brokerage firms other than CARLETON REALTY, LLC are marked with the Internet Data Exchange logo and detailed information about them includes the name of the listing broker(s). Information Deemed Reliable But Not Guaranteed. The photos may be altered, edited, enhanced or virtually staged. Data last updated 2026-10-13T15:08:19.903.
www.carletonrealty.com/homes/181224672
Print Image

7194 Hayes Boulevard Mentor, OH 44060

  • Price: $409,900
  • Status: Active
  • On Site: 27 Days
  • Updated: 35 min ago
  • MLS #: 5245128
4
Beds
2
Baths
1
½ Baths
0.38
Acres
2,963
SQFT
$138
$/SQFT
1968
Built
Neighborhood:
Western Reserve Estates 1
County:
Lake
Area:
Mentor
School District:
Mentor EVSD
Property Description
Move-in ready, fully updated, and beautifully maintained! This spacious 4-bedroom, 2.5-bath home sits on a desirable corner lot and offers the perfect combination of classic charm and modern updates. Step inside to find beautiful hardwood floors throughout and a bright, comfortable floor plan with plenty of room to spread out. The updated kitchen features granite countertops and flows easily into the living and dining spaces, making it perfect for everyday living and entertaining. With four generously sized bedrooms and 2.5 baths, there’s space for everyone. Enjoy even more living space outdoors with a screened-in porch and rear patio—perfect for morning coffee, summer dinners, entertaining friends, or simply relaxing at the end of the day. The corner lot provides a spacious yard and attractive curb appeal. Major exterior updates are already complete, including a new roof and siding in 2023, providing added peace of mind. With updates throughout, hardwood floors, multiple outdoor living spaces, and a two-car attached garage, this home is truly ready for its next owner.
Exterior Features

Architectural Style Colonial Attached Garage YN Yes Carport YN No Construction Materials Vinyl Siding Fencing None Garage YN Yes Levels Three Or More Two Lot Features < 1 /2 Acre Corner Lot Other Structures Shed(s) Parking Features Attached Garage Faces Front Garage Garage Door Opener Inside Entrance Kitchen Level Lighted Patio And Porch Features Enclosed Front Porch Patio Porch Pool Features None Roof Asphalt Fiberglass Waterfront YN No

Interior Features

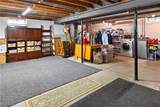
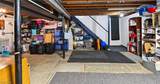
Appliances Dryer Dishwasher Disposal Microwave Range Refrigerator Washer Basement Daylight Full Concrete Unfinished Sump Pump Basement YN Yes Below Grade Finished Area 900 Cooling Central Air Cooling YN Yes Fireplace YN Yes Fireplaces Total 1 Foundation Details Block Heating Forced Air Gas Heating YN Yes Interior Features Breakfast Bar Ceiling Fan(s) Eat-in Kitchen Granite Counters Open Floorplan Laundry Features Laundry Chute Washer Hookup Gas Dryer Hookup In Basement Laundry Tub Sink Main Level Bathrooms 1 Main Level Bedrooms 0 Rooms Sunroom (First Level) Bathroom (First Level) Bathroom (Second Level) Primary Bathroom (Second Level) Living Room (First Level) Family Room (First Level) Dining Room (First Level) Eat-in Kitchen (First Level) Bedroom (Second Level) Bedroom (Second Level) Bedroom (Second Level) Primary Bedroom (Second Level)

Property Features

Above Grade Finished Area 2063 Association YN No Direction Faces East Elementary School District Mentor EVSD - 4304 Home Warranty YN No Land Lease YN No Listing Terms Cash Conventional FHA VA Loan Lot Size Dimensions 85 X 189 Middle Or Junior School District Mentor EVSD - 4304 Property Attached YN No Property Sub Type Single Family Residence Security Features Smoke Detector(s) Sewer Public Sewer Special Listing Conditions Standard Tax Annual Amount 3924.42 Township Mentor Water Source Public

Listing information © 2026 YES-MLS.
Listing provided courtesy of EXP Realty, LLC.: 866-212-4991.
Listing information © 2026 YES-MLS. All rights reserved. The data relating to real estate for sale on this website comes in part from the Internet Data Exchange program of YES-MLS. Real estate listings held by brokerage firms other than CARLETON REALTY, LLC are marked with the Internet Data Exchange logo and detailed information about them includes the name of the listing broker(s). Information Deemed Reliable But Not Guaranteed. The photos may be altered, edited, enhanced or virtually staged. Data last updated 2026-10-13T15:08:19.903.
 
https://bt-photos.global.ssl.fastly.net/normls/orig_boomver_1_5245128-2.jpg https://bt-photos.global.ssl.fastly.net/normls/orig_boomver_1_5245128-2.jpg https://bt-photos.global.ssl.fastly.net/normls/orig_boomver_1_5245128-2.jpg
Logo
CARLETON REALTY, LLC
580 W Schrock Road
Westerville OH, 43081
Listing courtesy of EXP Realty, LLC..
Listing information © 2026 YES-MLS.
? ?