



Description
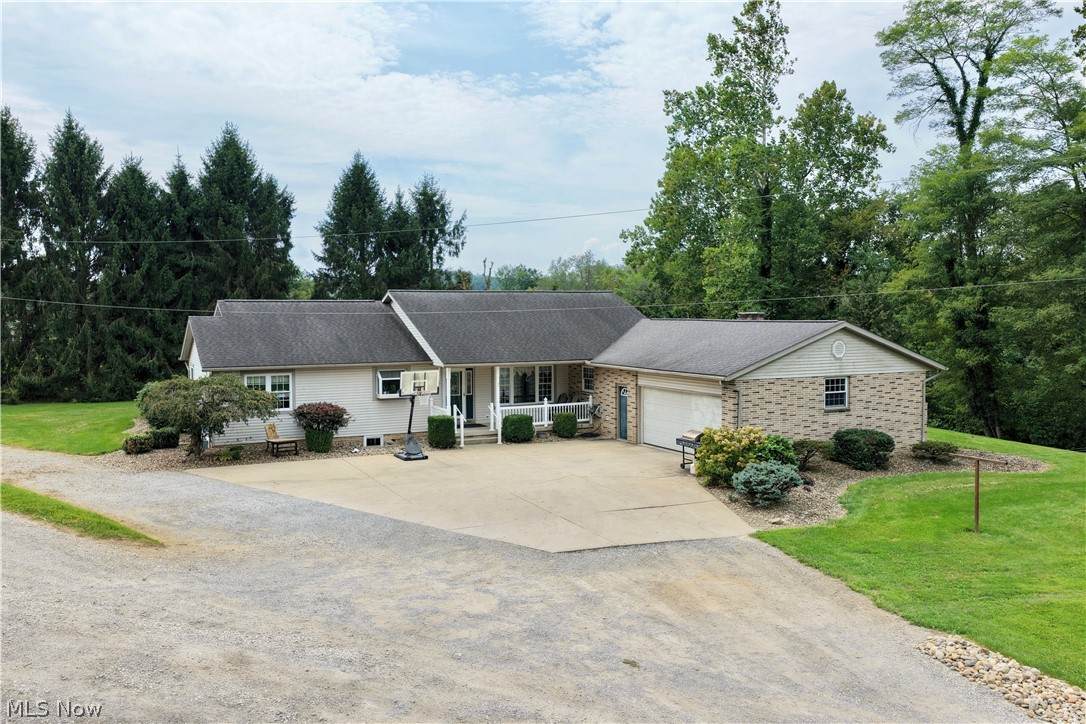
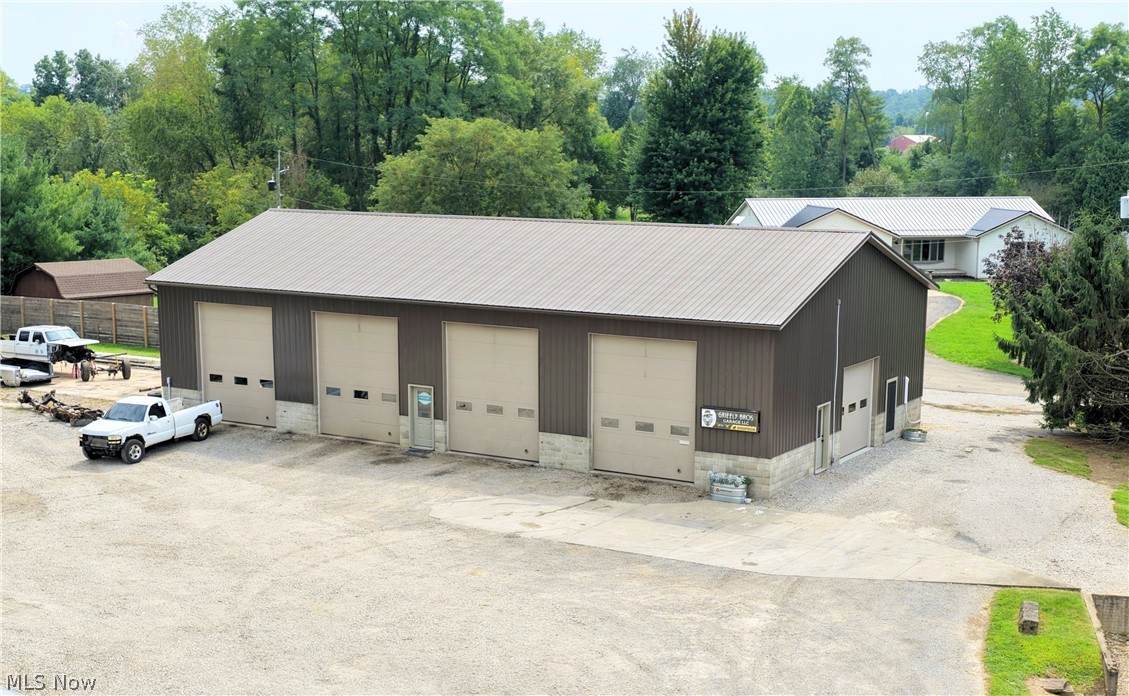
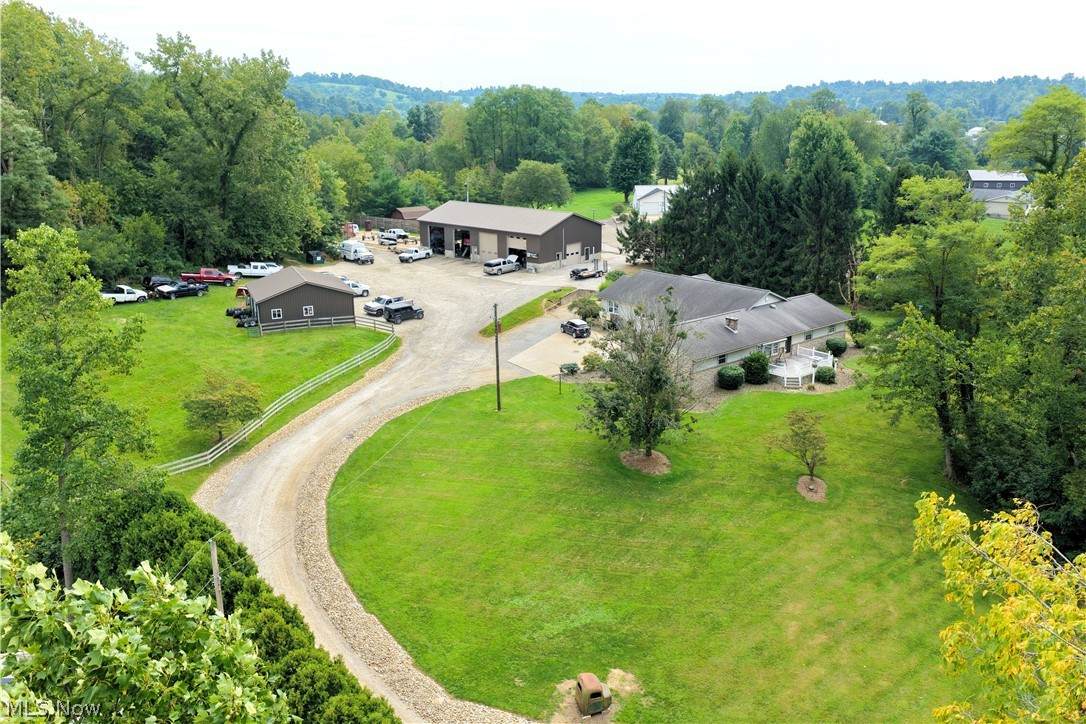
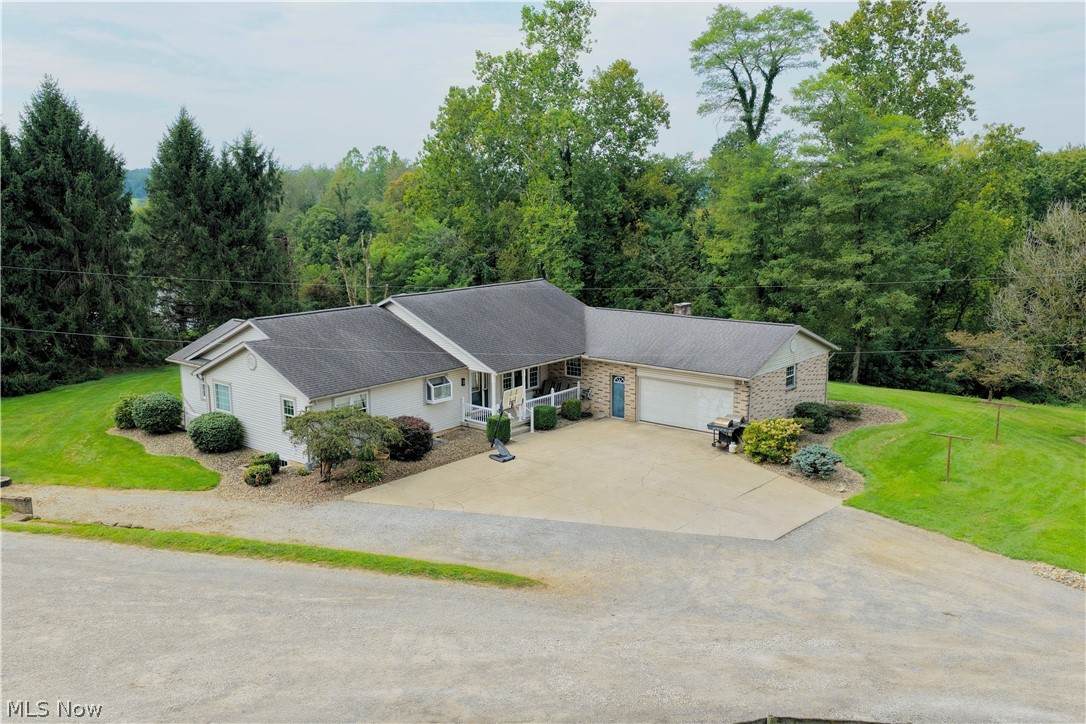
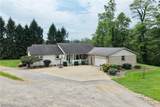
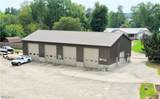
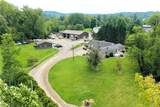
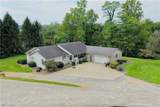
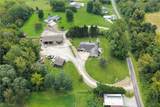
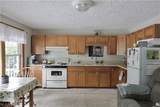
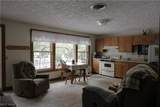
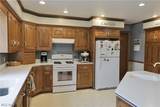
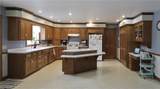
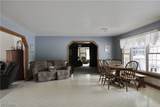
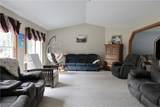
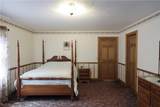
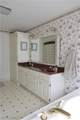
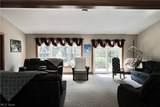
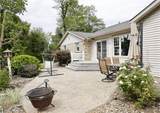
Located just outside of Benton on a quiet country road, this versatile 3.189-acre property offers an exceptional combination of spacious living, outbuildings, and business potential. The ranch home features over 3,000 sq. ft. of finished living space on the main floor, including a large kitchen with island, dining area, living room, primary bedroom with private bath and walk-in closet, 3 additional bedrooms, full bath, laundry room, and a second kitchen and dining area. The basement adds even more flexibility with a 2-bedroom apartment featuring a kitchen, dining area, and full bath. The remainder of the basement consists of a large open room offering plenty of additional usable or storage space. Utilities include a new natural gas furnace installed in 2025, central air, water well, and septic. The exterior features a combination of brick and vinyl siding with a shingle roof, along with a 2-car attached garage, deck, and a nice patio area overlooking the backyard. A major highlight of the property is the 42’x80’ shop building featuring (4) 14’ overhead doors and a 12’ overhead door, along with an office, restroom, and mezzanine. The shop is equipped with in-floor heat, water, electric and a holding tank. There is also a 30’x32’ barn with 3 stalls, water, and electric. Whether you need room for a large or extended household, additional living quarters, a substantial shop, or the opportunity to operate your business just steps from home, this property offers tremendous versatility in an excellent country location.
-
6BEDS
-
3.19ACRES
-
3BATHS
-
01/2 BATHS
-
3,032SQFT
-
$0$/SQFT
Listing information © 2026 YES-MLS.
Description
Located just outside of Benton on a quiet country road, this versatile 3.189-acre property offers an exceptional combination of spacious living, outbuildings, and business potential. The ranch home features over 3,000 sq. ft. of finished living space on the main floor, including a large kitchen with island, dining area, living room, primary bedroom with private bath and walk-in closet, 3 additional bedrooms, full bath, laundry room, and a second kitchen and dining area. The basement adds even more flexibility with a 2-bedroom apartment featuring a kitchen, dining area, and full bath. The remainder of the basement consists of a large open room offering plenty of additional usable or storage space. Utilities include a new natural gas furnace installed in 2025, central air, water well, and septic. The exterior features a combination of brick and vinyl siding with a shingle roof, along with a 2-car attached garage, deck, and a nice patio area overlooking the backyard. A major highlight of the property is the 42’x80’ shop building featuring (4) 14’ overhead doors and a 12’ overhead door, along with an office, restroom, and mezzanine. The shop is equipped with in-floor heat, water, electric and a holding tank. There is also a 30’x32’ barn with 3 stalls, water, and electric. Whether you need room for a large or extended household, additional living quarters, a substantial shop, or the opportunity to operate your business just steps from home, this property offers tremendous versatility in an excellent country location.
 Listing information © 2026 YES-MLS. All rights reserved.
The data relating to real estate for sale on this website comes in part from the Internet Data Exchange program of YES-MLS. Real estate listings held by brokerage firms other than CARLETON REALTY, LLC are marked with the Internet Data Exchange logo and detailed information about them includes the name of the listing broker(s). Information Deemed Reliable But Not Guaranteed. The photos may be altered, edited, enhanced or virtually staged. Data last updated 2026-10-13T15:08:19.903.