


Description
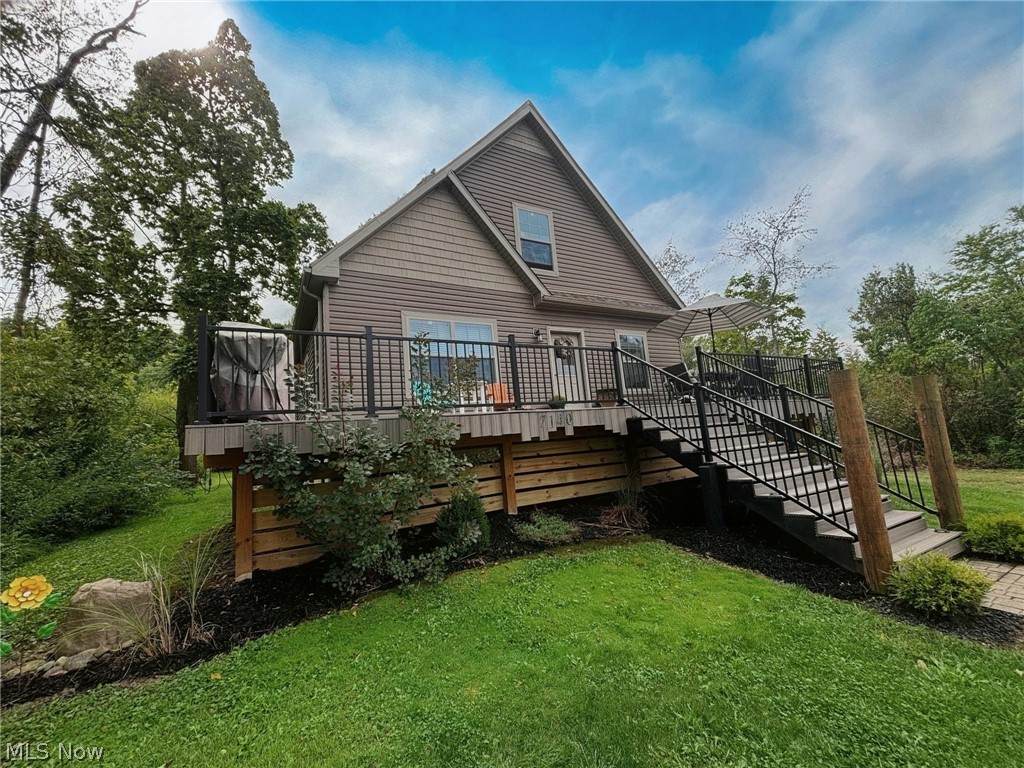
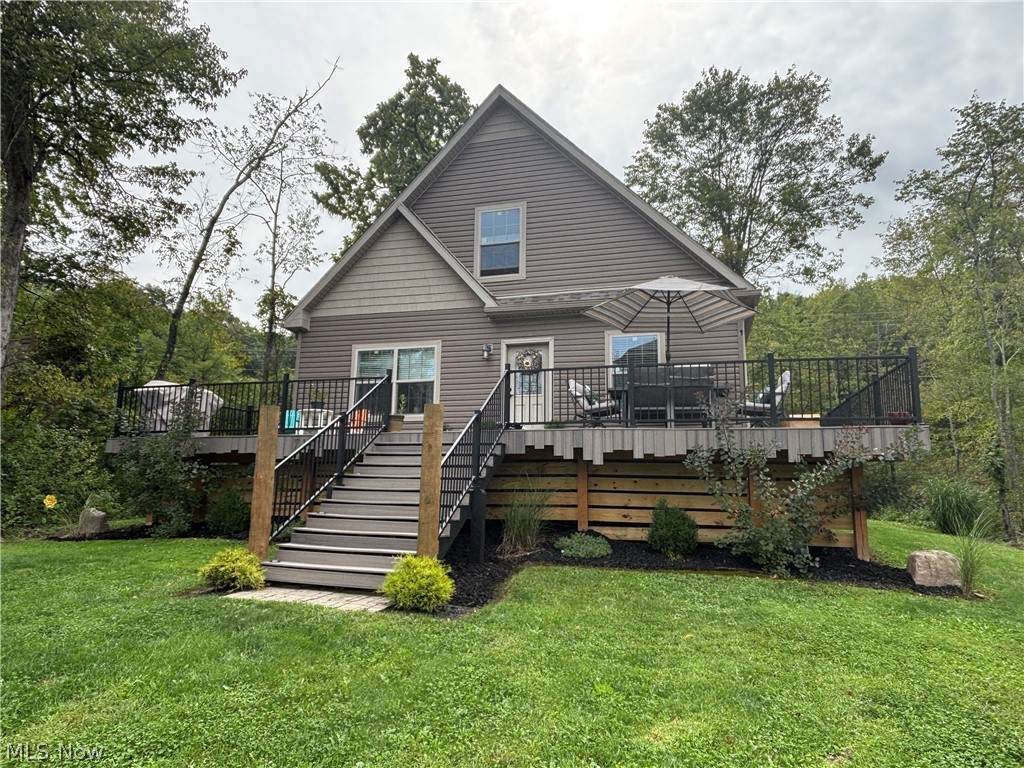
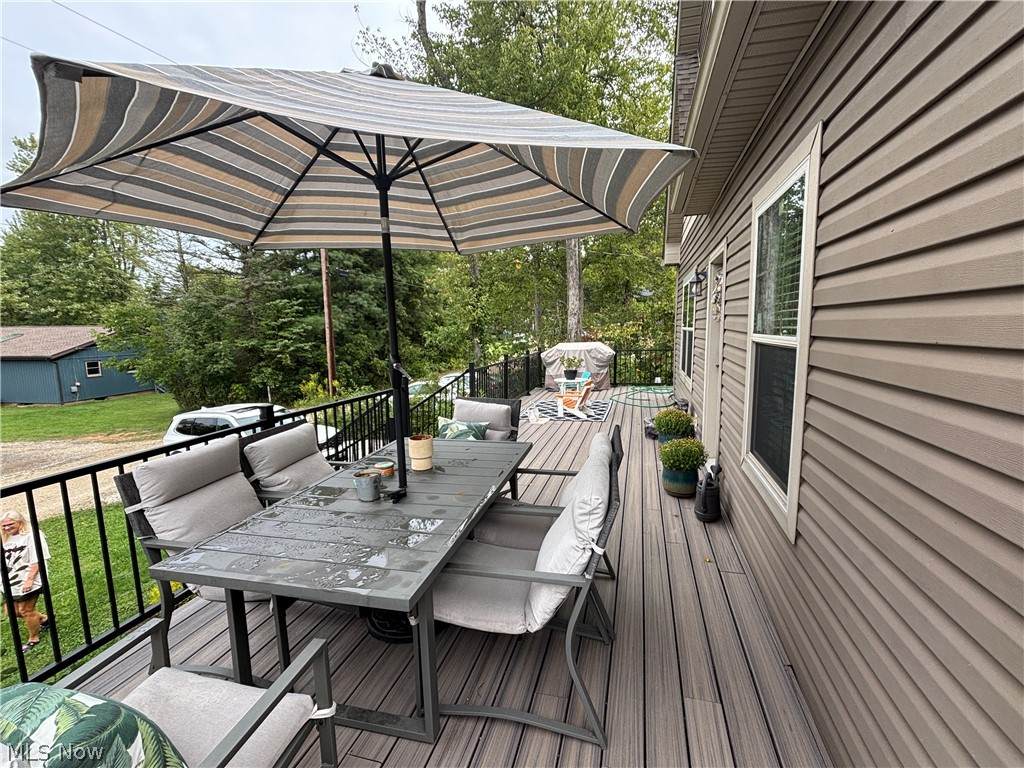
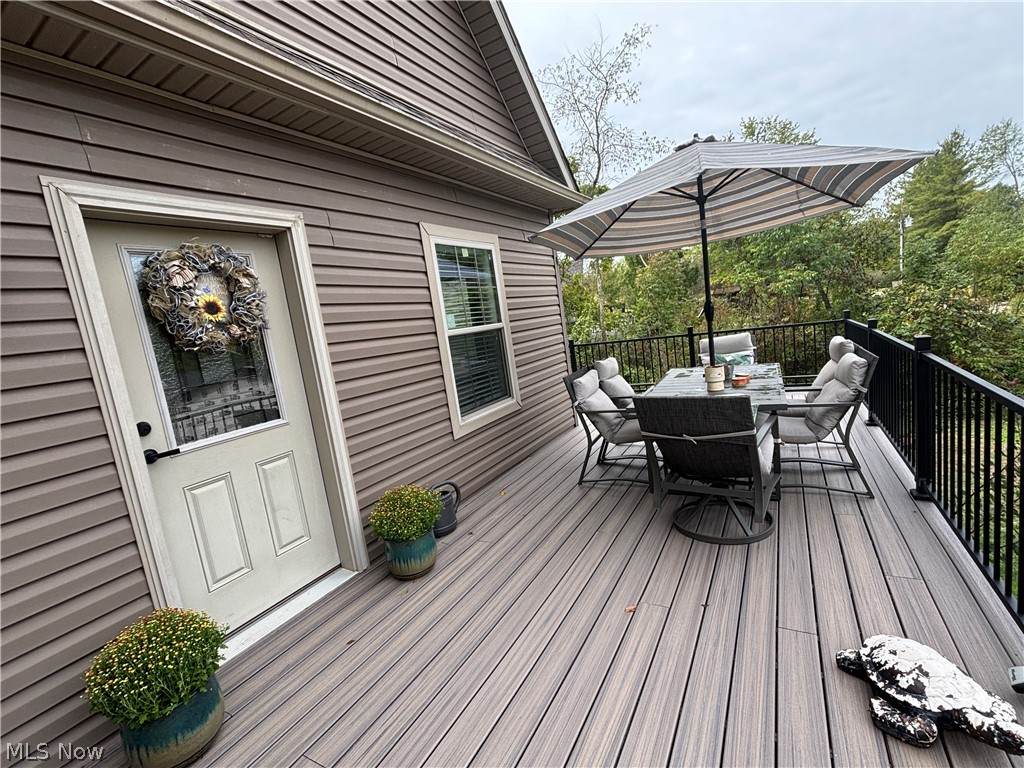
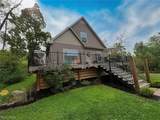
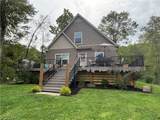
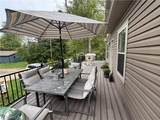
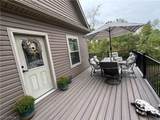
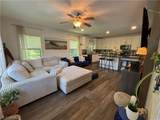
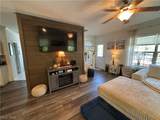
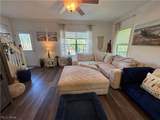
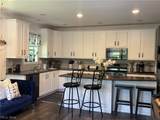
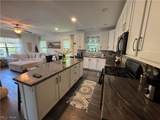
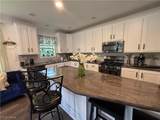
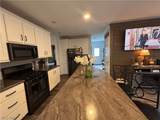
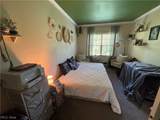
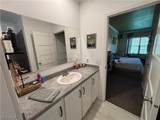
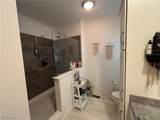
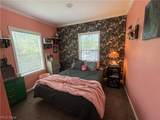
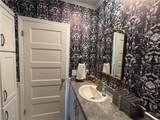
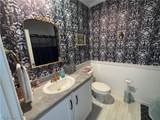
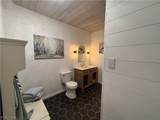
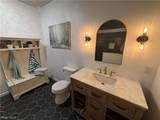
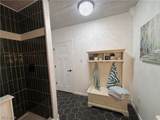
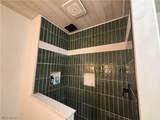
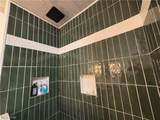
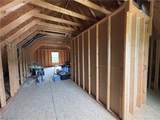
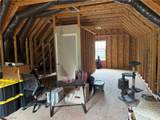
YOUR ATWOOD LAKE GETAWAY AWAITS! Built in 2023, this beautifully designed 2-bedroom, 3-full-bath lake home offers modern construction and an inviting open-concept layout. The main level features a spacious living room that flows seamlessly into the kitchen, complete with crisp white cabinetry, a large center island, and comes fully equipped—ideal for entertaining family and friends after a day at the lake. The primary suite includes a primary bath with walk-in shower. Large walk-in closet as well! Another full bath and bedroom complete the main floor. Upstairs, the versatile bonus room is ready for you to finish and customize to fit your lifestyle. Imagine a third bedroom, home office, bunk room, game room, or additional gathering space. The full basement adds even more potential and includes a full bath with a gorgeous glass tiled shower and shiplap wall, making it perfect for future finished living space, recreation, guests, or storage. Relax or entertain on the wrap around deck (composite) with stunning black railing. Located at Atwood Lake, this newer home provides the perfect opportunity to enjoy lake life while creating a space uniquely suited to your needs. Whether you’re looking for a year-round residence or weekend retreat, this property offers the modern features and flexibility you’ve been searching for. Call to schedule a viewing today! Sellers are motivated!
-
2BEDS
-
0.37ACRES
-
3BATHS
-
01/2 BATHS
-
2,016SQFT
-
$159$/SQFT
Listing information © 2026 YES-MLS.
Description
YOUR ATWOOD LAKE GETAWAY AWAITS! Built in 2023, this beautifully designed 2-bedroom, 3-full-bath lake home offers modern construction and an inviting open-concept layout. The main level features a spacious living room that flows seamlessly into the kitchen, complete with crisp white cabinetry, a large center island, and comes fully equipped—ideal for entertaining family and friends after a day at the lake. The primary suite includes a primary bath with walk-in shower. Large walk-in closet as well! Another full bath and bedroom complete the main floor. Upstairs, the versatile bonus room is ready for you to finish and customize to fit your lifestyle. Imagine a third bedroom, home office, bunk room, game room, or additional gathering space. The full basement adds even more potential and includes a full bath with a gorgeous glass tiled shower and shiplap wall, making it perfect for future finished living space, recreation, guests, or storage. Relax or entertain on the wrap around deck (composite) with stunning black railing. Located at Atwood Lake, this newer home provides the perfect opportunity to enjoy lake life while creating a space uniquely suited to your needs. Whether you’re looking for a year-round residence or weekend retreat, this property offers the modern features and flexibility you’ve been searching for. Call to schedule a viewing today! Sellers are motivated!
 Listing information © 2026 YES-MLS. All rights reserved.
The data relating to real estate for sale on this website comes in part from the Internet Data Exchange program of YES-MLS. Real estate listings held by brokerage firms other than CARLETON REALTY, LLC are marked with the Internet Data Exchange logo and detailed information about them includes the name of the listing broker(s). Information Deemed Reliable But Not Guaranteed. The photos may be altered, edited, enhanced or virtually staged. Data last updated 2026-10-10T00:07:56.04.