



Description
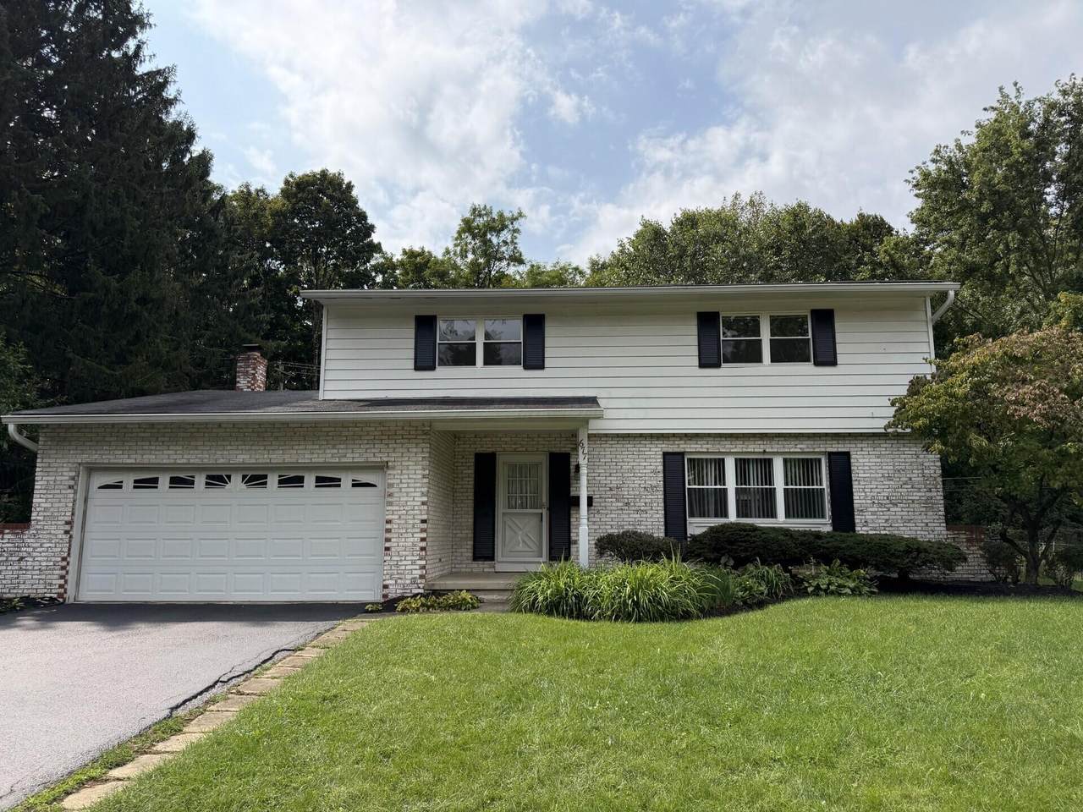
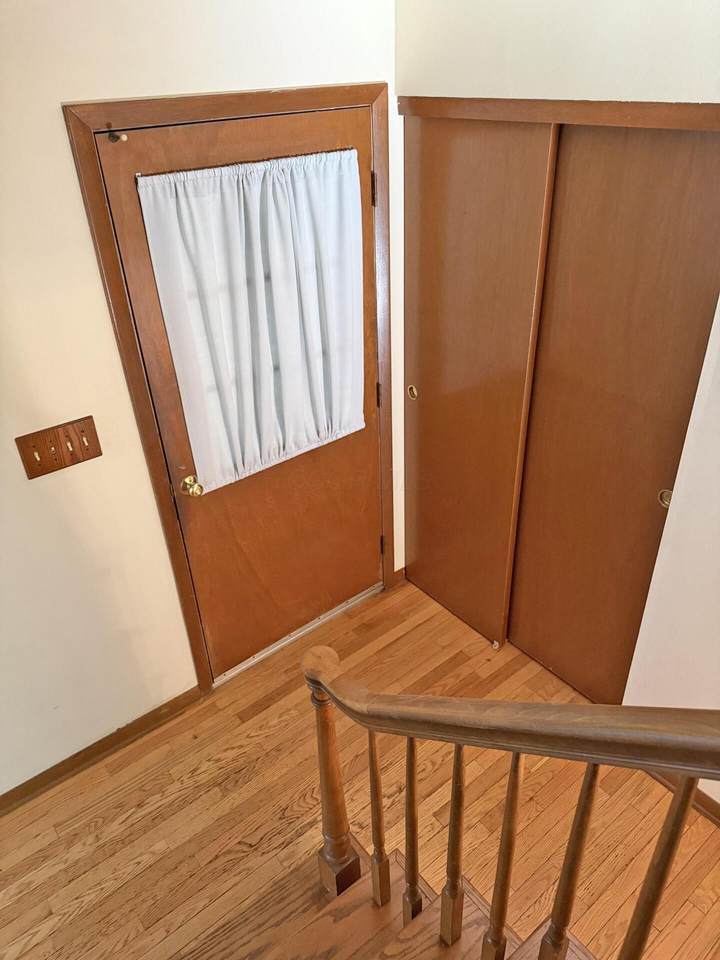
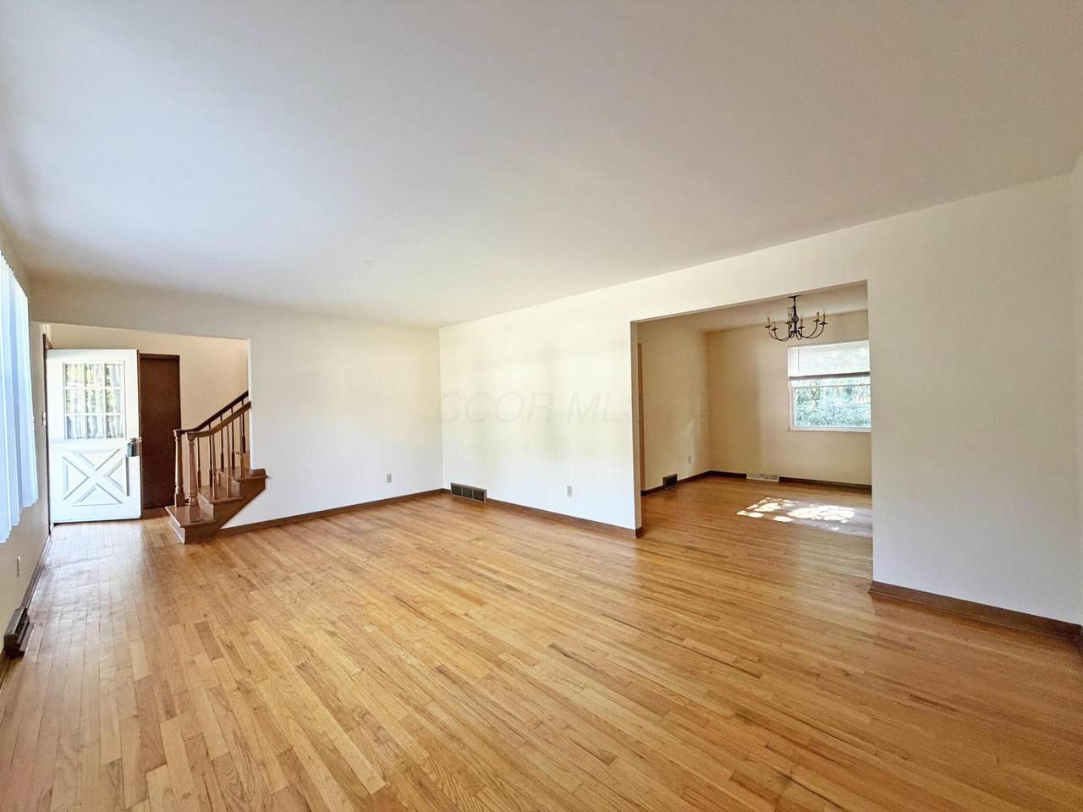
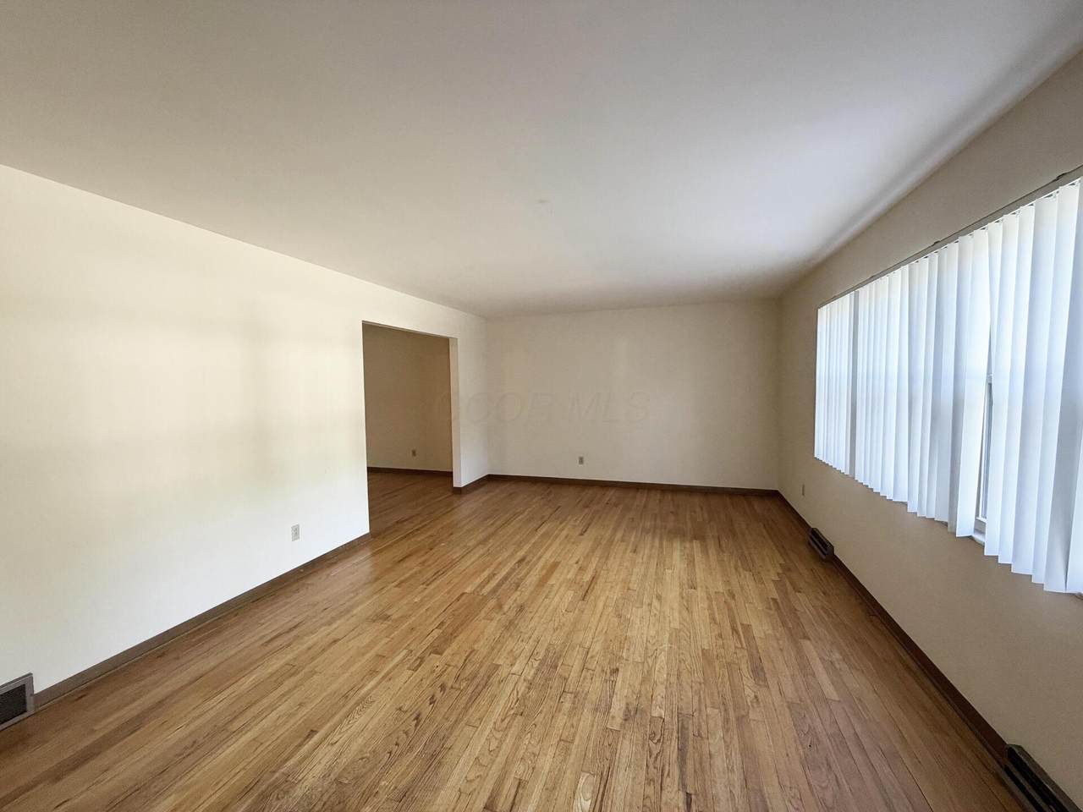
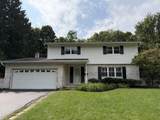
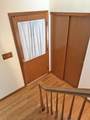
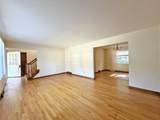
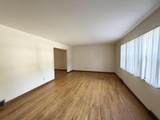
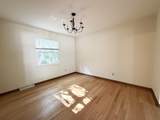
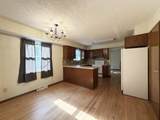
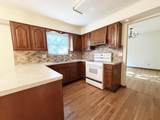
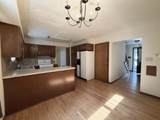
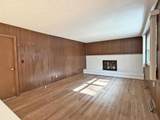
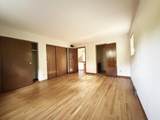
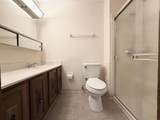
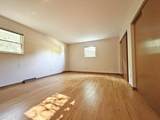
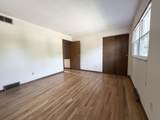
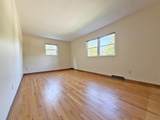
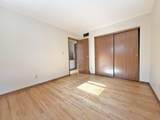
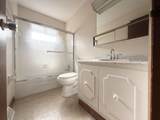
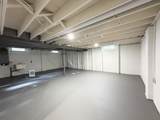
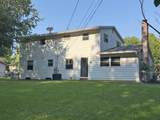
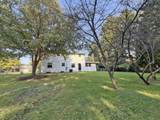
Nearly 1/3 acre, approximately 107' wide lot with substantial distance between neighboring homes, this property provides a rare combination of privacy, space, and comfort, backing to Sharon Woods Metro Park, with a fenced backyard and ample shade. Spacious 4-bedroom, 2.5-bath, two-story home features timeless hardwood flooring throughout. The traditional floor plan includes a generous 20' x 12' living room, formal 12' x 12' dining room, convenient eating space, and a large 20' x 13' family room highlighted by a brick hearth and concrete mantel, creating the perfect gathering space. Kitchen with refrigerator, electric range, dishwasher, and stylish backsplash. Upstairs, the spacious 16' x 15' primary suite features two closets and a private bath with shower. Three additional bedrooms are all generously sized and share a full hall bath with tub/shower combination. Additional features include a 2-car attached garage and important mechanical updates: new sump pump and 200 AMP Electrical Panel (2026), furnace (2010), A/C (2013), and water heater (2016). Ideally situated in the desirable Annehurst Village subdivision, this home is just minutes from Polaris Fashion Place, Uptown Westerville, restaurants, grocery stores, churches, schools, Otterbein University, Annehurst Pool, the Westerville Recreation Center, and provides easy access to I-270 and I-71 for convenient commuting.
-
4BEDS
-
0.32ACRES
-
2BATHS
-
11/2 BATHS
-
2,066SQFT
-
$206$/SQFT
Description
Nearly 1/3 acre, approximately 107' wide lot with substantial distance between neighboring homes, this property provides a rare combination of privacy, space, and comfort, backing to Sharon Woods Metro Park, with a fenced backyard and ample shade. Spacious 4-bedroom, 2.5-bath, two-story home features timeless hardwood flooring throughout. The traditional floor plan includes a generous 20' x 12' living room, formal 12' x 12' dining room, convenient eating space, and a large 20' x 13' family room highlighted by a brick hearth and concrete mantel, creating the perfect gathering space. Kitchen with refrigerator, electric range, dishwasher, and stylish backsplash. Upstairs, the spacious 16' x 15' primary suite features two closets and a private bath with shower. Three additional bedrooms are all generously sized and share a full hall bath with tub/shower combination. Additional features include a 2-car attached garage and important mechanical updates: new sump pump and 200 AMP Electrical Panel (2026), furnace (2010), A/C (2013), and water heater (2016). Ideally situated in the desirable Annehurst Village subdivision, this home is just minutes from Polaris Fashion Place, Uptown Westerville, restaurants, grocery stores, churches, schools, Otterbein University, Annehurst Pool, the Westerville Recreation Center, and provides easy access to I-270 and I-71 for convenient commuting.
© 2026 Columbus Board of Realtors. All rights reserved. IDX information is provided exclusively for consumers' personal, non-commercial use and may not be used for any purpose other than to identify prospective properties consumers may be interested in purchasing. Information is deemed reliable but is not guaranteed accurate by the MLS or CARLETON REALTY, LLC. Data last updated: 2026-10-16T07:52:27.56.