
Skip To Content

672 Alpine Circle

Heath, OH 43056
  • $419,900
  • STATUS: Active
  • ON SITE: 30 Days
  • MLS #: 226035074
Price Reduced
UPDATED: 19 min ago
$419,900
  • 4
    BEDS
  • 0.34
    ACRES
  • 2
    BATHS
  • 1
    1/2 BATHS
  • 2,130
    SQFT
  • $197
    $/SQFT
Type:
Single-Family Home
Built:
1996
County:
Area:

School Ratings & Info

School District:

Description

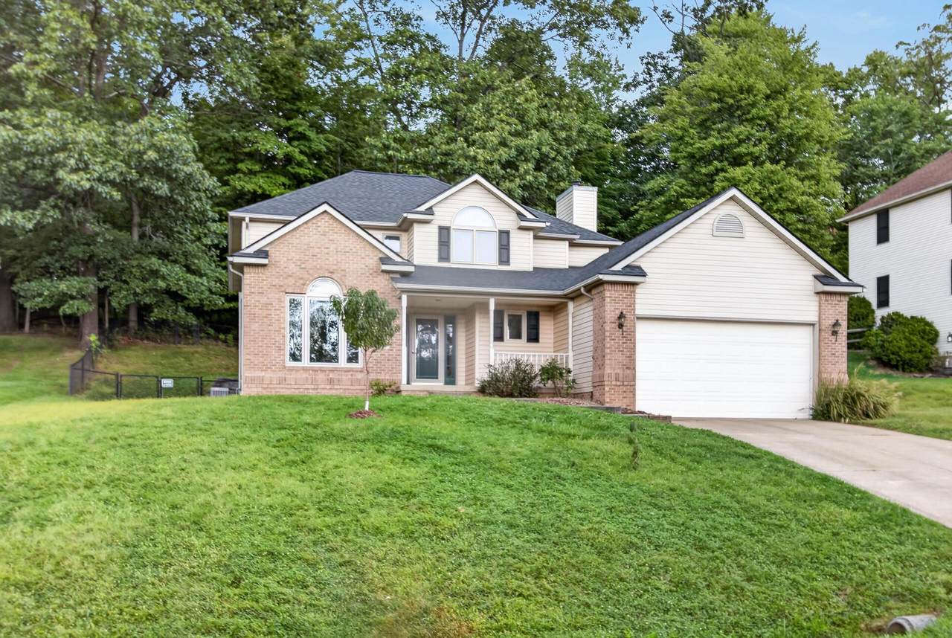
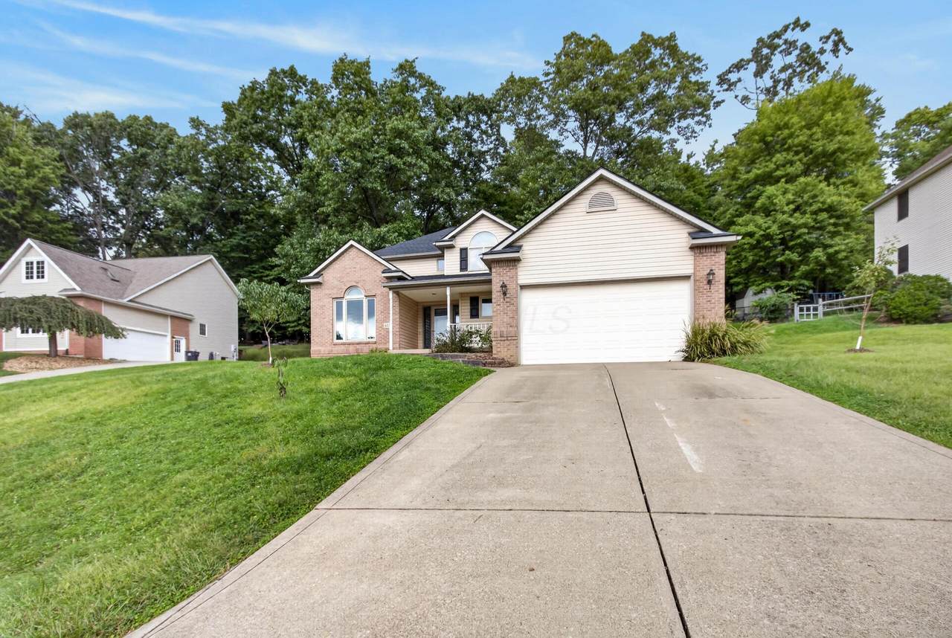
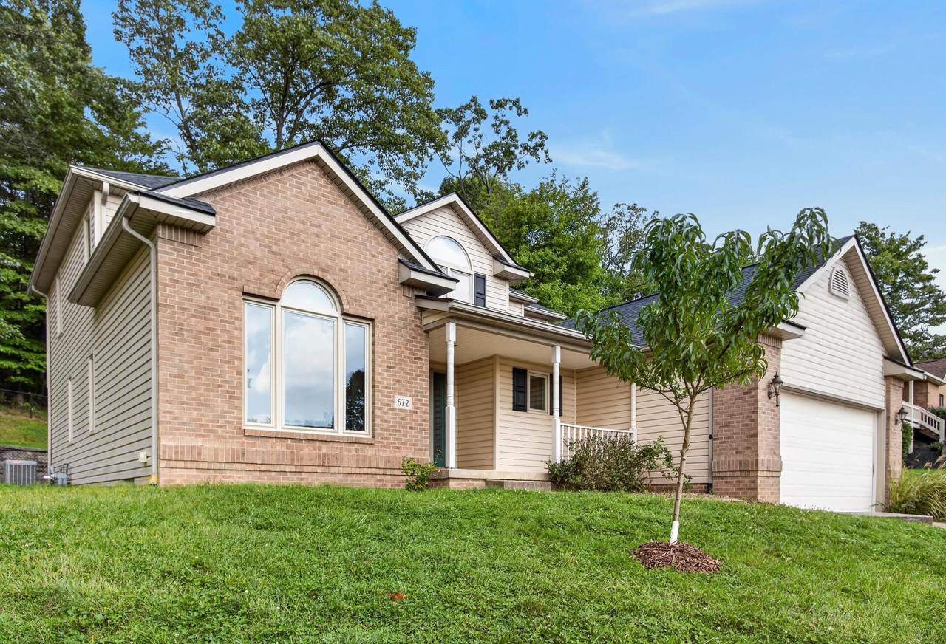
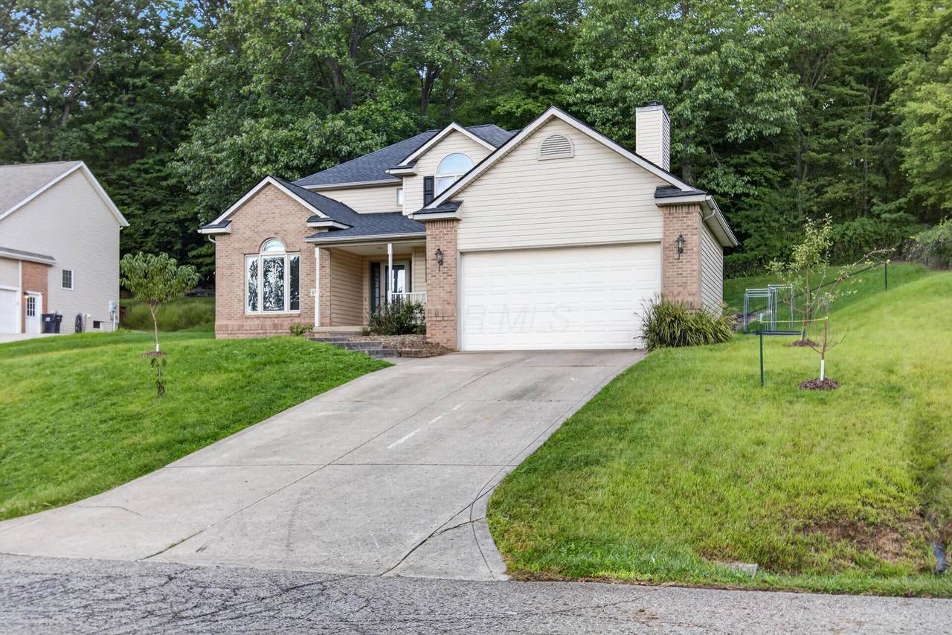
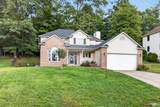
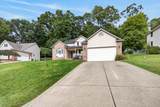
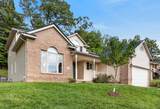
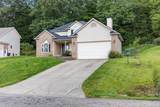
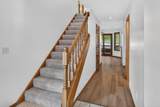
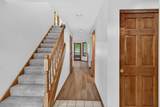
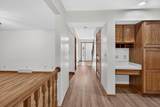
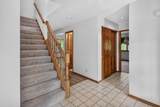
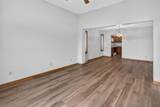
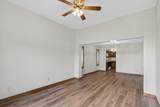
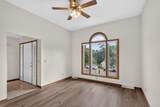
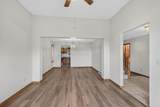
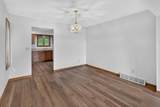
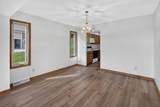
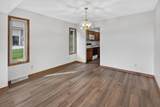
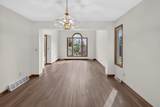
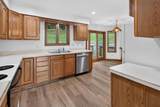
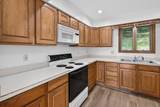
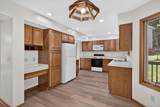
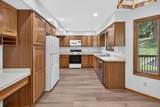
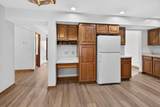
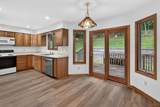
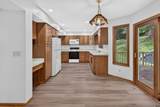
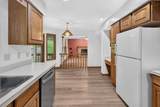
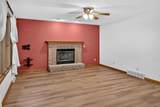
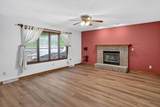
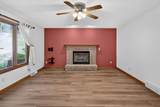
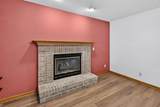
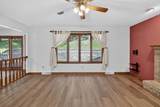
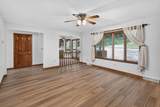
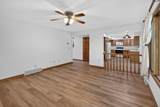
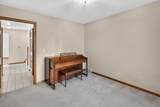
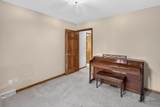
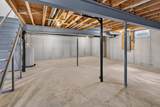
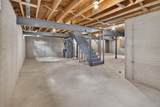
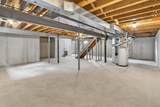
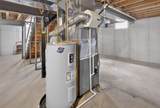
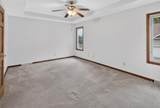
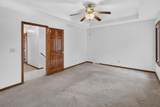
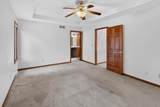
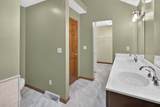
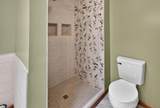
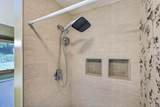
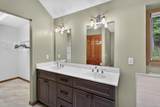
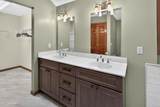
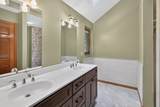
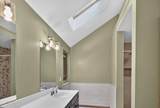
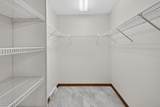
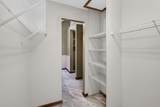
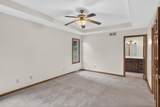
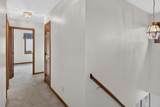
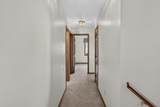
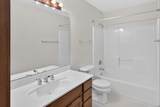
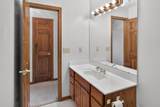
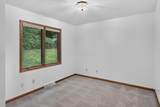
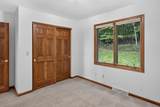
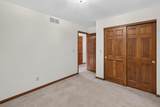
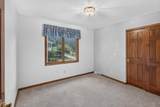
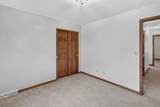
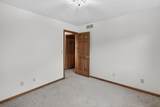
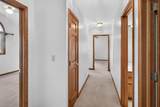
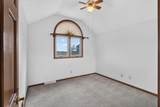
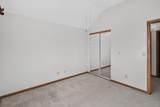
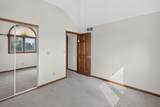
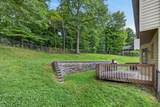
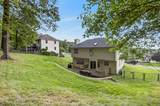
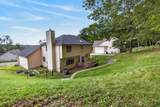
Take a look at this 4 bedroom, 2.5 bathroom home in Heath. Offering plenty of space starting on the main floor. A nice open family room, kitchen concept. A seperate living room and dining room. A main floor office. NEW FLOORING! An eat-in kitchen space and a fireplace for the cozier evenings. Upstairs you will find 4 bedrooms. The primary has a freshly updated en suite and a large walk-in closet. The rooms are spacious. Upstairs you will find your second full bathroom. The basement though unfinished offers a great blank slate to make your own! In addition to the updates inside, you'll also find a new roof, newer furnace and hot water tank! This home has it all and is just waiting for your personal touch!

Monthly Payment Calculator


© 2026 Columbus Board of Realtors. All rights reserved. IDX information is provided exclusively for consumers' personal, non-commercial use and may not be used for any purpose other than to identify prospective properties consumers may be interested in purchasing. Information is deemed reliable but is not guaranteed accurate by the MLS or CARLETON REALTY, LLC. Data last updated: 2026-10-16T07:52:27.56.
www.carletonrealty.com/homes/181198944
Print Image

672 Alpine Circle Heath, OH 43056

  • Price: $419,900
  • Status: Active
  • On Site: 30 Days
  • Updated: 19 min ago
  • MLS #: 226035074
4
Beds
2
Baths
1
½ Baths
0.34
Acres
2,130
SQFT
$197
$/SQFT
1996
Built
County:
Licking
Area:
Heath
School District:
Heath Csd 4502 Lic Co.
Property Description
Take a look at this 4 bedroom, 2.5 bathroom home in Heath. Offering plenty of space starting on the main floor. A nice open family room, kitchen concept. A seperate living room and dining room. A main floor office. NEW FLOORING! An eat-in kitchen space and a fireplace for the cozier evenings. Upstairs you will find 4 bedrooms. The primary has a freshly updated en suite and a large walk-in closet. The rooms are spacious. Upstairs you will find your second full bathroom. The basement though unfinished offers a great blank slate to make your own! In addition to the updates inside, you'll also find a new roof, newer furnace and hot water tank! This home has it all and is just waiting for your personal touch!
Exterior Features

Architectural Style Traditional Attached Garage YN No Exterior Features [] Foundation Details Poured Garage YN Yes Lot Features [] Mid High Rise YN No Parking Features Attached Garage Pool Features []

Interior Features

1st Floor Laundry Yes Basement Full Basement YN Yes Building Area Total 2130 Cooling Central Air Cooling YN Yes Fireplace Features One Fireplace YN Yes Flooring [] Heating Forced Air Heating YN Yes Interior Features [] Laundry Features [] Levels Two Main Level Bedrooms 0 Office Den Yes Window Features []

Property Features

Accessible Features No Association Amenities [] Association Fee Includes [] Association YN No Auction Online Bidding No Green Energy Efficient [] Listing Terms [] Manufactured Housing No New Construction YN No Other Structures [] Possible Use [] Property Sub Type Single Family Residence Security Features [] Sewer Public Sewer Special Listing Conditions Standard Tax Annual Amount 4256 Tax Year 2025 Water Source Public

Listing provided courtesy of Jennifer Pettit of EXP Realty, LLC: 216-242-2322.


© 2026 Columbus Board of Realtors. All rights reserved. IDX information is provided exclusively for consumers' personal, non-commercial use and may not be used for any purpose other than to identify prospective properties consumers may be interested in purchasing. Information is deemed reliable but is not guaranteed accurate by the MLS or CARLETON REALTY, LLC. Data last updated: 2026-10-16T07:52:27.56.
 
https://bt-photos.global.ssl.fastly.net/columbus/1280_boomver_1_226035074-2.jpg https://bt-photos.global.ssl.fastly.net/columbus/1280_boomver_1_226035074-2.jpg https://bt-photos.global.ssl.fastly.net/columbus/1280_boomver_1_226035074-2.jpg
Logo
CARLETON REALTY, LLC
580 W Schrock Road
Westerville OH, 43081
? ?