





Description
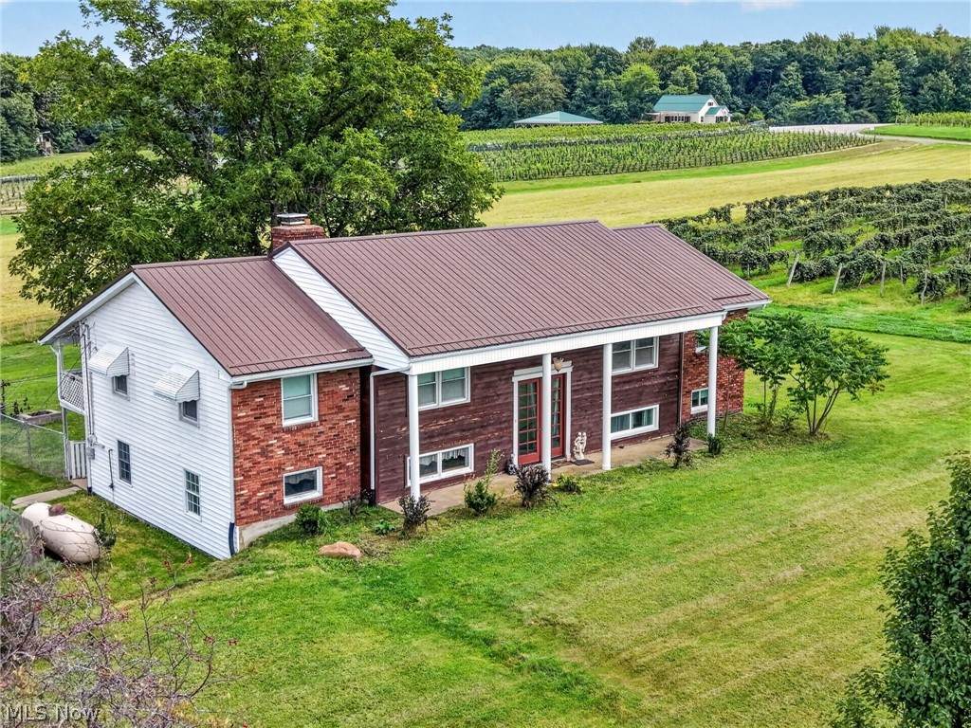
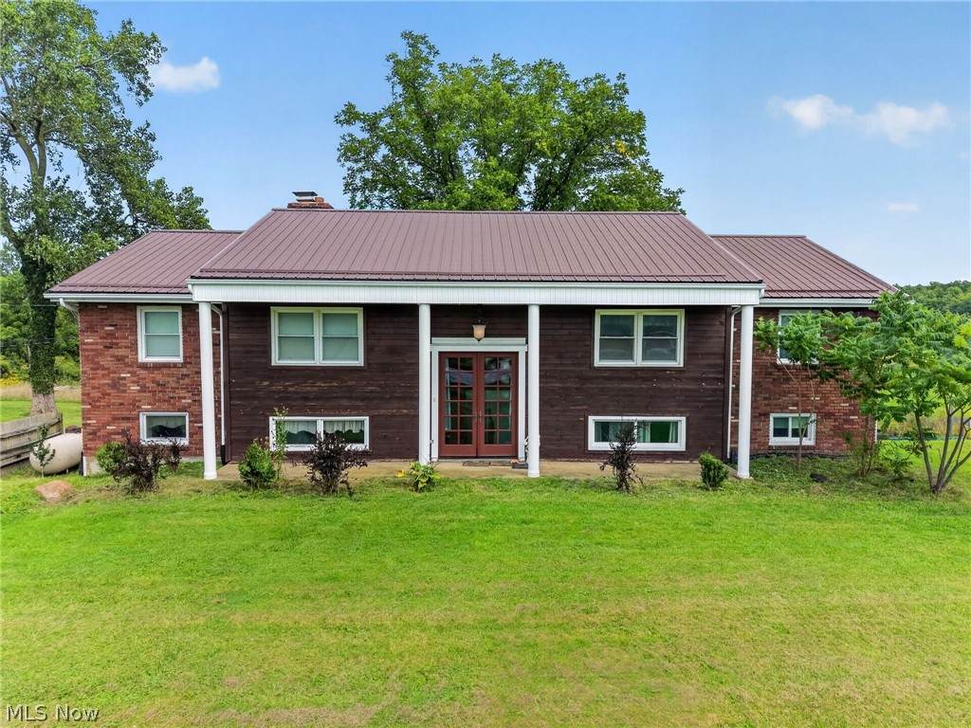
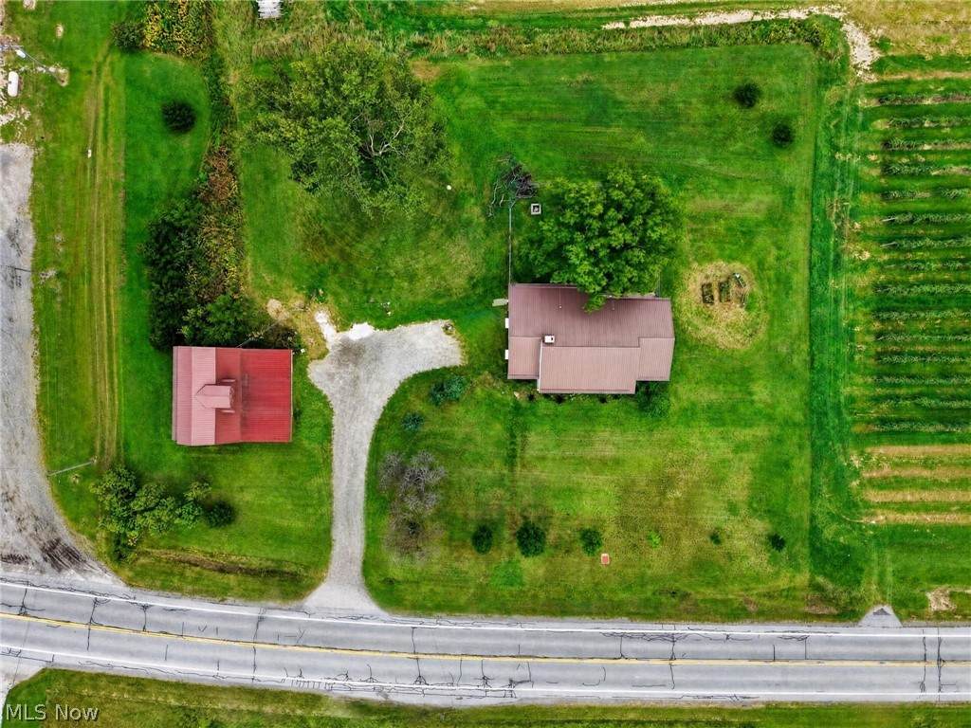
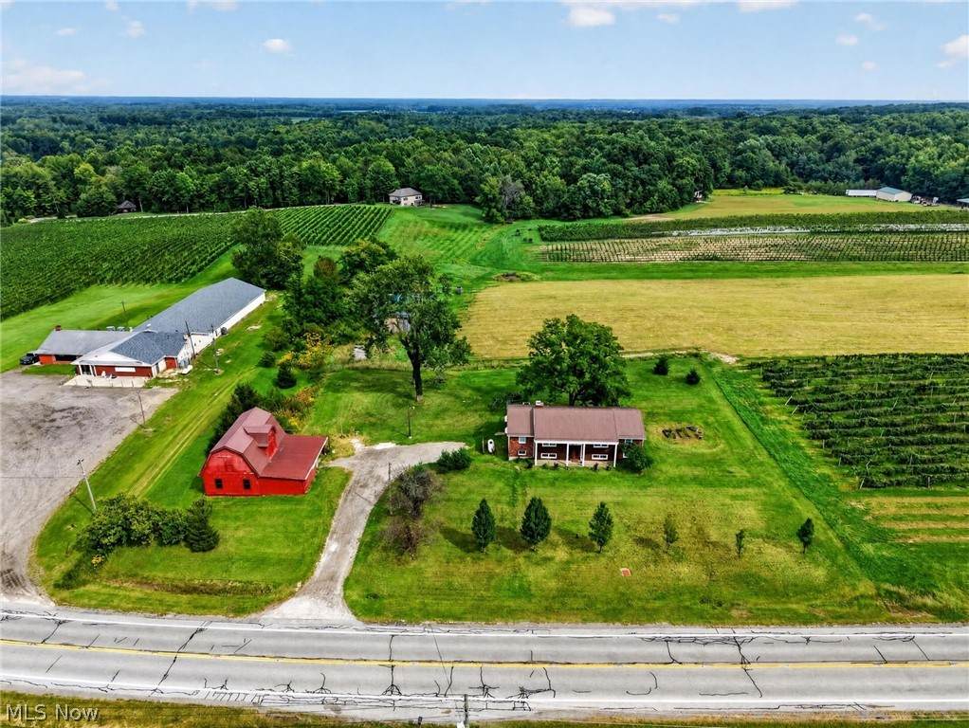
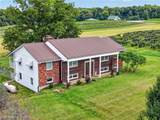
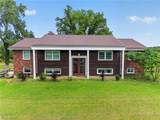
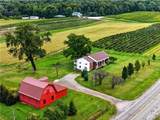
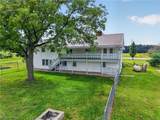
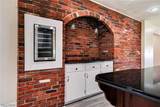
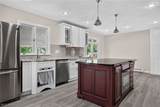
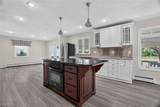
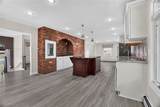
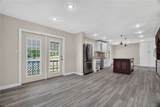
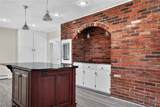
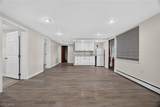
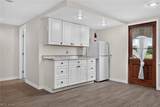
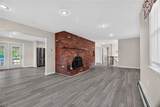
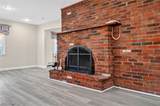
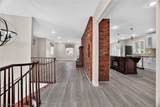
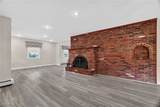
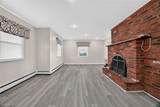
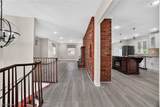
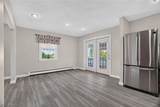
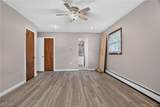
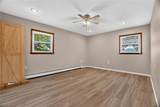
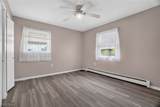
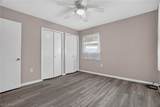
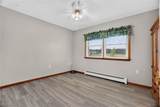
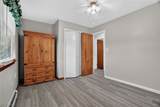
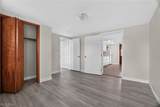
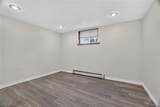
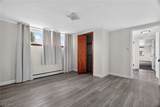
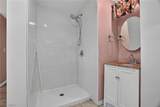
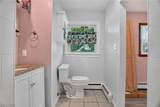
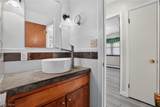
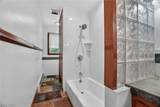
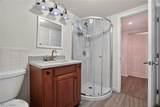
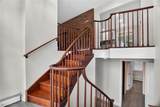
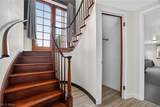
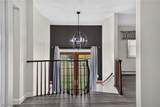
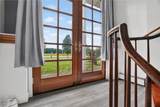
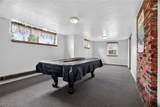
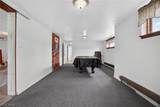
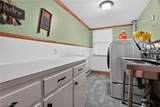
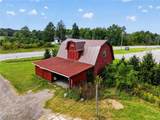
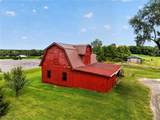
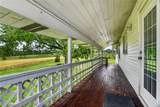
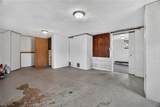
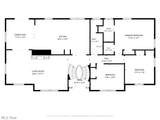
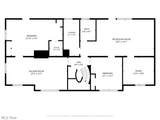
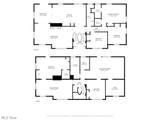
Right in the Heart of Wine Country! This beautifully remodeled 5-bedroom, 3-full-bath home offers over 3,000 sq. ft. of living space surrounded by the picturesque vineyards of Harpersfield Wine Country! Whether you're looking for a spacious country home, multi-generational living, or possibilities for a vacation rental or bed & breakfast, this property has so much to offer. The huge custom kitchen is a showstopper with granite countertops, large island, wine cooler, oversized pantry, abundant cabinetry and counter space, plus a unique brick accent wall with built-in cooktop. Modern lighting throughout adds to the updated feel. Enjoy 3 spacious living areas, including a living room with fireplace and an additional rec room with a water hookup for a future wet bar or kitchen. With a separate entrance, bedroom, full bath and living space, this area could be perfect for an in-law or guest suite. The impressive open foyer features beautiful 12-ft solid mahogany double doors with insulated glass and a circular cherry wood staircase. Additional updates include a newer metal roof on the home and 3-story barn/garage with electric, new electrical panel, updated electrical, and new boiler and flooring. Outside is made for entertaining with a covered patio, covered deck and fenced backyard —all overlooking the surrounding vineyards! You are just within minutes of over 30 wineries and Geneva On The Lake and Lake Erie. Completely remodeled, move-in ready and filled with character, space and possibilities—come experience country living in the heart of Harpersfield Wine Country!
-
5BEDS
-
1.52ACRES
-
3BATHS
-
01/2 BATHS
-
3,264SQFT
-
$126$/SQFT
Listing information © 2026 YES-MLS.
Description
Right in the Heart of Wine Country! This beautifully remodeled 5-bedroom, 3-full-bath home offers over 3,000 sq. ft. of living space surrounded by the picturesque vineyards of Harpersfield Wine Country! Whether you're looking for a spacious country home, multi-generational living, or possibilities for a vacation rental or bed & breakfast, this property has so much to offer. The huge custom kitchen is a showstopper with granite countertops, large island, wine cooler, oversized pantry, abundant cabinetry and counter space, plus a unique brick accent wall with built-in cooktop. Modern lighting throughout adds to the updated feel. Enjoy 3 spacious living areas, including a living room with fireplace and an additional rec room with a water hookup for a future wet bar or kitchen. With a separate entrance, bedroom, full bath and living space, this area could be perfect for an in-law or guest suite. The impressive open foyer features beautiful 12-ft solid mahogany double doors with insulated glass and a circular cherry wood staircase. Additional updates include a newer metal roof on the home and 3-story barn/garage with electric, new electrical panel, updated electrical, and new boiler and flooring. Outside is made for entertaining with a covered patio, covered deck and fenced backyard —all overlooking the surrounding vineyards! You are just within minutes of over 30 wineries and Geneva On The Lake and Lake Erie. Completely remodeled, move-in ready and filled with character, space and possibilities—come experience country living in the heart of Harpersfield Wine Country!
 Listing information © 2026 YES-MLS. All rights reserved.
The data relating to real estate for sale on this website comes in part from the Internet Data Exchange program of YES-MLS. Real estate listings held by brokerage firms other than CARLETON REALTY, LLC are marked with the Internet Data Exchange logo and detailed information about them includes the name of the listing broker(s). Information Deemed Reliable But Not Guaranteed. The photos may be altered, edited, enhanced or virtually staged. Data last updated 2026-10-12T17:08:16.297.