



Description
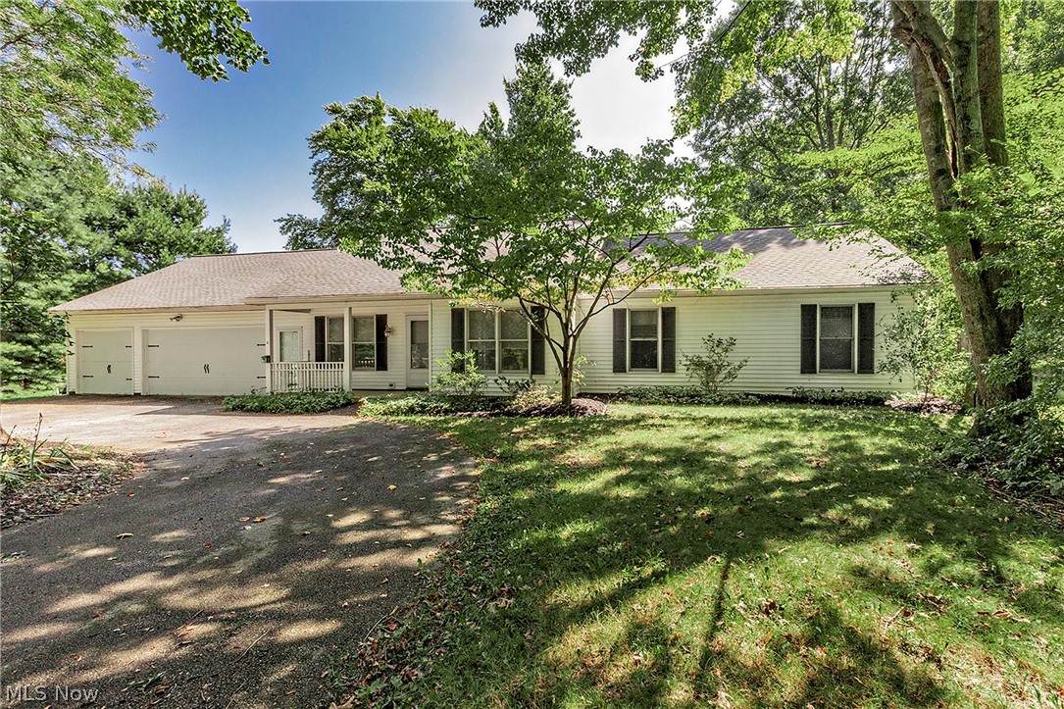
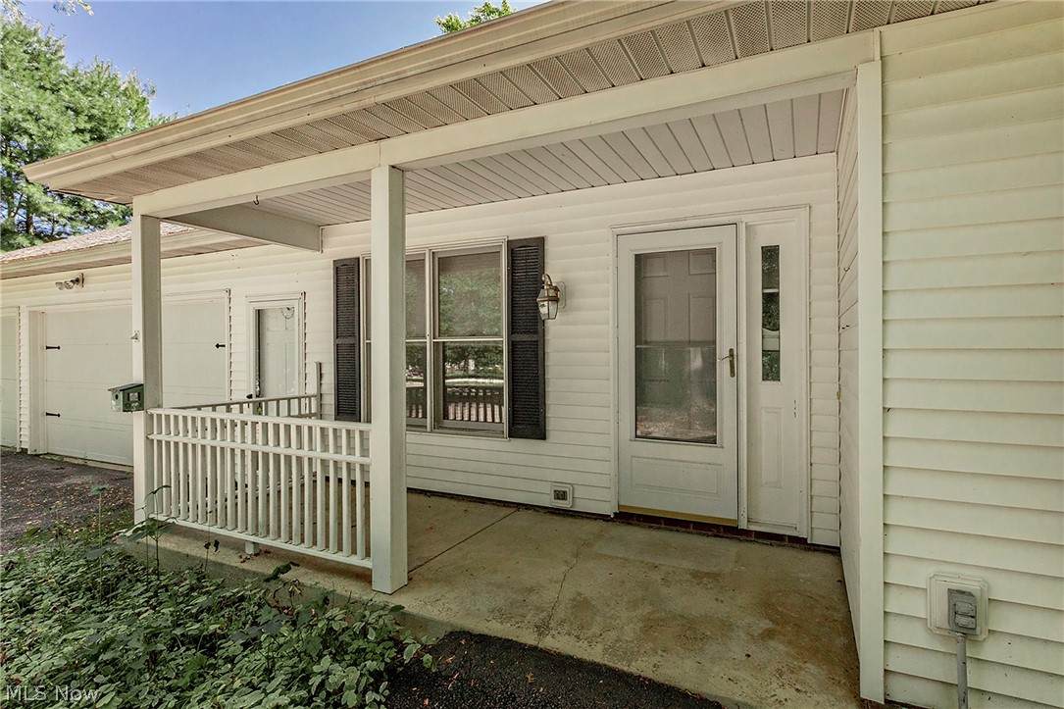
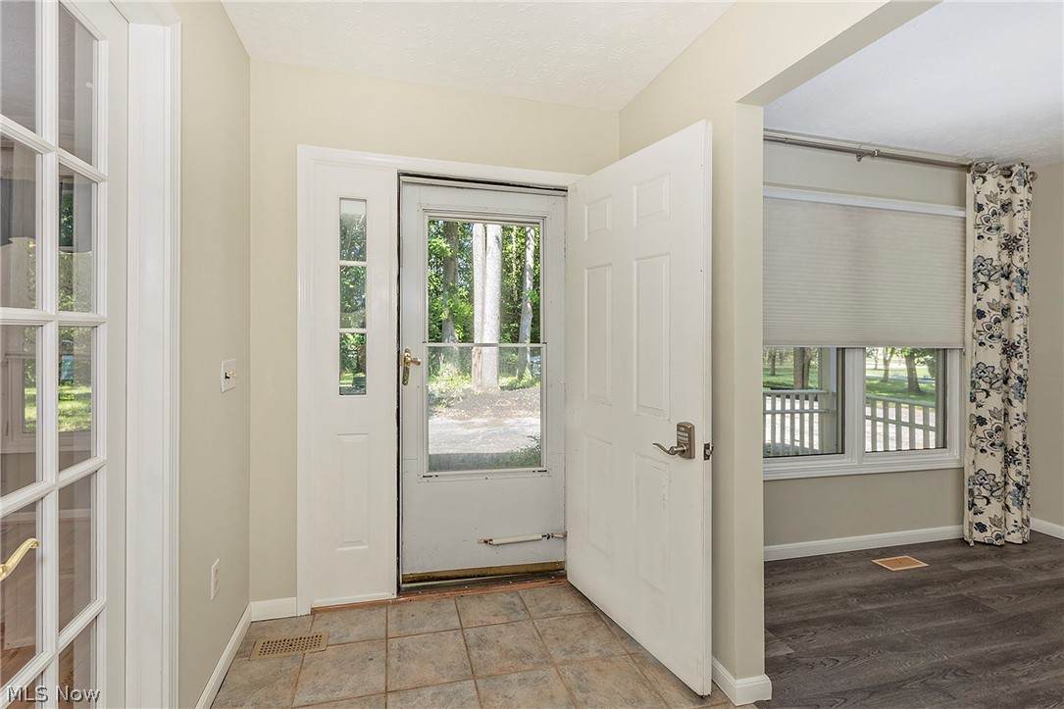
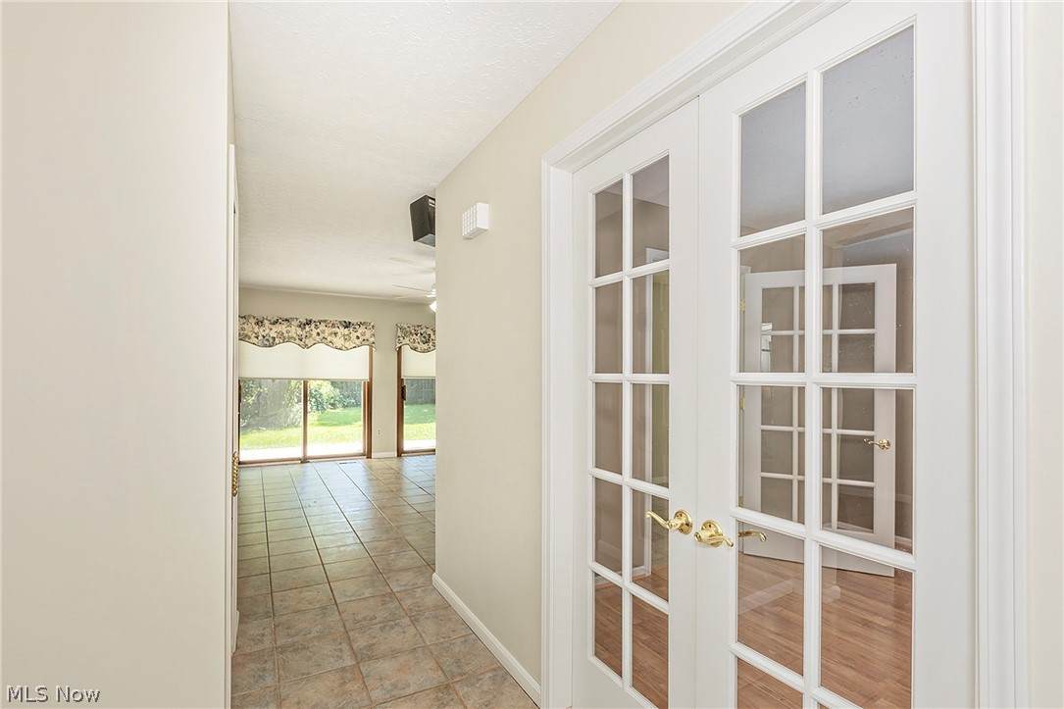
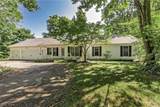
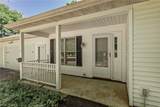
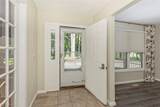
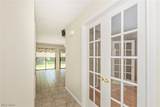
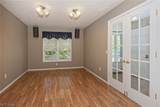
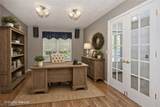
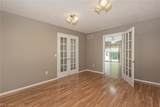
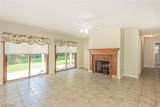
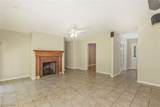
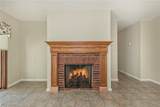
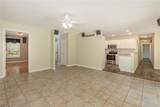
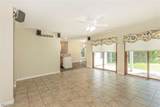
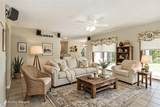
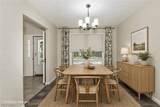
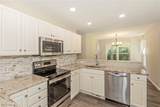
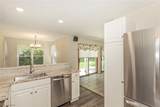
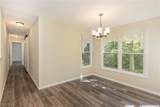
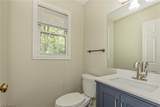
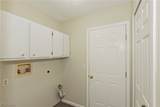
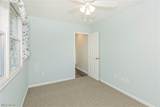
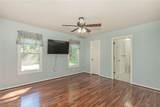
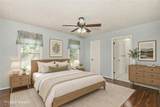
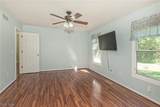
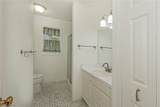
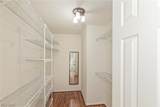
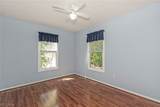
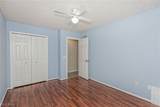
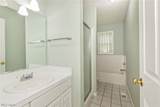
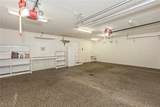
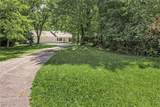
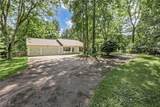
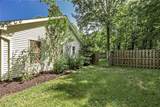
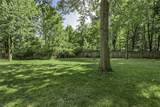
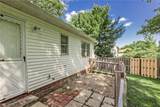
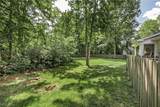
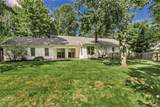
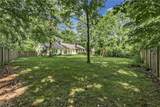
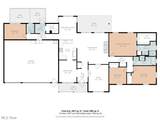
Awesome Ranch on park-like, country setting in the desirable Solon School district! As soon as you drive up the paved circular driveway & see the beautiful landscaping, you'll be hooked! Step off the front porch and enter thru the front door, where an open floor plan awaits you. The formal living room greets you with glass french doors, and can easily be used as an office or music room. The formal dining room connects to the eat-in kitchen, w/white cabinets, granite countertops, glass tile backsplash, and stainless steel appliances. A wall of cabinets provides lots of kitchen storage space. The attached breakfast area has room for a table and overlooks the park-like wooded backyard. The large family room has a gas burning fireplace, double sliding doors w/access to the covered patio, and is the perfect place for entertaining or family gatherings. The large owner's suite is light-filled, with a huge walk-in closet w/custom inserts, and a private master bathroom with a walk-in shower. The 2 remaining bedrooms are light-filled and share a large full bathroom with a bathtub, and a separate walk-in shower. The office, off back hallway, can easily become a fourth bedroom with the addition of a closet, and is on the opposite side of the house. A separate laundry room also has access to the backyard. A 3-car attached garage with extra storage space has nature-stone flooring. The large attic space w/flooring provides an abundance of storage. Location, location, location...conveniently located close to everything the community of Solon has to offer. Home Warranty provided for your assurance.
-
3BEDS
-
5.12ACRES
-
2BATHS
-
11/2 BATHS
-
1,967SQFT
-
$203$/SQFT
Listing information © 2026 YES-MLS.
Description
Awesome Ranch on park-like, country setting in the desirable Solon School district! As soon as you drive up the paved circular driveway & see the beautiful landscaping, you'll be hooked! Step off the front porch and enter thru the front door, where an open floor plan awaits you. The formal living room greets you with glass french doors, and can easily be used as an office or music room. The formal dining room connects to the eat-in kitchen, w/white cabinets, granite countertops, glass tile backsplash, and stainless steel appliances. A wall of cabinets provides lots of kitchen storage space. The attached breakfast area has room for a table and overlooks the park-like wooded backyard. The large family room has a gas burning fireplace, double sliding doors w/access to the covered patio, and is the perfect place for entertaining or family gatherings. The large owner's suite is light-filled, with a huge walk-in closet w/custom inserts, and a private master bathroom with a walk-in shower. The 2 remaining bedrooms are light-filled and share a large full bathroom with a bathtub, and a separate walk-in shower. The office, off back hallway, can easily become a fourth bedroom with the addition of a closet, and is on the opposite side of the house. A separate laundry room also has access to the backyard. A 3-car attached garage with extra storage space has nature-stone flooring. The large attic space w/flooring provides an abundance of storage. Location, location, location...conveniently located close to everything the community of Solon has to offer. Home Warranty provided for your assurance.
 Listing information © 2026 YES-MLS. All rights reserved.
The data relating to real estate for sale on this website comes in part from the Internet Data Exchange program of YES-MLS. Real estate listings held by brokerage firms other than CARLETON REALTY, LLC are marked with the Internet Data Exchange logo and detailed information about them includes the name of the listing broker(s). Information Deemed Reliable But Not Guaranteed. The photos may be altered, edited, enhanced or virtually staged. Data last updated 2026-10-13T15:08:19.903.