


Description
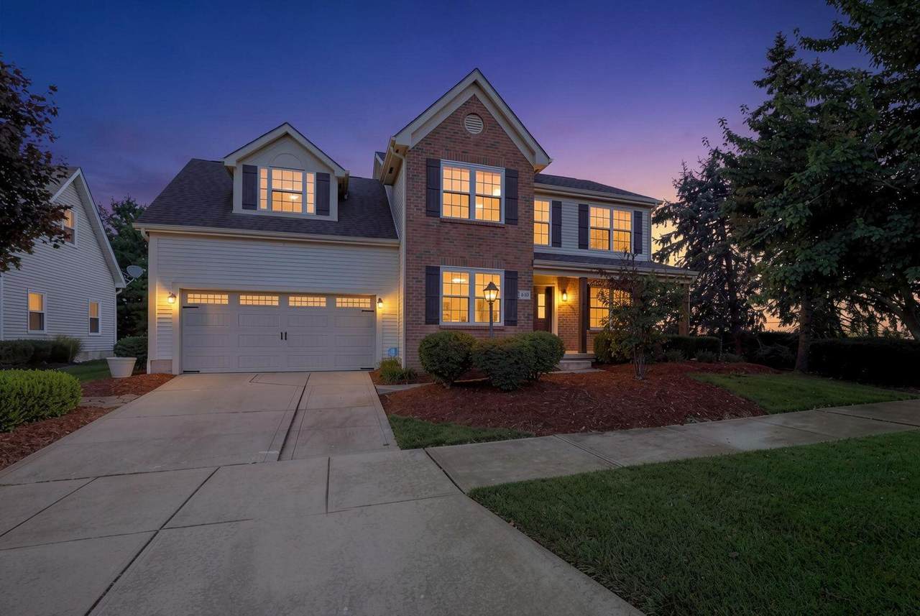
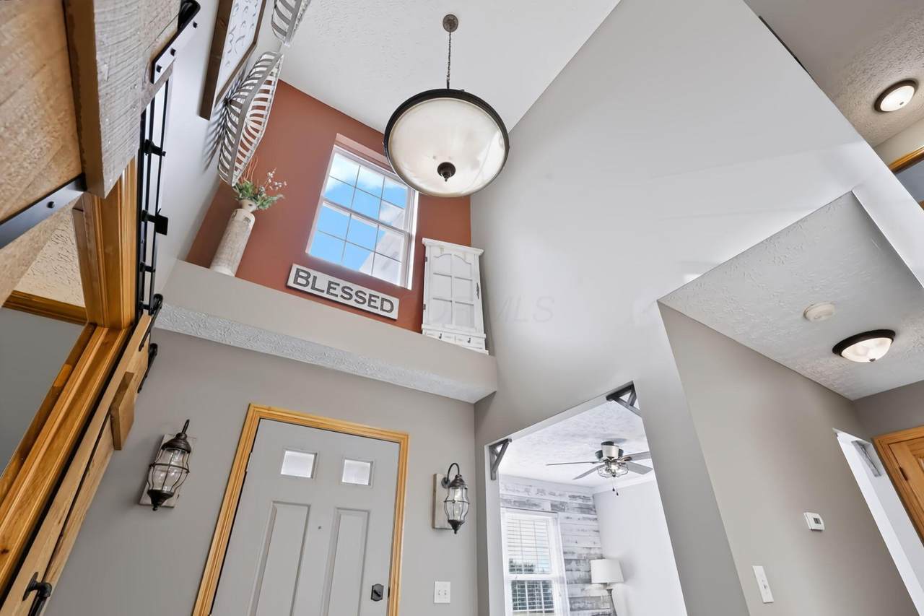
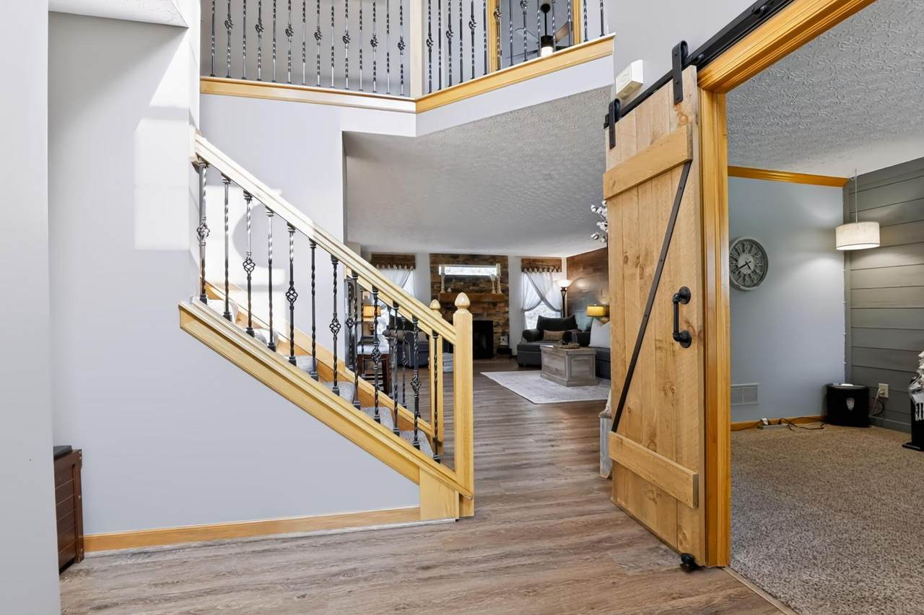
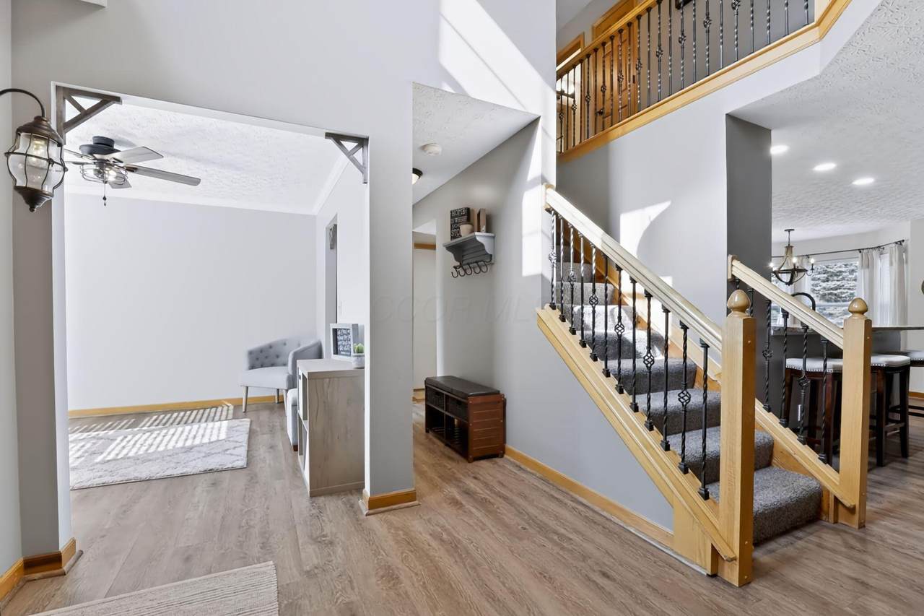
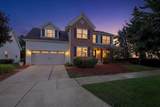
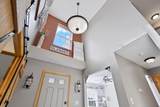
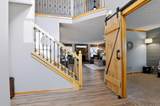
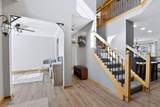
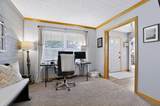
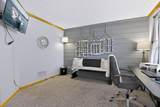
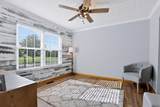
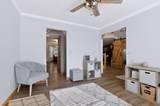
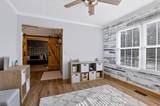
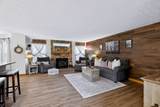
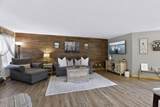
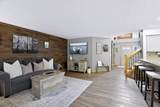
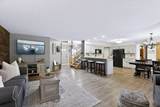
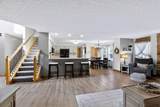
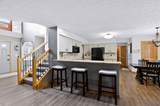
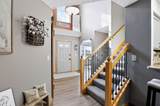
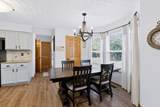
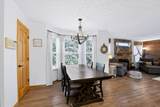
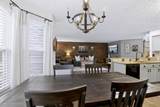
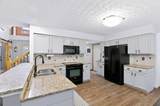
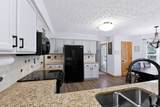
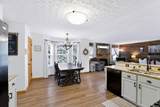
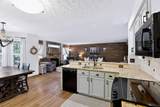
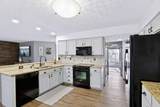
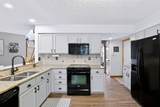
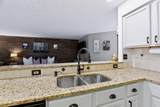
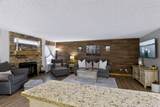
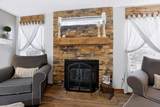
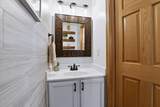
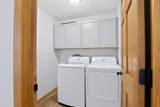
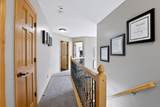
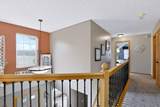
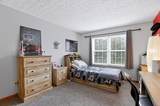
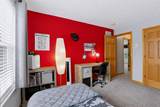
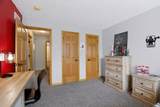
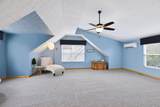
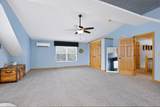
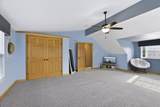
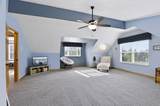
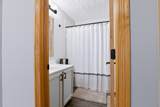
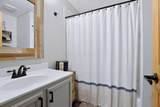
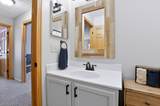
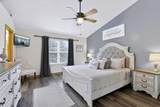
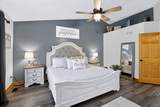
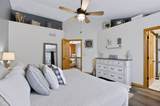
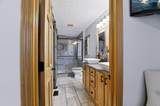
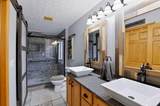
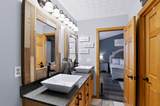
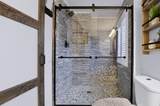
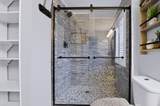
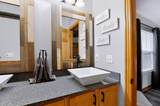
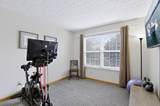
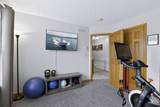
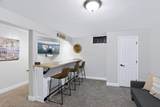
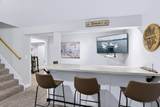
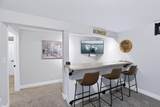
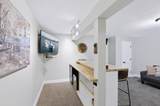
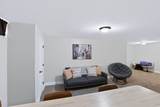
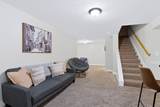
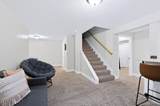
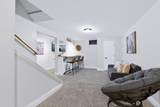
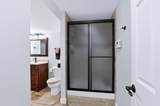
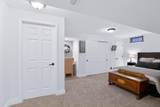
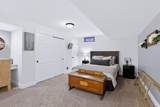
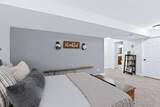
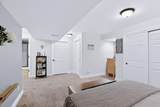
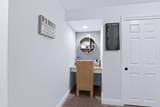
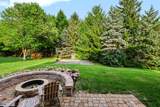
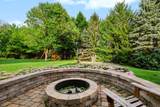
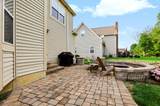
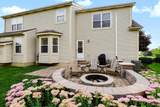
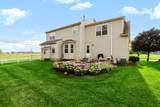
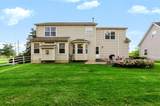
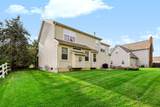
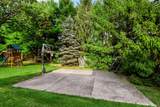
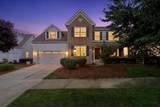
Stunning! Featuring sun-filled rooms, gleaming updated flooring & soaring ceilings - this one is packed with custom updates from top to bottom! Updates on the main level include custom feature walls, wrought-iron railing, solid 6-panel doors, new trim, & a reimagined den/home office framed by custom barn doors. Kitchen features granite countertops, painted cabinetry w. shiplap accents, travertine backsplash, stainless appliances, large pantry, & eat-in pennisula overlooking the bay-window breakfast nook! The adjoining living room is anchored by a gorgeous stone fireplace w. new hearth, reclaimed wood mantel, & ceiling beams. Upstairs, the primary suite features vaulted ceilings, LVP flooring, custom closet system, & spa-inspired ensuite featuring an XL custom walk-in shower, waterproof plantation shutters, & built-in linen storage. A converted bonus room adds valuable flexibility w. a proper closet & dedicated mini-split for year-round comfort, while the guest bath has also been refreshed w. LVP flooring & updated finishes. Professionally finished lower level! Boasting a custom bar w. butcher-block countertop, beverage refrigerators, & built-ins flows into the media area, creating an incredible setup for game day, movie night, or long weekends at home. A private guest/sleep space, full bath w. floor-to-ceiling travertine shower, & built-in desk nook add even more flexibility for guests, work-from-home, hobbies, or additional living space. Step out back to your custom paver patio w. step lighting, under-ledge & pillar lighting, gas line ready for the grill, irrigation system, & a backyard basketball court ready for pickup games, shooting around, or simply enjoying the extra outdoor space w. your kids! Additional updates include Lennox HVAC, roof, hot water heater, crisp carpet w. upgraded pad, updated fixtures, & more! No HOA, custom finishes, an entertainer's lower level, incredible outdoor living, & upgrades everywhere you look!
-
5BEDS
-
0.24ACRES
-
3BATHS
-
11/2 BATHS
-
3,492SQFT
-
$155$/SQFT
Description
Stunning! Featuring sun-filled rooms, gleaming updated flooring & soaring ceilings - this one is packed with custom updates from top to bottom! Updates on the main level include custom feature walls, wrought-iron railing, solid 6-panel doors, new trim, & a reimagined den/home office framed by custom barn doors. Kitchen features granite countertops, painted cabinetry w. shiplap accents, travertine backsplash, stainless appliances, large pantry, & eat-in pennisula overlooking the bay-window breakfast nook! The adjoining living room is anchored by a gorgeous stone fireplace w. new hearth, reclaimed wood mantel, & ceiling beams. Upstairs, the primary suite features vaulted ceilings, LVP flooring, custom closet system, & spa-inspired ensuite featuring an XL custom walk-in shower, waterproof plantation shutters, & built-in linen storage. A converted bonus room adds valuable flexibility w. a proper closet & dedicated mini-split for year-round comfort, while the guest bath has also been refreshed w. LVP flooring & updated finishes. Professionally finished lower level! Boasting a custom bar w. butcher-block countertop, beverage refrigerators, & built-ins flows into the media area, creating an incredible setup for game day, movie night, or long weekends at home. A private guest/sleep space, full bath w. floor-to-ceiling travertine shower, & built-in desk nook add even more flexibility for guests, work-from-home, hobbies, or additional living space. Step out back to your custom paver patio w. step lighting, under-ledge & pillar lighting, gas line ready for the grill, irrigation system, & a backyard basketball court ready for pickup games, shooting around, or simply enjoying the extra outdoor space w. your kids! Additional updates include Lennox HVAC, roof, hot water heater, crisp carpet w. upgraded pad, updated fixtures, & more! No HOA, custom finishes, an entertainer's lower level, incredible outdoor living, & upgrades everywhere you look!
© 2026 Columbus Board of Realtors. All rights reserved. IDX information is provided exclusively for consumers' personal, non-commercial use and may not be used for any purpose other than to identify prospective properties consumers may be interested in purchasing. Information is deemed reliable but is not guaranteed accurate by the MLS or CARLETON REALTY, LLC. Data last updated: 2026-10-10T06:52:33.11.