



Description
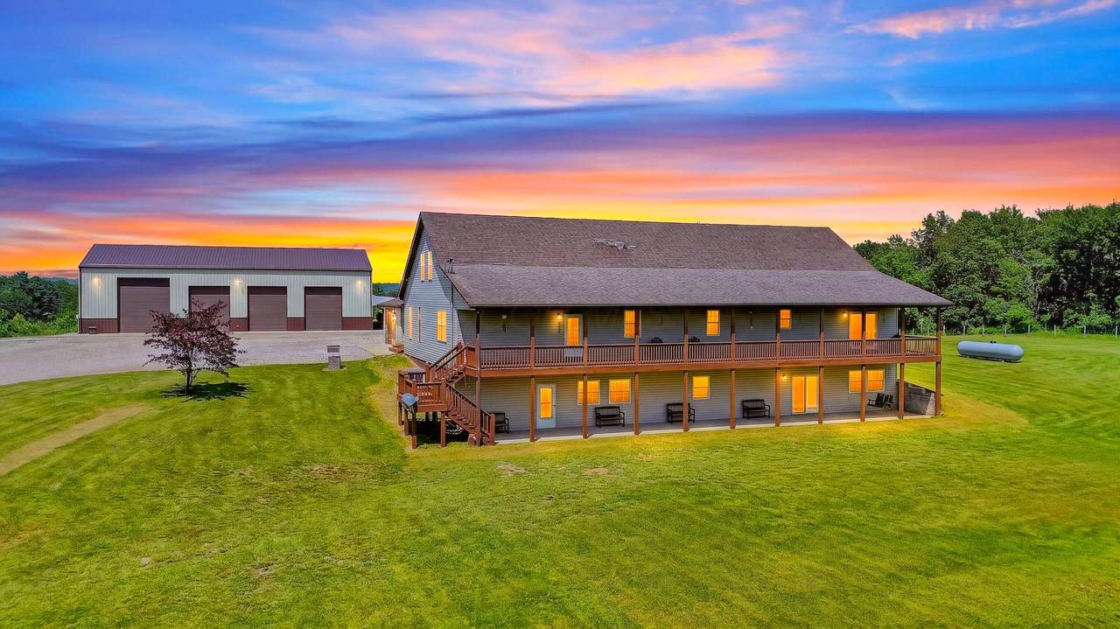
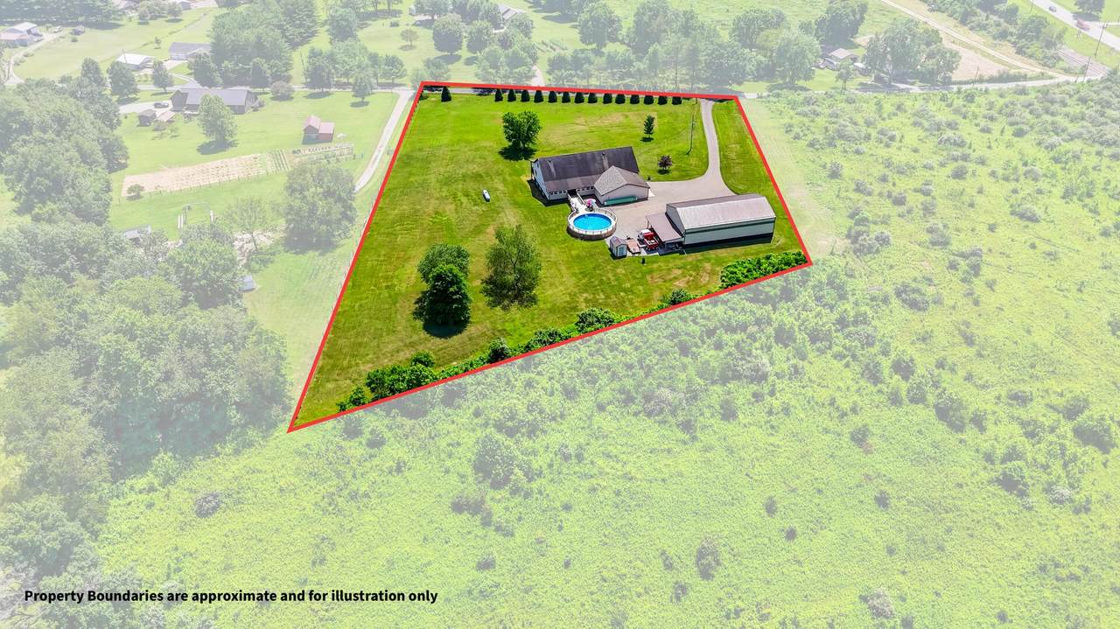
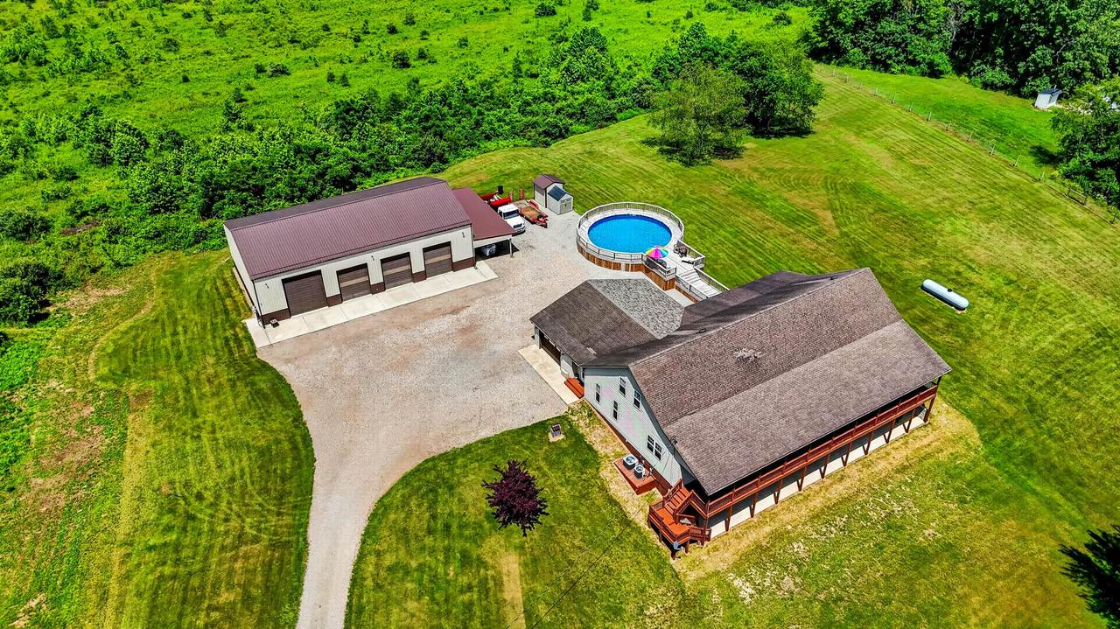
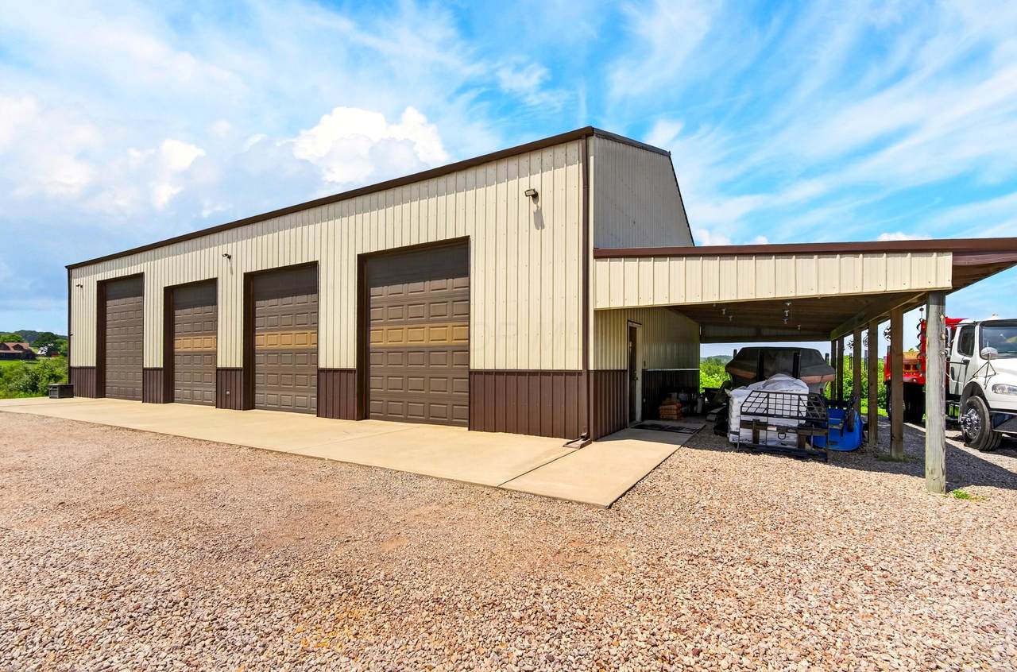
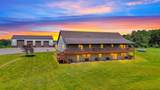
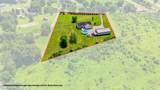
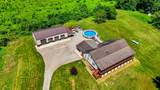
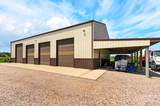
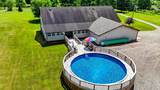
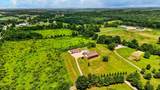
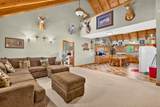
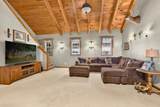
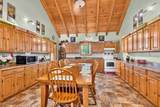
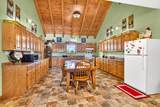
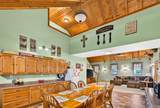
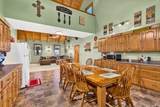
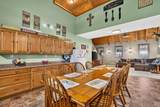
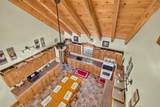
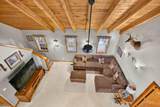
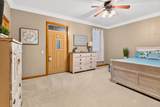
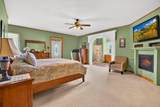
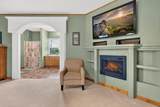
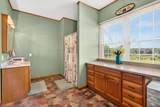
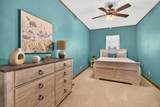
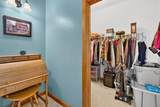
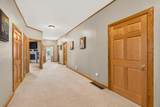
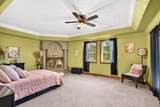
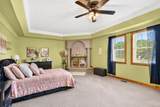
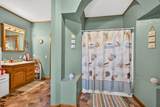
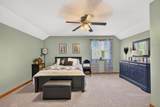
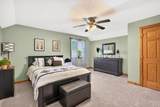
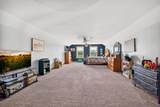
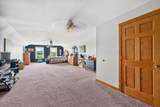
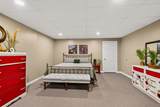
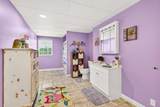
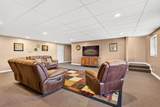
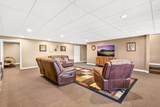
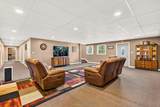
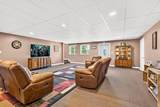
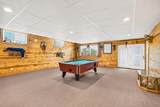
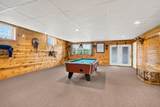
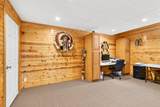
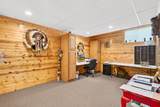
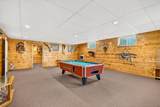
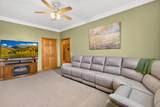
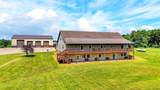
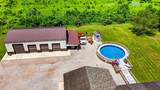
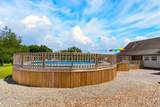
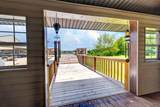
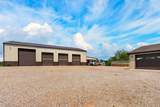
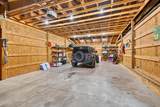
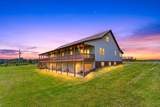
Wow, this property has everything! It starts with a resort feel close to Hocking Hills. The approximately 7400 square feet of very nicely finished space includes 10 large bedrooms and 3 full baths. There is a beautiful staircase leading to a lofted hallway connecting 2 upstairs bedrooms (one of which is large and the other is HUGE) overlooking the living room on one side and the kitchen on the other both of which have vaulted ceilings. The walkout basement features a huge rec room, 4 bedrooms, and a full bath. The main floor features 4 bedrooms, 2 full baths, and a gorgeous open concept living room and kitchen as well as a bonus family room on the other end of the house. The home also features an attached garage wide enough for 2 cars and deep enough to park 2 more cars in front of those, but the real garage is a 70'x40' detached garage with 16 ft ceilings and a bathroom. Outdoors you have an above ground pool that is completely decked around. All of this is set on 3.4 acres of very pretty property on a beautiful quiet tree lined road.
-
10BEDS
-
3.44ACRES
-
3BATHS
-
01/2 BATHS
-
7,400SQFT
-
$87$/SQFT
Description
Wow, this property has everything! It starts with a resort feel close to Hocking Hills. The approximately 7400 square feet of very nicely finished space includes 10 large bedrooms and 3 full baths. There is a beautiful staircase leading to a lofted hallway connecting 2 upstairs bedrooms (one of which is large and the other is HUGE) overlooking the living room on one side and the kitchen on the other both of which have vaulted ceilings. The walkout basement features a huge rec room, 4 bedrooms, and a full bath. The main floor features 4 bedrooms, 2 full baths, and a gorgeous open concept living room and kitchen as well as a bonus family room on the other end of the house. The home also features an attached garage wide enough for 2 cars and deep enough to park 2 more cars in front of those, but the real garage is a 70'x40' detached garage with 16 ft ceilings and a bathroom. Outdoors you have an above ground pool that is completely decked around. All of this is set on 3.4 acres of very pretty property on a beautiful quiet tree lined road.
© 2026 Columbus Board of Realtors. All rights reserved. IDX information is provided exclusively for consumers' personal, non-commercial use and may not be used for any purpose other than to identify prospective properties consumers may be interested in purchasing. Information is deemed reliable but is not guaranteed accurate by the MLS or CARLETON REALTY, LLC. Data last updated: 2026-10-10T07:52:24.81.