


















Description
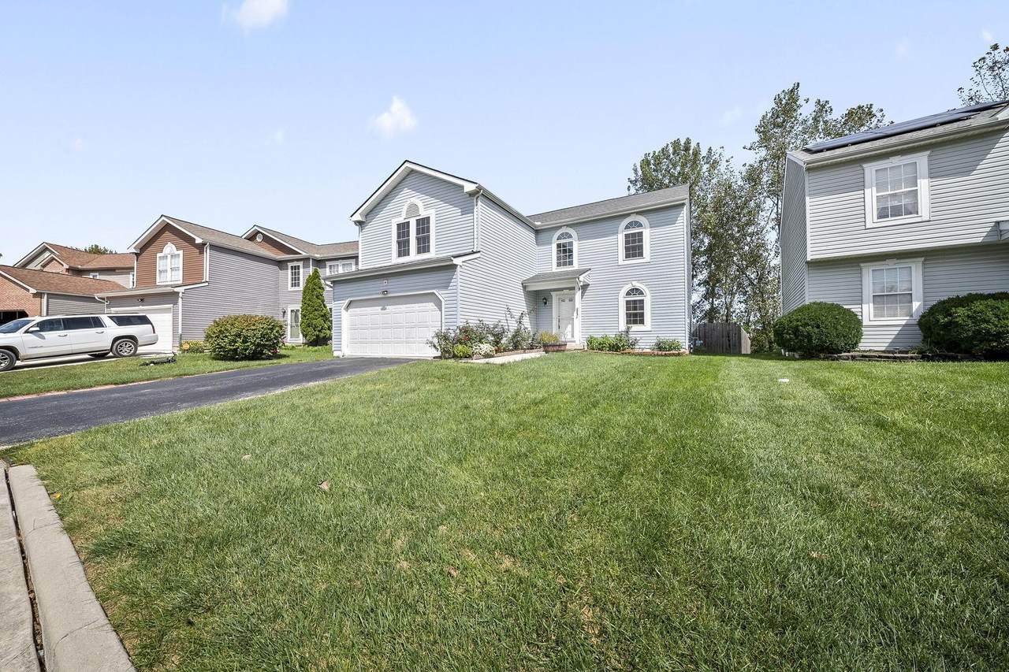
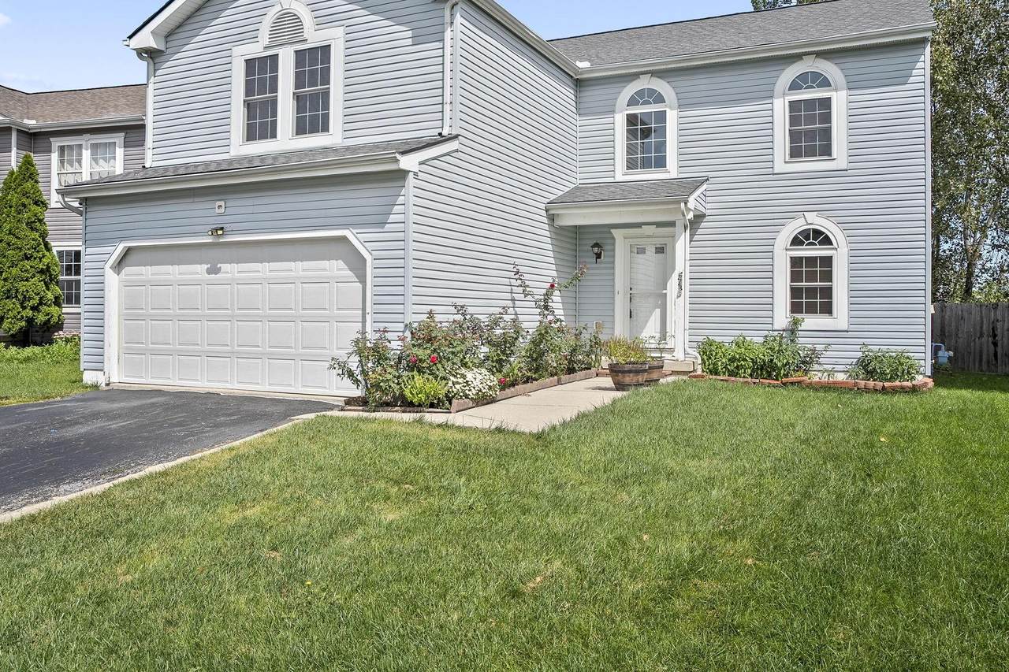
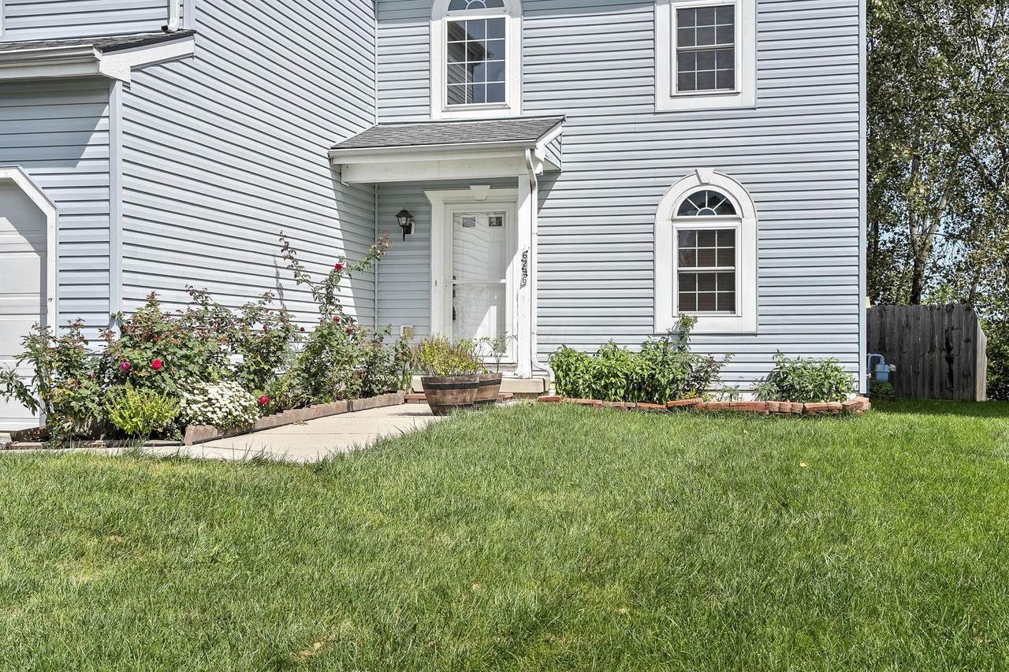
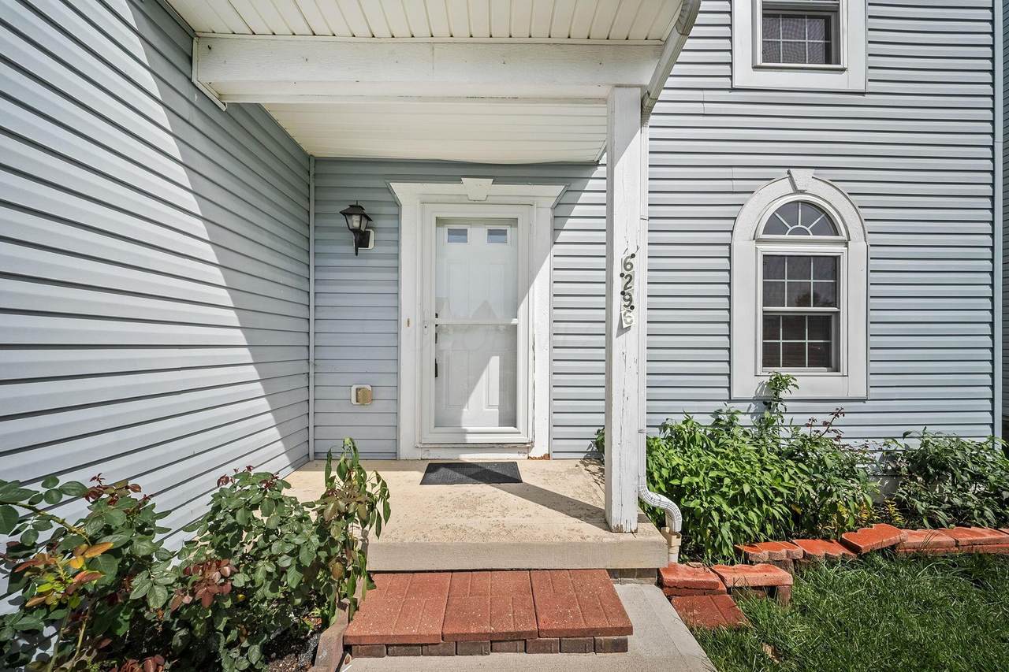
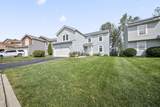
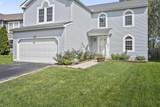
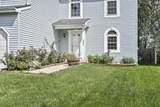
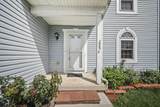
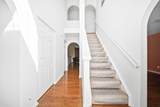
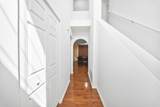
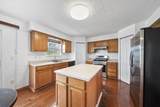
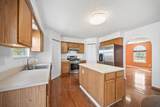
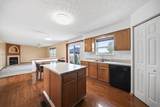
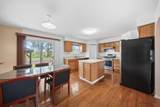
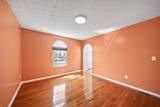
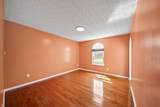
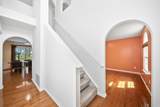
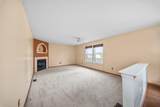
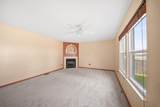
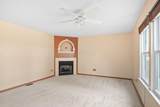
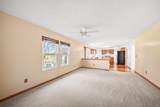
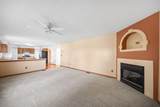
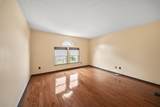
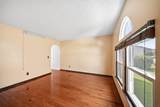
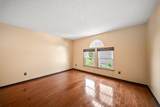
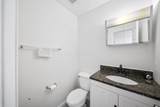
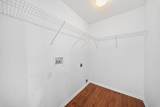
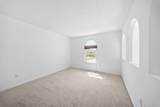
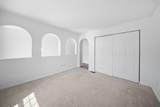
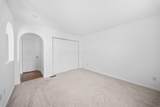
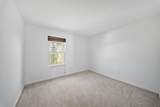
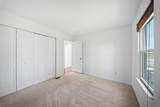
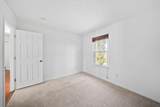
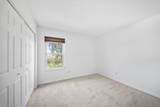
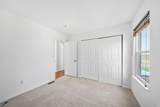
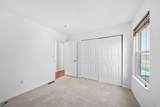
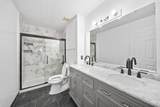
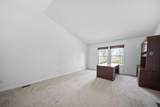
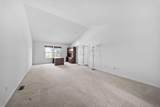
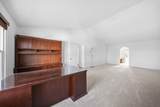
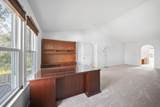
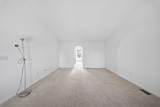
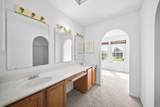
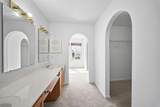
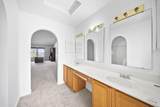
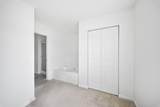
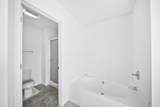
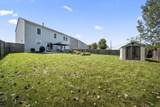
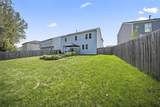
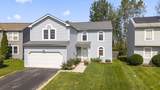
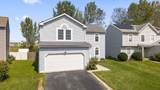
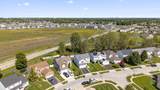
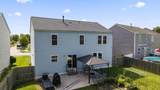
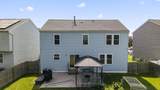
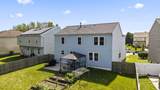
OPEN HOUSE - OCTOBER 3 | 12-5 PM Come tour this spacious 3-bedroom, 2.5-bath home offering an inviting floor plan, generous living spaces, and plenty of room to grow! Graceful archways create a beautiful flow from room to room, adding character and style throughout. The main level features convenient first-floor laundry, a spacious kitchen that opens to the family room, and a separate bonus/flex room perfect for a home office, formal dining room, playroom, or additional living space. Upstairs, you'll find three generously sized bedrooms plus a huge loft offering even more flexible living space. The enormous owner's suite is a true standout with cathedral ceilings, abundant natural light, a large closet, and a spacious private bath with a soaking tub. Step outside to enjoy the fenced backyard featuring a fabulous patio and cozy firepit area, perfect for crisp fall evenings, entertaining friends, weekend cookouts, pets, or simply relaxing outdoors. Recent updates include fresh paint, newer carpet, and new flooring in the owner's suite bathroom. Spacious, versatile, and move-in ready--come see everything this home has to offer!
-
3BEDS
-
0.19ACRES
-
2BATHS
-
11/2 BATHS
-
2,460SQFT
-
$144$/SQFT
Description
OPEN HOUSE - OCTOBER 3 | 12-5 PM Come tour this spacious 3-bedroom, 2.5-bath home offering an inviting floor plan, generous living spaces, and plenty of room to grow! Graceful archways create a beautiful flow from room to room, adding character and style throughout. The main level features convenient first-floor laundry, a spacious kitchen that opens to the family room, and a separate bonus/flex room perfect for a home office, formal dining room, playroom, or additional living space. Upstairs, you'll find three generously sized bedrooms plus a huge loft offering even more flexible living space. The enormous owner's suite is a true standout with cathedral ceilings, abundant natural light, a large closet, and a spacious private bath with a soaking tub. Step outside to enjoy the fenced backyard featuring a fabulous patio and cozy firepit area, perfect for crisp fall evenings, entertaining friends, weekend cookouts, pets, or simply relaxing outdoors. Recent updates include fresh paint, newer carpet, and new flooring in the owner's suite bathroom. Spacious, versatile, and move-in ready--come see everything this home has to offer!
© 2026 Columbus Board of Realtors. All rights reserved. IDX information is provided exclusively for consumers' personal, non-commercial use and may not be used for any purpose other than to identify prospective properties consumers may be interested in purchasing. Information is deemed reliable but is not guaranteed accurate by the MLS or CARLETON REALTY, LLC. Data last updated: 2026-10-12T16:52:14.173.