





Description
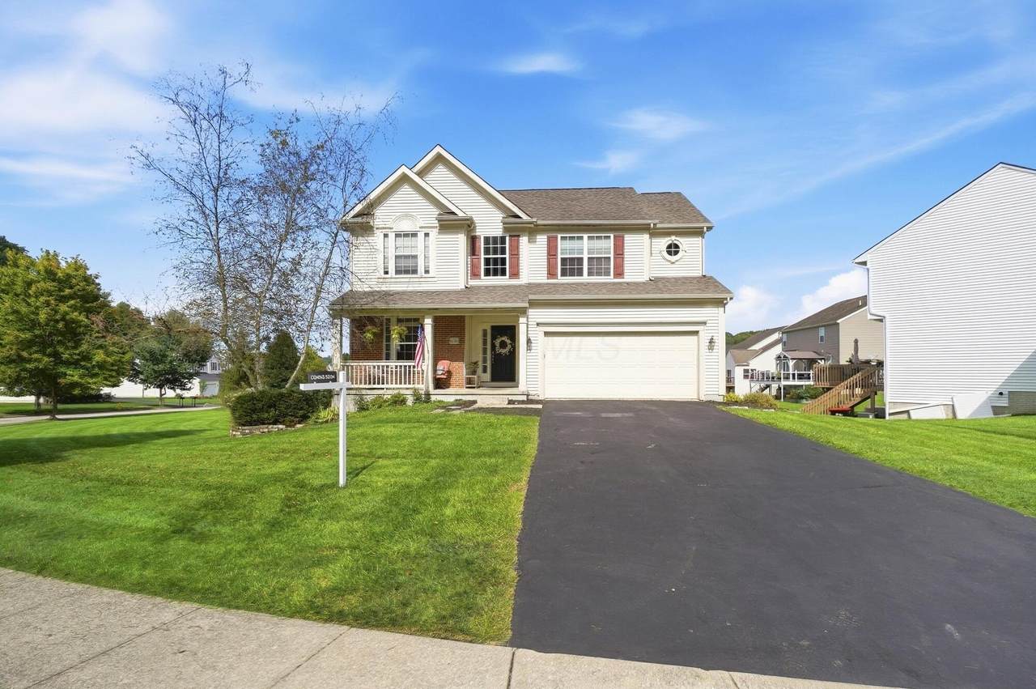
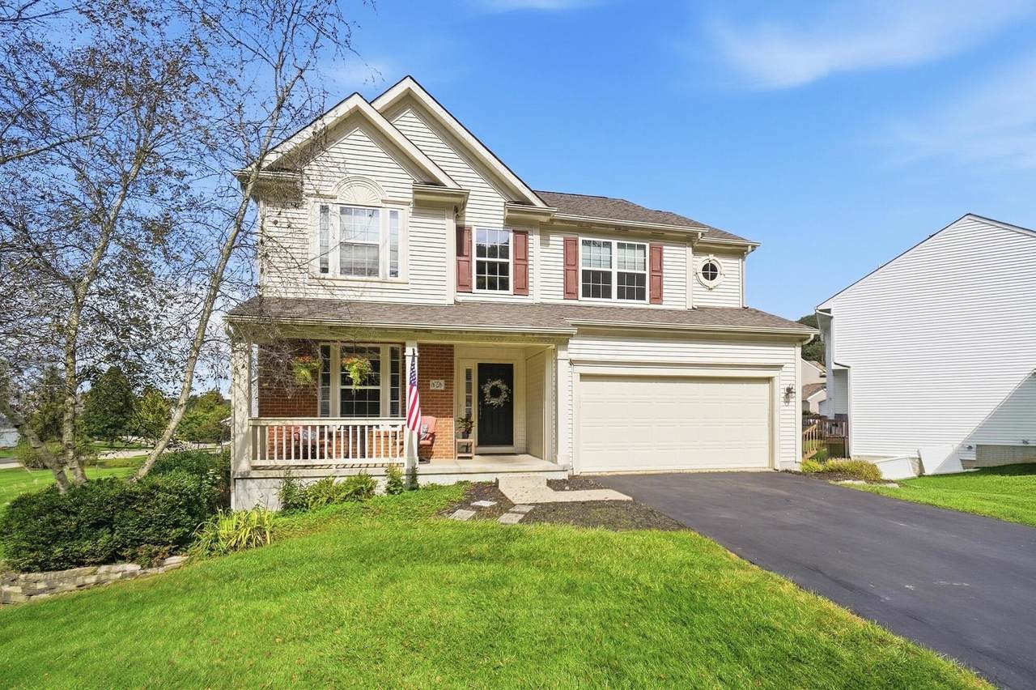
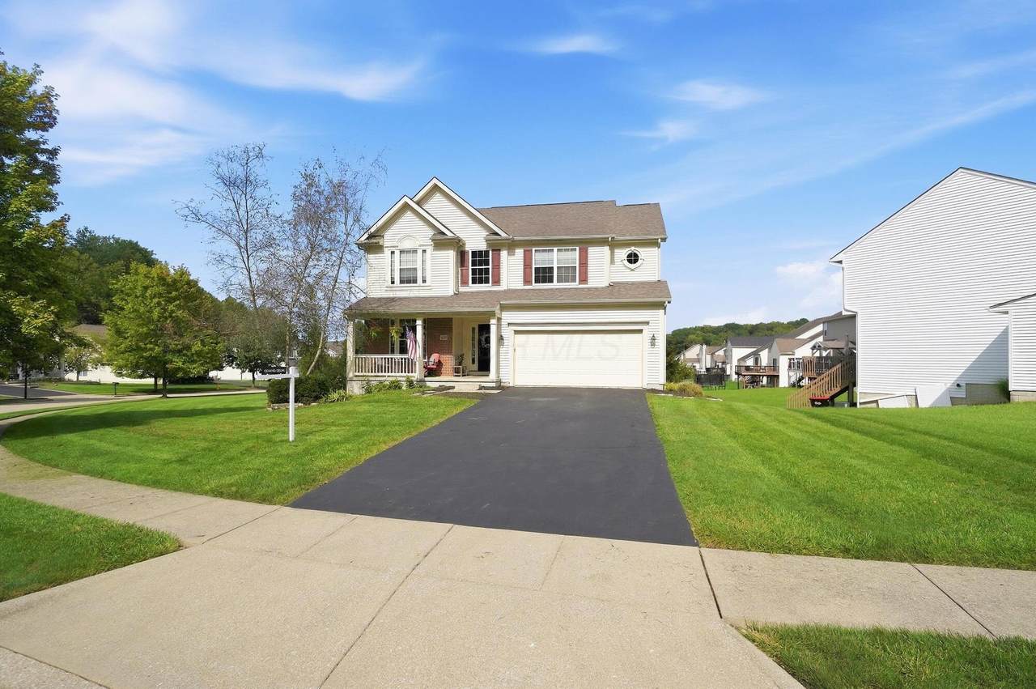
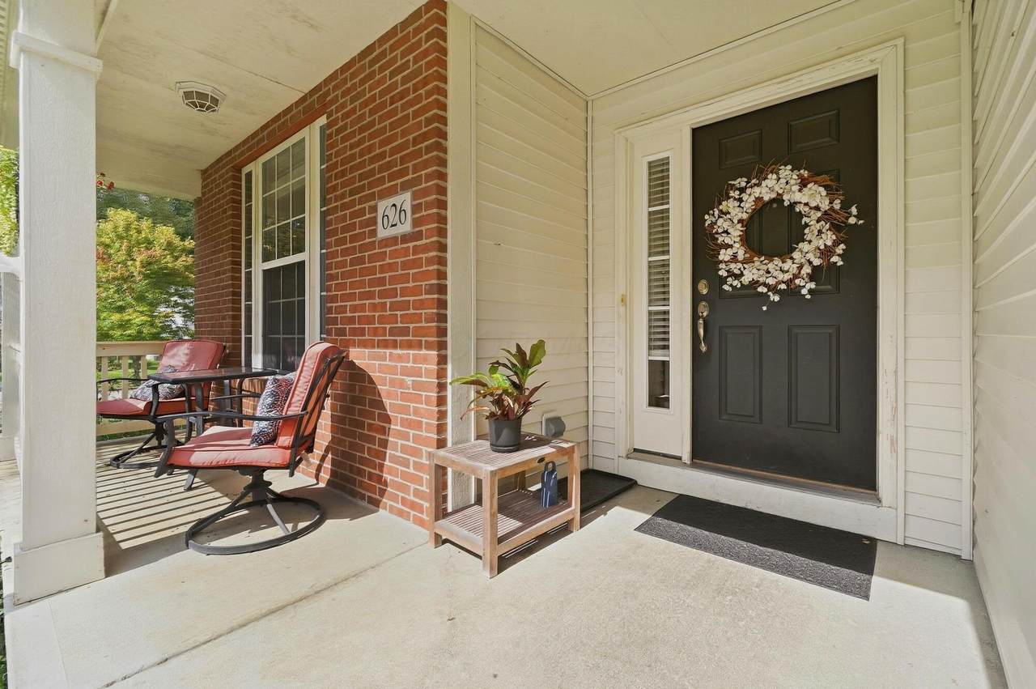
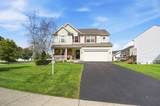
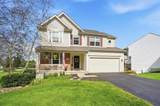
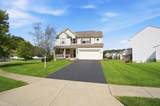
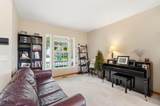
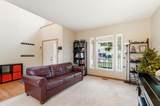
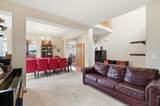
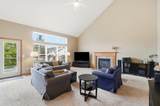
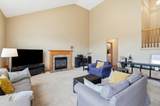
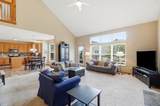
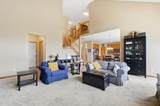
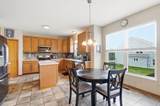
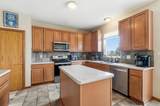
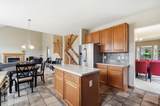
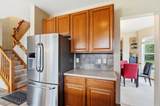
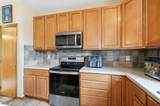
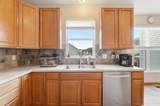
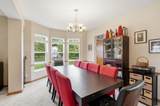
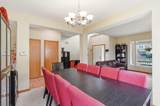
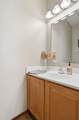
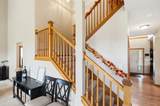
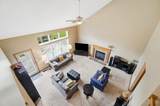
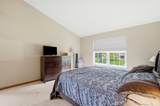
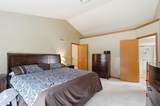
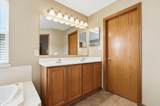
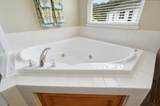
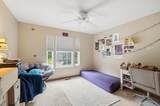
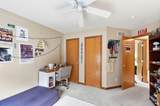
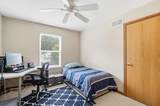
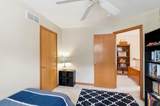
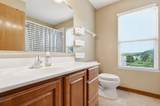
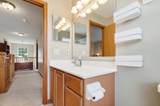
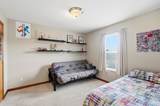
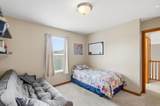
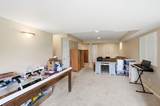
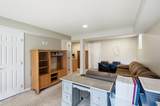
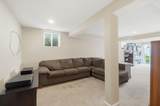
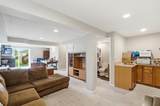
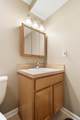
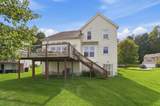
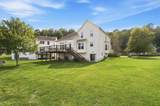
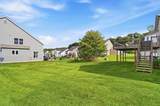
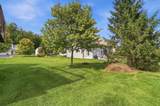
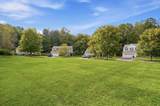
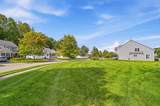
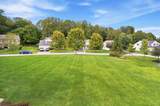
SPACE, POTENTIAL & A FLOOR PLAN YOU'LL LOVE! Located in the desirable Park Trails neighborhood with Granville Schools, and close to the bike bath. This spacious two-story offers over approximately 3,600 sq ft of finished living space and a fantastic walkout lower level. The main floor features a large kitchen open to the impressive vaulted great room, along with formal living and dining rooms and plenty of space for everyday living and entertaining. Upstairs, you'll find a generous owner's suite with private bath plus additional bedrooms. The finished walkout lower level truly adds so much space, complete with a bedroom (no egress but being used as a bedroom and not shown in pics), full bath, kitchenette and spacious living area with direct outdoor access--ideal for extended family, older children, guests or simply extra room to spread out. Priced with future updates in mind, this home offers an opportunity to personalize the finishes while starting with the things that are much harder to change--a fabulous floor plan, generous square footage, versatile living spaces and a great location. Bring your vision and make it your own!
-
5BEDS
-
0.4ACRES
-
3BATHS
-
11/2 BATHS
-
3,600SQFT
-
$131$/SQFT
Description
SPACE, POTENTIAL & A FLOOR PLAN YOU'LL LOVE! Located in the desirable Park Trails neighborhood with Granville Schools, and close to the bike bath. This spacious two-story offers over approximately 3,600 sq ft of finished living space and a fantastic walkout lower level. The main floor features a large kitchen open to the impressive vaulted great room, along with formal living and dining rooms and plenty of space for everyday living and entertaining. Upstairs, you'll find a generous owner's suite with private bath plus additional bedrooms. The finished walkout lower level truly adds so much space, complete with a bedroom (no egress but being used as a bedroom and not shown in pics), full bath, kitchenette and spacious living area with direct outdoor access--ideal for extended family, older children, guests or simply extra room to spread out. Priced with future updates in mind, this home offers an opportunity to personalize the finishes while starting with the things that are much harder to change--a fabulous floor plan, generous square footage, versatile living spaces and a great location. Bring your vision and make it your own!
© 2026 Columbus Board of Realtors. All rights reserved. IDX information is provided exclusively for consumers' personal, non-commercial use and may not be used for any purpose other than to identify prospective properties consumers may be interested in purchasing. Information is deemed reliable but is not guaranteed accurate by the MLS or CARLETON REALTY, LLC. Data last updated: 2026-10-13T14:52:13.77.