



Description
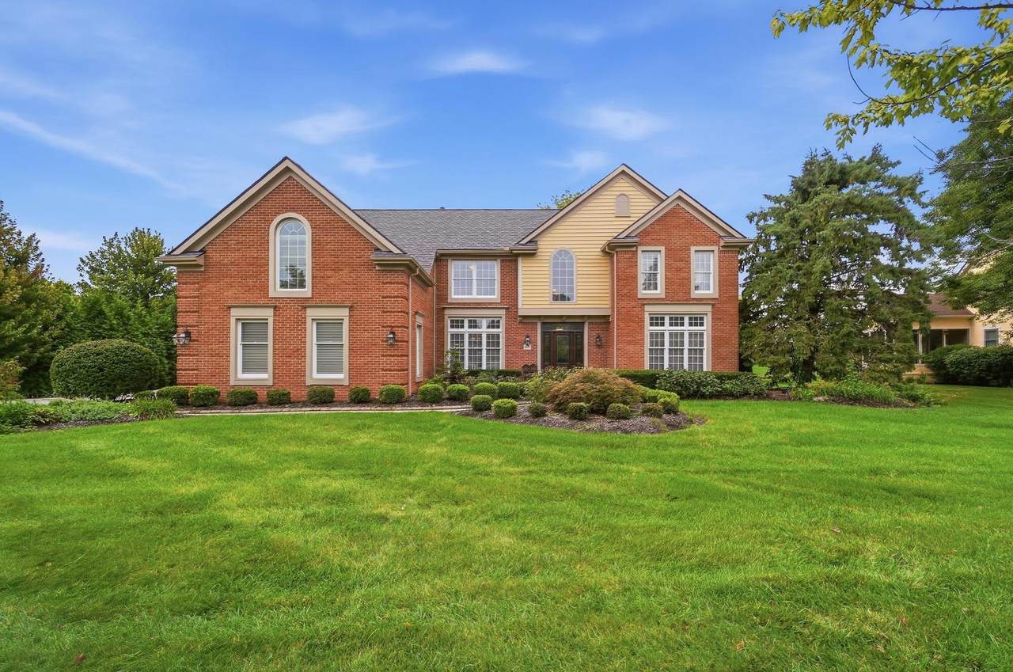
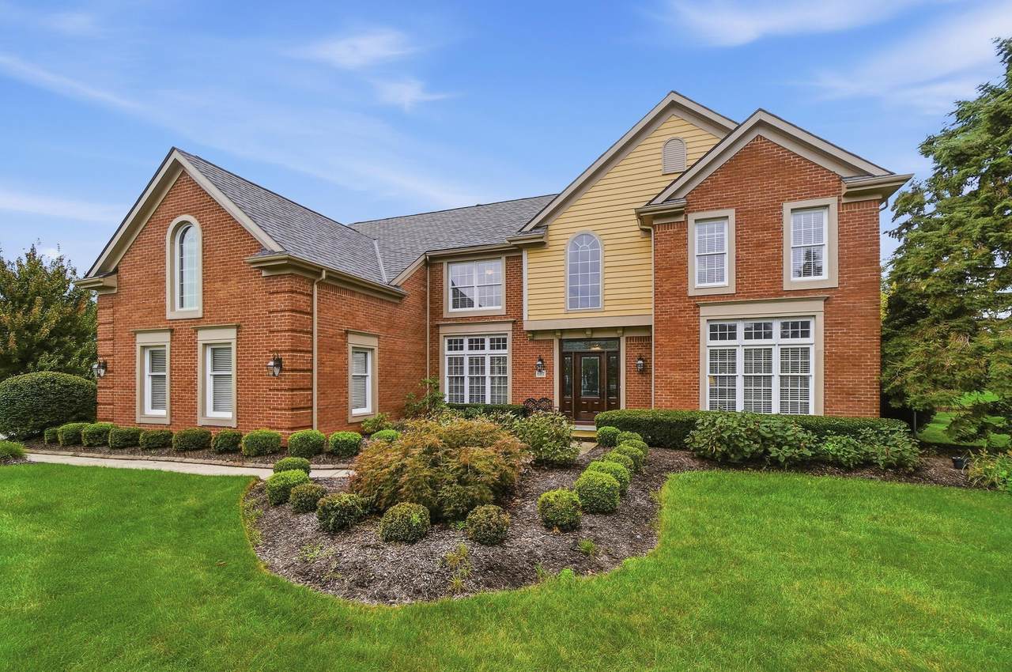
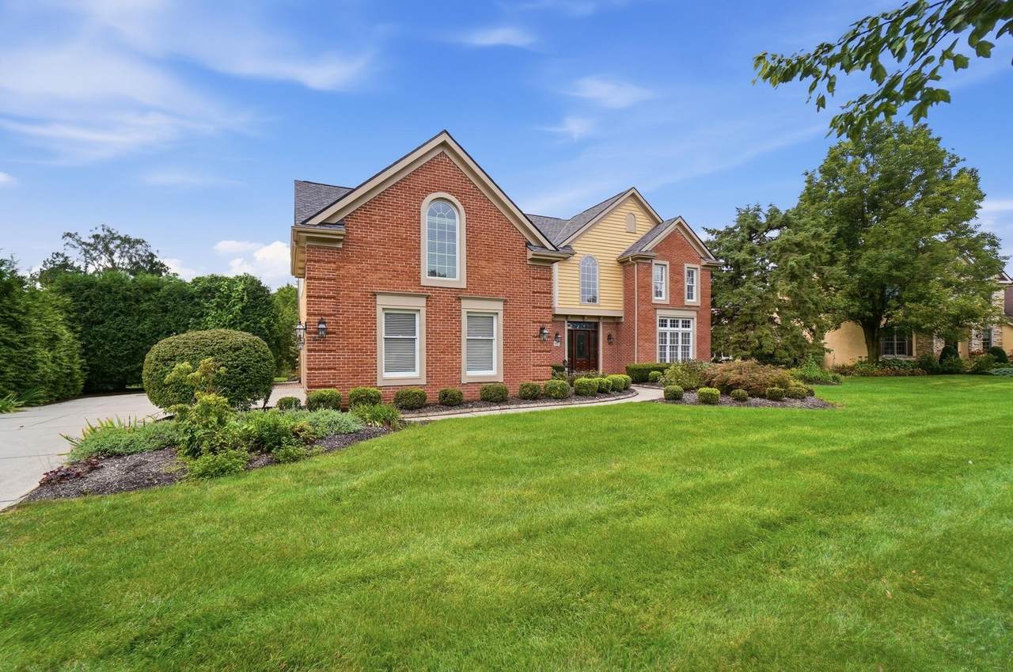
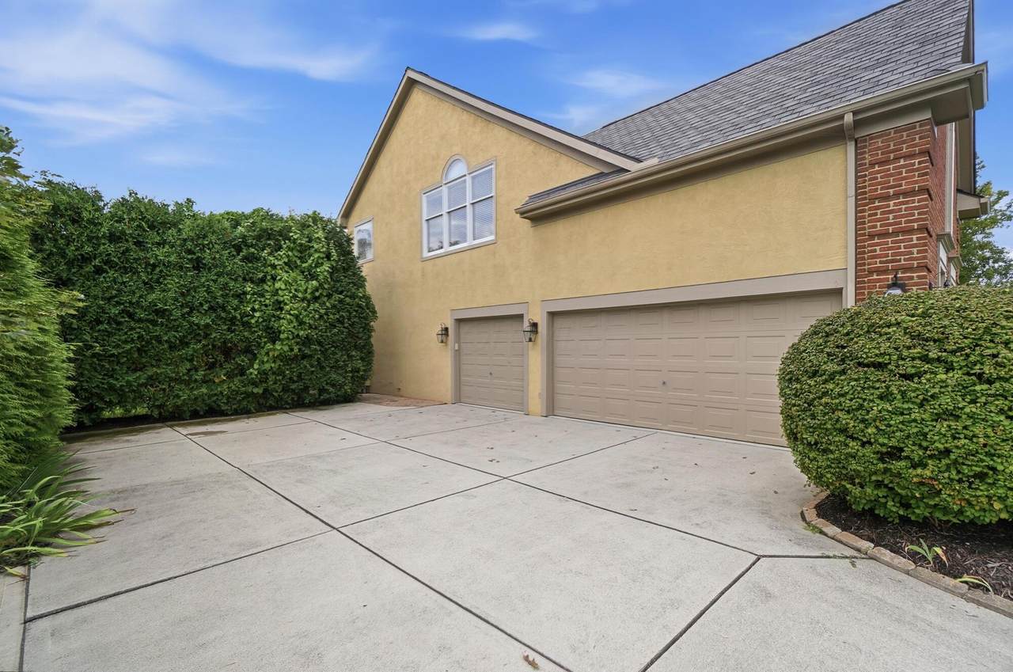
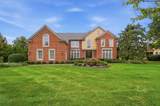
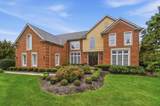
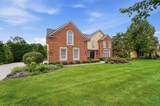
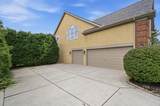
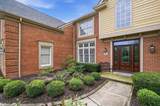
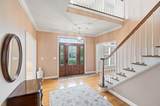
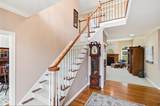
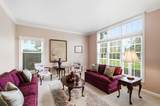
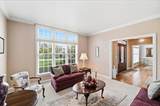
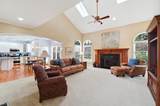
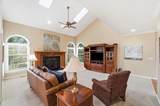
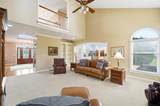
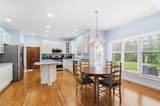
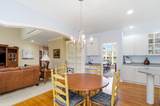
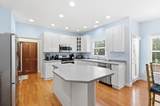
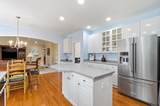
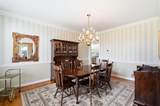
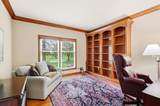
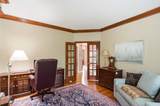
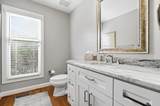
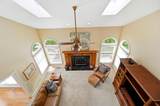
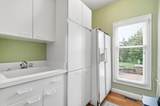
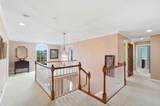
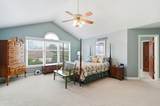
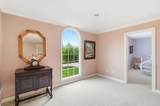
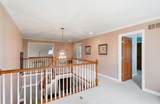
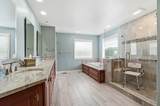
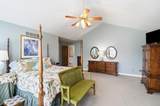
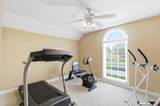
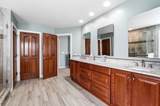
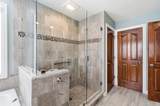
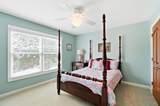
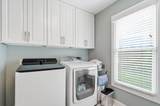
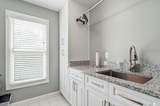
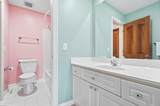
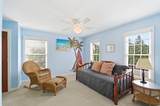
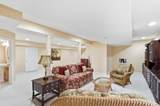
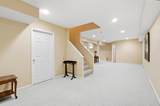
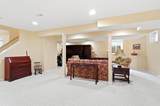
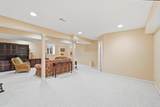
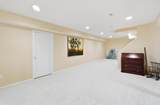
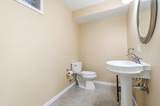
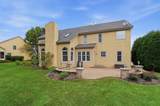
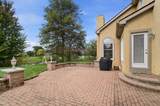
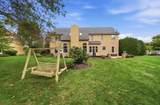
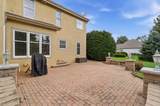
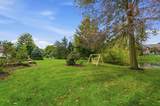
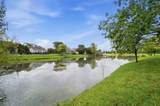
Welcome to this stunning 2-story home in Heritage Lakes! The custom-made front door invites you into the show-stopping 2-story foyer. Just off the foyer is a brightly lit living room, and in the other direction sits the formal dining room ready to entertain. Enjoy the convenience of a first-floor powder room near the office/den w/ built-in bookshelves. The 2-story great room offers an impressive gathering space w/ its fireplace & abundant natural light from soaring windows & replaced skylights. The kitchen features Corian countertops, center island, & an eating space overlooking the backyard w/ access to the patio. A butler pantry w/ sink, cabinetry, & second fridge, along w/ a mudroom and door to the 3-car garage, add convenience. Upstairs, you'll find an updated laundry area w/ custom cabinetry, pull-out shelves, granite countertops, & an undermount stainless steel sink. The private owner's suite features a spacious bedroom, large walk-in closet, & bonus room filled with natural light from a newer full-length window. The remodeled owner's bath offers a five-foot glass-enclosed shower w/ built-in bench, custom double-sink vanity, granite countertop, and 2 linen closets. Finishing upstairs are 3 additional bedrooms, complemented by a Jack-and-Jill bath w/ separate vanities & a hall bath offering access to the 4th bedroom. The finished LL offers addl living space, a 2nd half bath, & plenty of unfinished storage. Outside, enjoy the peaceful setting backing to the pond, beautifully maintained landscaping, & spacious yard. Thoughtfully improved throughout, updates include a new roof in July '25, new AC & furnace in summer '24, numerous Anderson Renewal window replacements, updated lighting, painted stucco & cedar trim, & so much more. Ask for the full list of wonderful updates! Minutes from the Hilliard Recreation Center, Athletic Complex, Old Hilliard, & I-270. Don't miss your chance to make this meticulously presented home yours!
-
4BEDS
-
0.6ACRES
-
3BATHS
-
21/2 BATHS
-
4,711SQFT
-
$174$/SQFT
Description
Welcome to this stunning 2-story home in Heritage Lakes! The custom-made front door invites you into the show-stopping 2-story foyer. Just off the foyer is a brightly lit living room, and in the other direction sits the formal dining room ready to entertain. Enjoy the convenience of a first-floor powder room near the office/den w/ built-in bookshelves. The 2-story great room offers an impressive gathering space w/ its fireplace & abundant natural light from soaring windows & replaced skylights. The kitchen features Corian countertops, center island, & an eating space overlooking the backyard w/ access to the patio. A butler pantry w/ sink, cabinetry, & second fridge, along w/ a mudroom and door to the 3-car garage, add convenience. Upstairs, you'll find an updated laundry area w/ custom cabinetry, pull-out shelves, granite countertops, & an undermount stainless steel sink. The private owner's suite features a spacious bedroom, large walk-in closet, & bonus room filled with natural light from a newer full-length window. The remodeled owner's bath offers a five-foot glass-enclosed shower w/ built-in bench, custom double-sink vanity, granite countertop, and 2 linen closets. Finishing upstairs are 3 additional bedrooms, complemented by a Jack-and-Jill bath w/ separate vanities & a hall bath offering access to the 4th bedroom. The finished LL offers addl living space, a 2nd half bath, & plenty of unfinished storage. Outside, enjoy the peaceful setting backing to the pond, beautifully maintained landscaping, & spacious yard. Thoughtfully improved throughout, updates include a new roof in July '25, new AC & furnace in summer '24, numerous Anderson Renewal window replacements, updated lighting, painted stucco & cedar trim, & so much more. Ask for the full list of wonderful updates! Minutes from the Hilliard Recreation Center, Athletic Complex, Old Hilliard, & I-270. Don't miss your chance to make this meticulously presented home yours!
© 2026 Columbus Board of Realtors. All rights reserved. IDX information is provided exclusively for consumers' personal, non-commercial use and may not be used for any purpose other than to identify prospective properties consumers may be interested in purchasing. Information is deemed reliable but is not guaranteed accurate by the MLS or CARLETON REALTY, LLC. Data last updated: 2026-10-16T06:52:21.943.