





Description
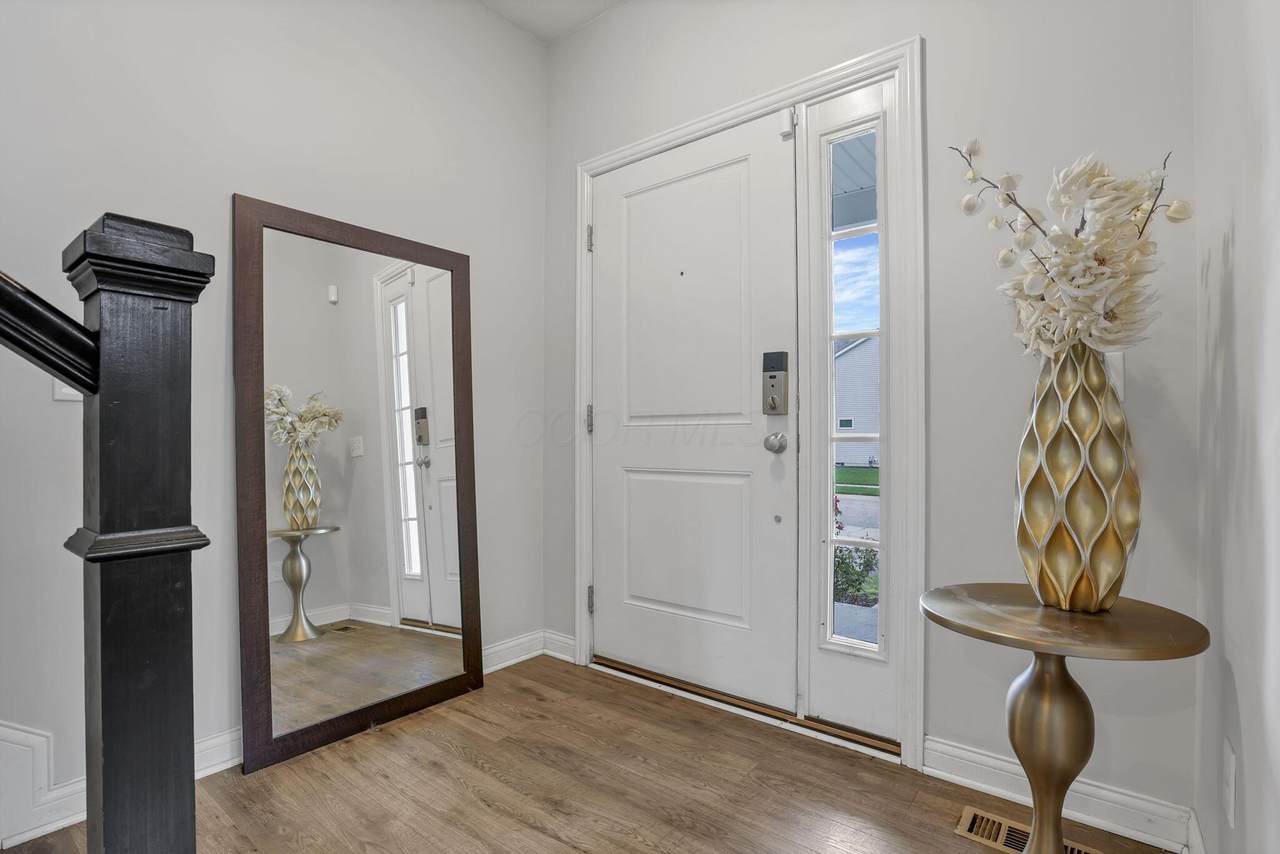
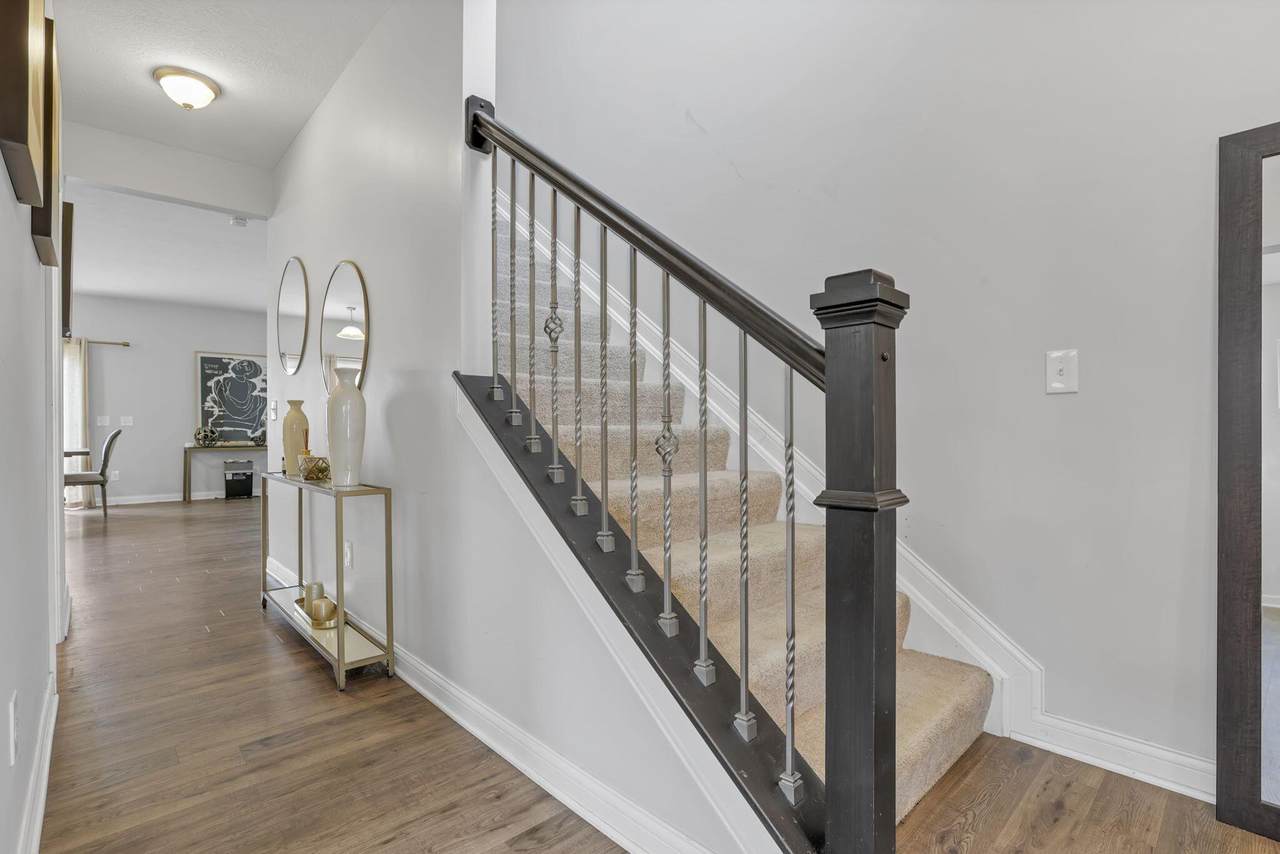
Beautiful 4-Bedroom Home with 3,714 Sq. Ft. of Total Finished Living Space in Upper Albany West! Discover exceptional space, comfort, and versatility at 6114 Jadkins Way! This beautifully maintained home offers 2,540 square feet of above-grade living space PLUS an additional 1,174 square feet in the professionally finished, permitted lower level--giving you 3,714 square feet of total finished living space. Built in 2017, the home features an inviting open-concept kitchen and living area, perfect for entertaining and everyday living. A dedicated first-floor den provides an ideal home office, while the upstairs loft offers flexible space for a second living area, playroom, or retreat. The spacious primary suite feels like a private getaway, complete with a walk-in closet and luxurious ensuite bathroom featuring a soaking tub and separate walk-in shower. The finished lower level is a standout feature, offering a fourth bedroom with proper egress, a full bathroom, and additional space ideal for entertaining, hosting guests, creating a home theater, or setting up a fitness area. With four bedrooms, three full bathrooms, one half bathroom, convenient second-floor laundry, and multiple flexible living areas, this home offers room for the way you live. Located in Upper Albany West with convenient access to shopping, dining, parks, and major commuter routes. More space. More possibilities. A home you'll want to experience in person. Schedule your private showing today!
-
4BEDS
-
0.16ACRES
-
3BATHS
-
11/2 BATHS
-
3,714SQFT
-
$146$/SQFT
Description
Beautiful 4-Bedroom Home with 3,714 Sq. Ft. of Total Finished Living Space in Upper Albany West! Discover exceptional space, comfort, and versatility at 6114 Jadkins Way! This beautifully maintained home offers 2,540 square feet of above-grade living space PLUS an additional 1,174 square feet in the professionally finished, permitted lower level--giving you 3,714 square feet of total finished living space. Built in 2017, the home features an inviting open-concept kitchen and living area, perfect for entertaining and everyday living. A dedicated first-floor den provides an ideal home office, while the upstairs loft offers flexible space for a second living area, playroom, or retreat. The spacious primary suite feels like a private getaway, complete with a walk-in closet and luxurious ensuite bathroom featuring a soaking tub and separate walk-in shower. The finished lower level is a standout feature, offering a fourth bedroom with proper egress, a full bathroom, and additional space ideal for entertaining, hosting guests, creating a home theater, or setting up a fitness area. With four bedrooms, three full bathrooms, one half bathroom, convenient second-floor laundry, and multiple flexible living areas, this home offers room for the way you live. Located in Upper Albany West with convenient access to shopping, dining, parks, and major commuter routes. More space. More possibilities. A home you'll want to experience in person. Schedule your private showing today!
© 2026 Columbus Board of Realtors. All rights reserved. IDX information is provided exclusively for consumers' personal, non-commercial use and may not be used for any purpose other than to identify prospective properties consumers may be interested in purchasing. Information is deemed reliable but is not guaranteed accurate by the MLS or CARLETON REALTY, LLC. Data last updated: 2026-11-11T16:52:20.203.