





Description
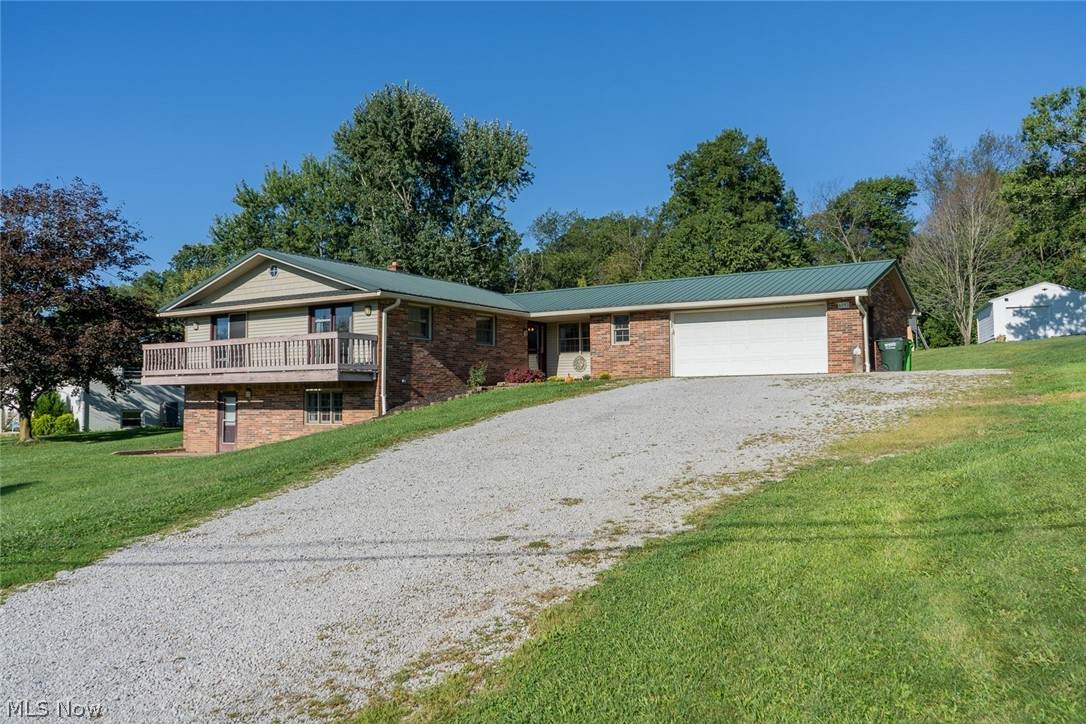
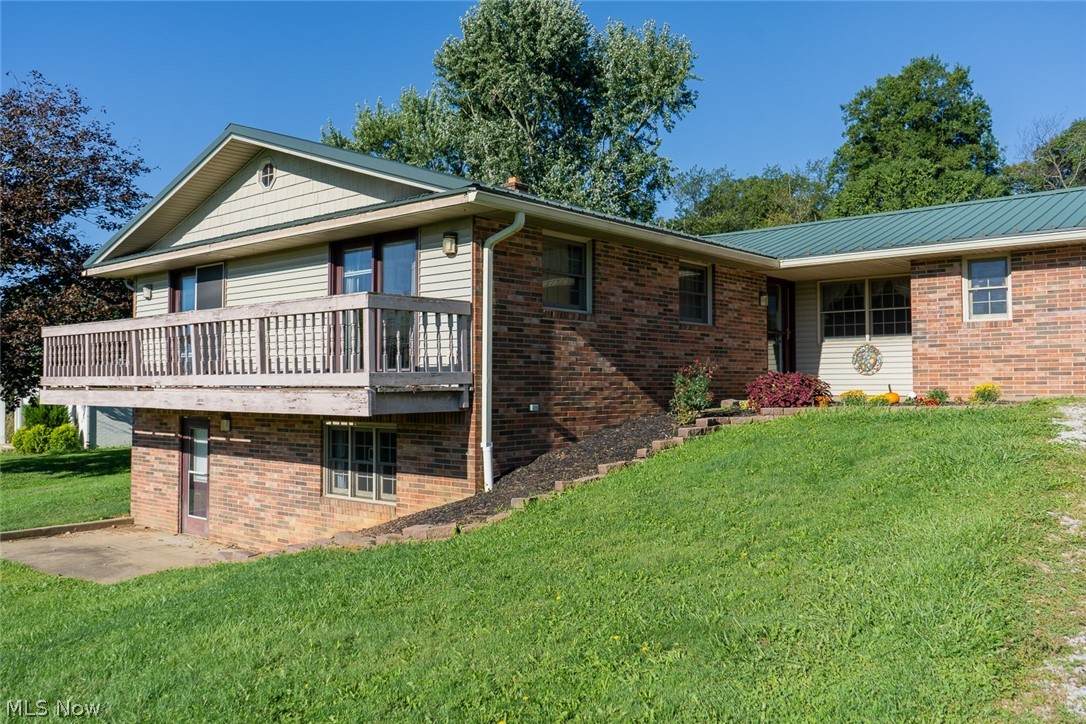
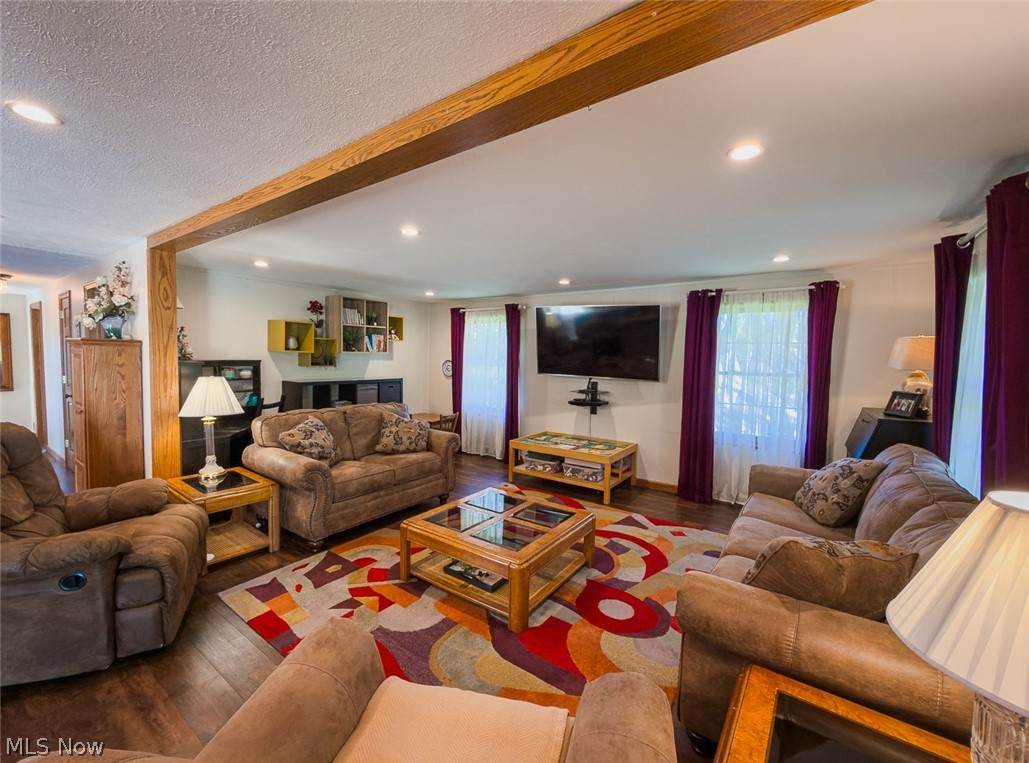
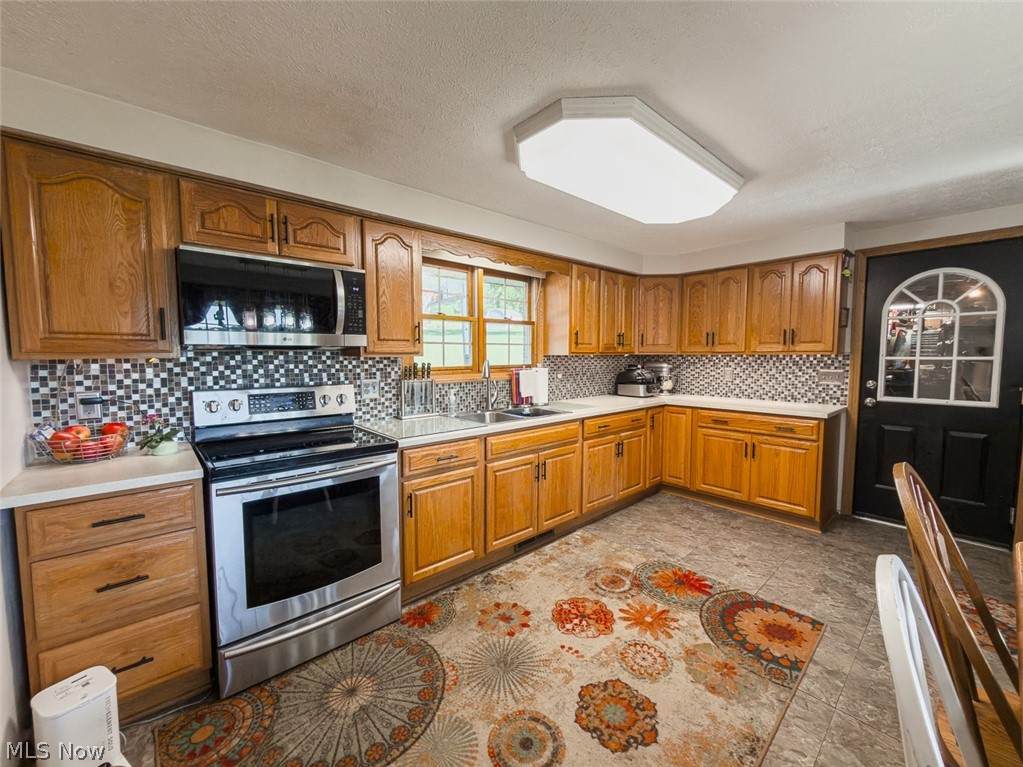
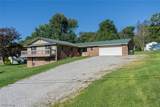
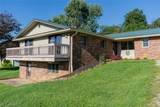
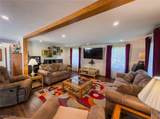
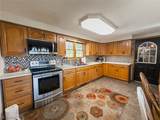
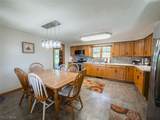
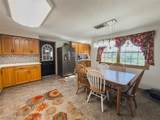
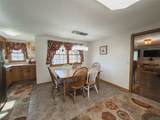
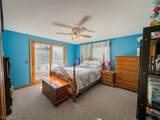
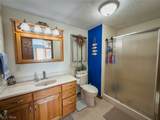
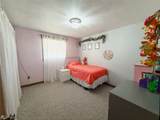
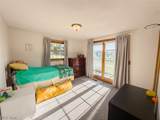
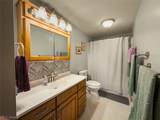
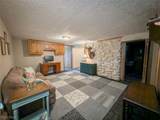
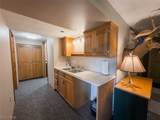
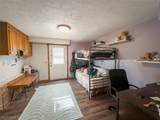
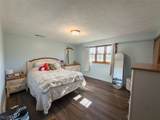
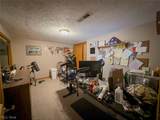
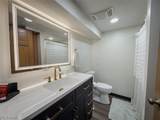
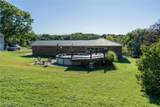
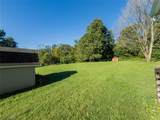
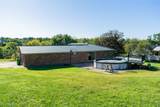
Welcome to a home that offers the space, flexibility, and setting that are getting harder and harder to find! Situated on 1.12 acres in the Louisville School District, this spacious 6-bedroom, 3-full-bath home provides room to spread out both inside and out. The heart of the home is the impressively sized, open living space, offering plenty of room for everyday life, entertaining, and gathering together. The main level features three bedrooms, including a primary suite with its own full bath, while the lower level adds even more versatility with additional bedrooms, a full bath, recreation space, and a large laundry area. With six bedrooms total, there is no shortage of options for bedrooms, home offices, playrooms, hobby spaces, or guest rooms. Recent improvements include two updated bathrooms, vinyl plank flooring, basement waterproofing, and a metal roof installed in 2015. Outside, the 1.12-acre property gives you the breathing room you've been looking for while still keeping you close to Louisville. Enjoy the 18-foot round pool, composite deck with railing and gate, 2-car garage, storage shed, and mini run-in perfect for small livestock such as goats, adding even more possibilities to the property. The home also features a 200-amp electrical service, radon mitigation system, aeration system, water softener, and newer water heater. If you've been searching for a home with serious space, a flexible floor plan, acreage, and room to make it your own, this one deserves a look!
-
6BEDS
-
1.12ACRES
-
3BATHS
-
01/2 BATHS
-
2,206SQFT
-
$147$/SQFT
Listing information © 2026 YES-MLS.
Description
Welcome to a home that offers the space, flexibility, and setting that are getting harder and harder to find! Situated on 1.12 acres in the Louisville School District, this spacious 6-bedroom, 3-full-bath home provides room to spread out both inside and out. The heart of the home is the impressively sized, open living space, offering plenty of room for everyday life, entertaining, and gathering together. The main level features three bedrooms, including a primary suite with its own full bath, while the lower level adds even more versatility with additional bedrooms, a full bath, recreation space, and a large laundry area. With six bedrooms total, there is no shortage of options for bedrooms, home offices, playrooms, hobby spaces, or guest rooms. Recent improvements include two updated bathrooms, vinyl plank flooring, basement waterproofing, and a metal roof installed in 2015. Outside, the 1.12-acre property gives you the breathing room you've been looking for while still keeping you close to Louisville. Enjoy the 18-foot round pool, composite deck with railing and gate, 2-car garage, storage shed, and mini run-in perfect for small livestock such as goats, adding even more possibilities to the property. The home also features a 200-amp electrical service, radon mitigation system, aeration system, water softener, and newer water heater. If you've been searching for a home with serious space, a flexible floor plan, acreage, and room to make it your own, this one deserves a look!
 Listing information © 2026 YES-MLS. All rights reserved.
The data relating to real estate for sale on this website comes in part from the Internet Data Exchange program of YES-MLS. Real estate listings held by brokerage firms other than CARLETON REALTY, LLC are marked with the Internet Data Exchange logo and detailed information about them includes the name of the listing broker(s). Information Deemed Reliable But Not Guaranteed. The photos may be altered, edited, enhanced or virtually staged. Data last updated 2026-10-10T07:08:15.673.