


Description
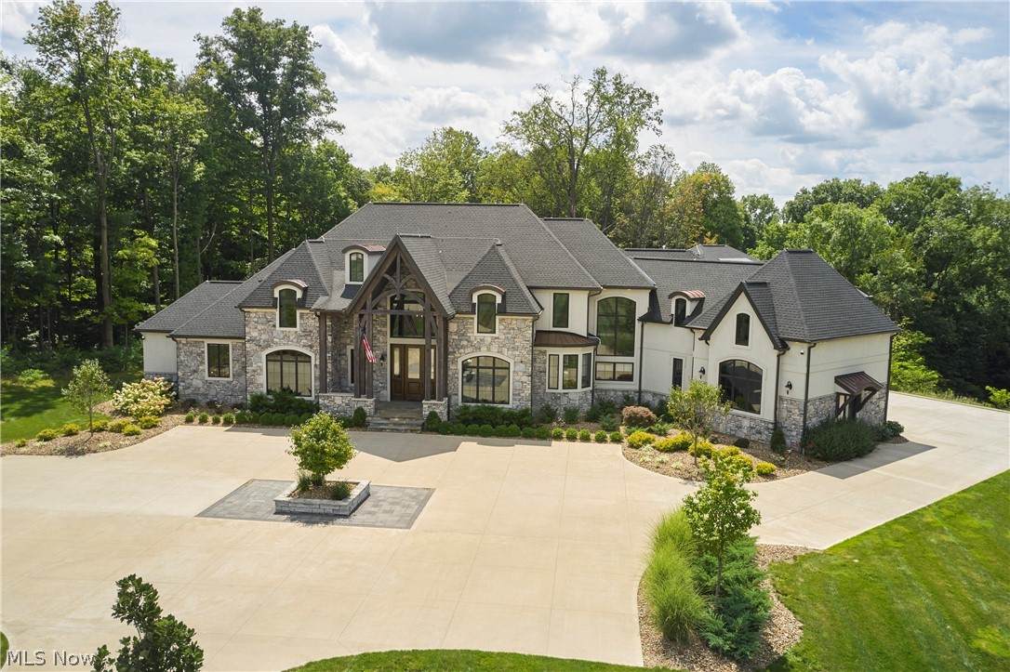
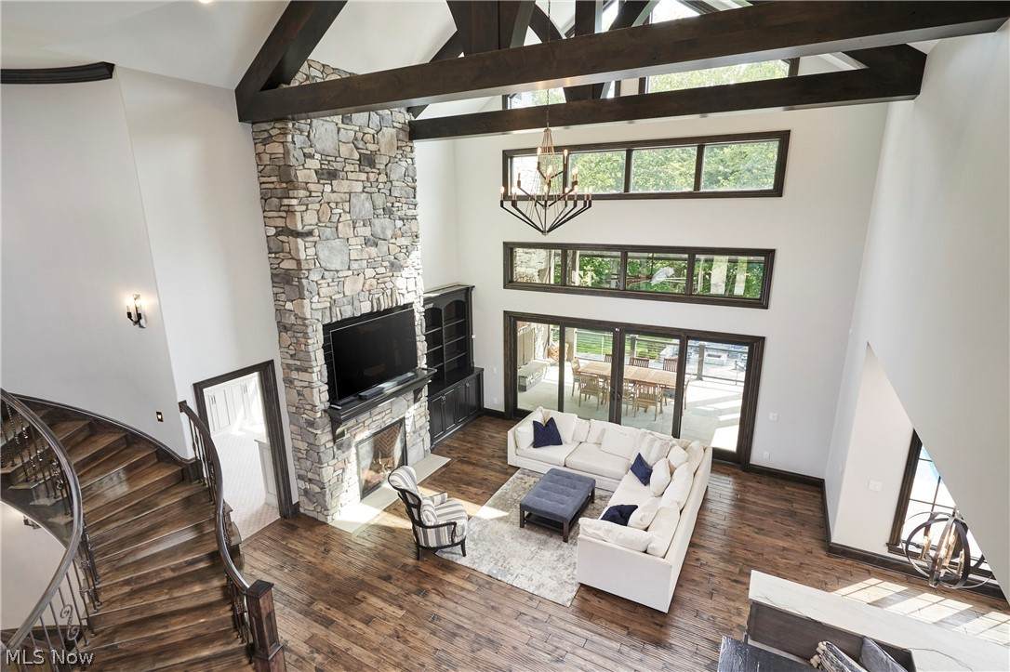
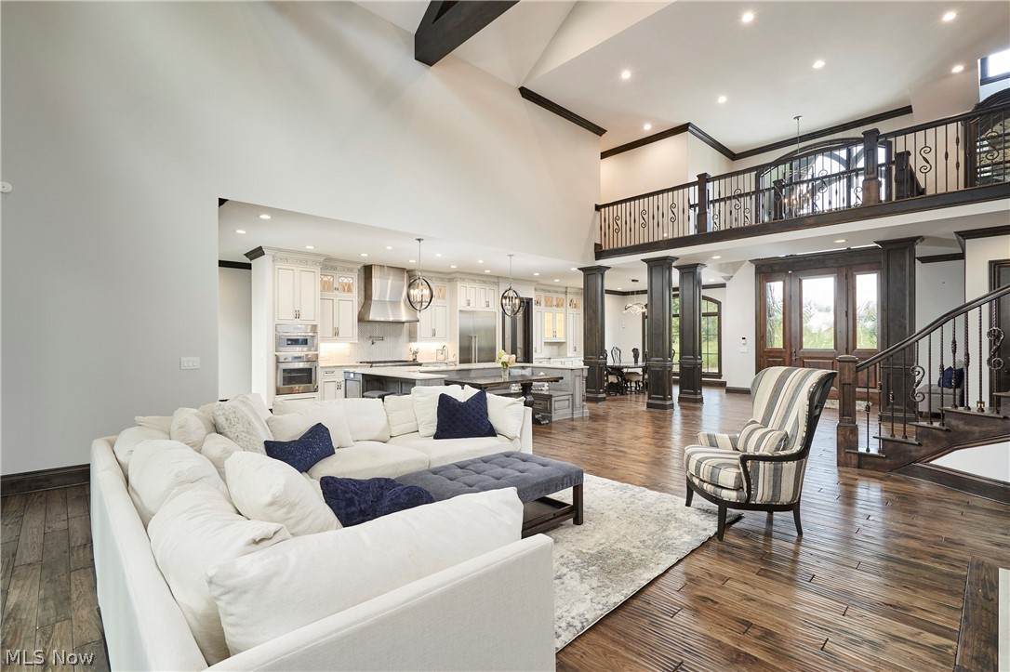
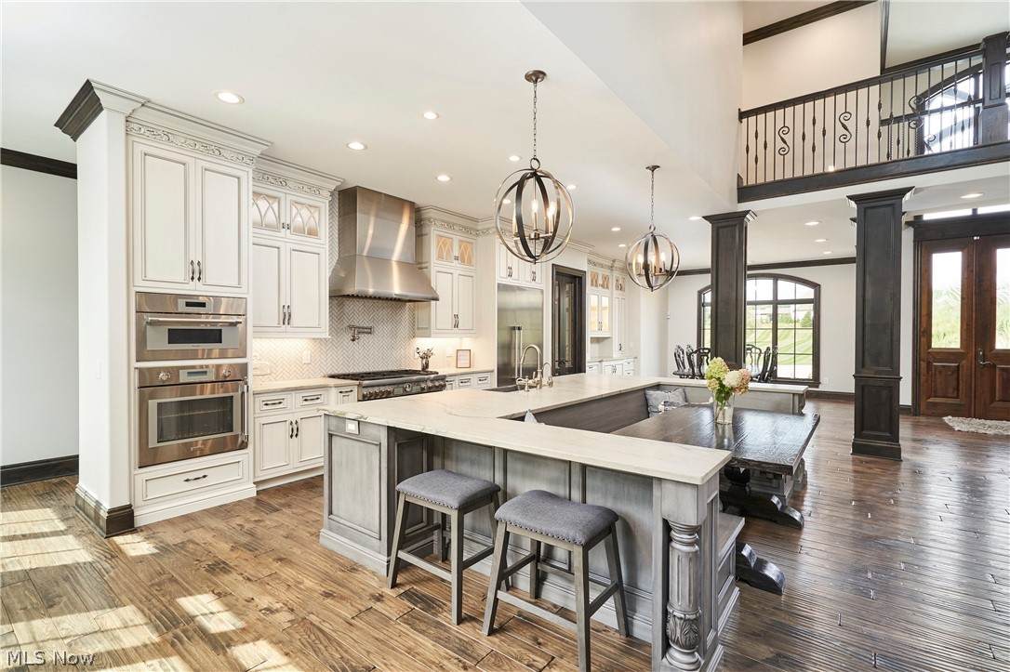
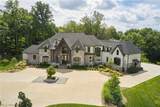
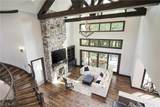
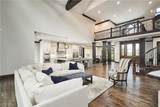
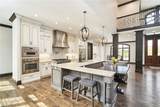
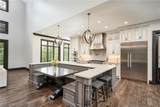
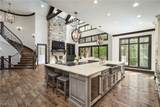
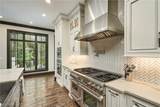
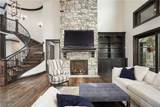
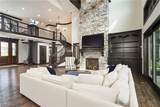
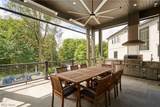
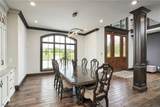
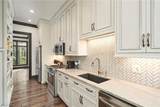
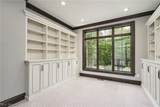
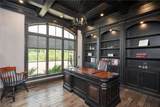
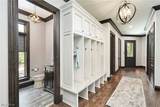
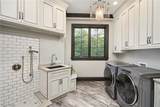
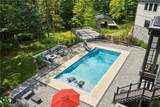
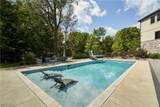
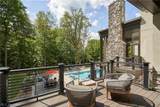
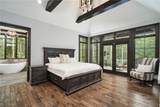
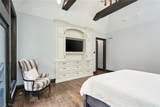
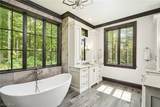
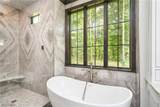
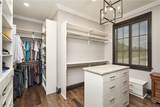
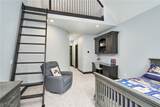
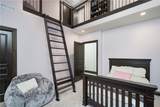
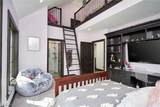
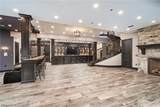
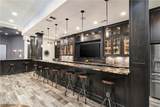
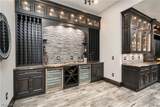
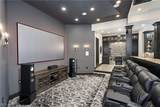
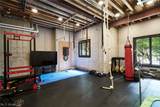
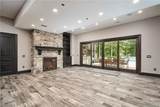
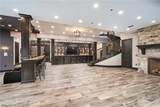
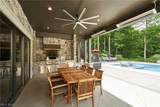
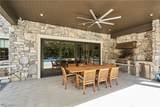
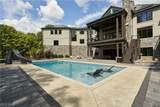
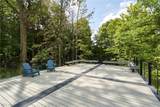
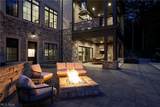
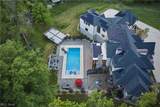
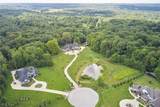
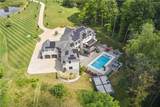
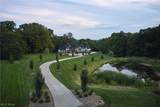
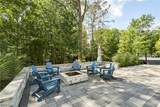
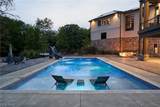
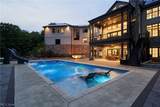
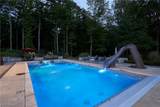
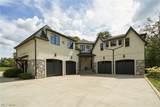
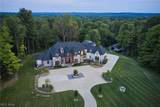
Extraordinary fully custom-built estate on 20+ picturesque acres, completed December 2021 with 12,500+ sq.ft of exceptional living space. Hand-scraped hickory hardwood floors, crown molding, custom cabinetry, oversized doors and massive wood beams showcase the craftsmanship throughout. The spectacular great room features a floor-to-ceiling stone fireplace, 30ft cathedral ceiling with breathtaking beams and dramatic two-story wall of windows overlooking the private acreage. Open-concept kitchen, dining & great room flow to a butler’s pantry with additional kitchen space. The gourmet kitchen features leathered quartz, Thermador appliances, custom cabinetry, generous island & built-in booth seating. The first-floor primary suite offers a cathedral ceiling, spa-inspired bath with freestanding tub and dual vanities, plus a generous walk-in closet with island. Private doors open to a secluded terrace overlooking the backyard and pool. Upstairs there is 3 of the BR's have En-Suite bathrooms & play Lofts. A grand spiral staircase connects the second level to the lower-level entertainment haven, featuring a 19-foot custom bar with refrigerator, dishwasher and microwave drawer, wine wall, wine refrigerator and 300+ bottle storage. The adjoining recreation room includes a gas fireplace and theater with stadium seating, projector screen and surround sound. Oversized sliders open to the massive pool deck with two fire pits—gas and wood-burning—and a full Fire Magic outdoor kitchen with hood system. An elevated overlook deck captures wooded acreage views. Private, fully equipped in-law/guest suite offers its own entrance and elevator access. Four-car capacity attached garages and Tesla charging. Nestled within a beloved neighborhood yet privately situated on acreage, this one-of-a-kind estate combines sophisticated design, exceptional craftsmanship, resort-style amenities & unparalleled privacy. You have to see it in-person to grasp the magnitude of this home.
-
7BEDS
-
20.17ACRES
-
8BATHS
-
11/2 BATHS
-
12,500SQFT
-
$396$/SQFT
Listing information © 2026 YES-MLS.
Description
Extraordinary fully custom-built estate on 20+ picturesque acres, completed December 2021 with 12,500+ sq.ft of exceptional living space. Hand-scraped hickory hardwood floors, crown molding, custom cabinetry, oversized doors and massive wood beams showcase the craftsmanship throughout. The spectacular great room features a floor-to-ceiling stone fireplace, 30ft cathedral ceiling with breathtaking beams and dramatic two-story wall of windows overlooking the private acreage. Open-concept kitchen, dining & great room flow to a butler’s pantry with additional kitchen space. The gourmet kitchen features leathered quartz, Thermador appliances, custom cabinetry, generous island & built-in booth seating. The first-floor primary suite offers a cathedral ceiling, spa-inspired bath with freestanding tub and dual vanities, plus a generous walk-in closet with island. Private doors open to a secluded terrace overlooking the backyard and pool. Upstairs there is 3 of the BR's have En-Suite bathrooms & play Lofts. A grand spiral staircase connects the second level to the lower-level entertainment haven, featuring a 19-foot custom bar with refrigerator, dishwasher and microwave drawer, wine wall, wine refrigerator and 300+ bottle storage. The adjoining recreation room includes a gas fireplace and theater with stadium seating, projector screen and surround sound. Oversized sliders open to the massive pool deck with two fire pits—gas and wood-burning—and a full Fire Magic outdoor kitchen with hood system. An elevated overlook deck captures wooded acreage views. Private, fully equipped in-law/guest suite offers its own entrance and elevator access. Four-car capacity attached garages and Tesla charging. Nestled within a beloved neighborhood yet privately situated on acreage, this one-of-a-kind estate combines sophisticated design, exceptional craftsmanship, resort-style amenities & unparalleled privacy. You have to see it in-person to grasp the magnitude of this home.
 Listing information © 2026 YES-MLS. All rights reserved.
The data relating to real estate for sale on this website comes in part from the Internet Data Exchange program of YES-MLS. Real estate listings held by brokerage firms other than CARLETON REALTY, LLC are marked with the Internet Data Exchange logo and detailed information about them includes the name of the listing broker(s). Information Deemed Reliable But Not Guaranteed. The photos may be altered, edited, enhanced or virtually staged. Data last updated 2026-10-11T10:08:05.467.