



































Description
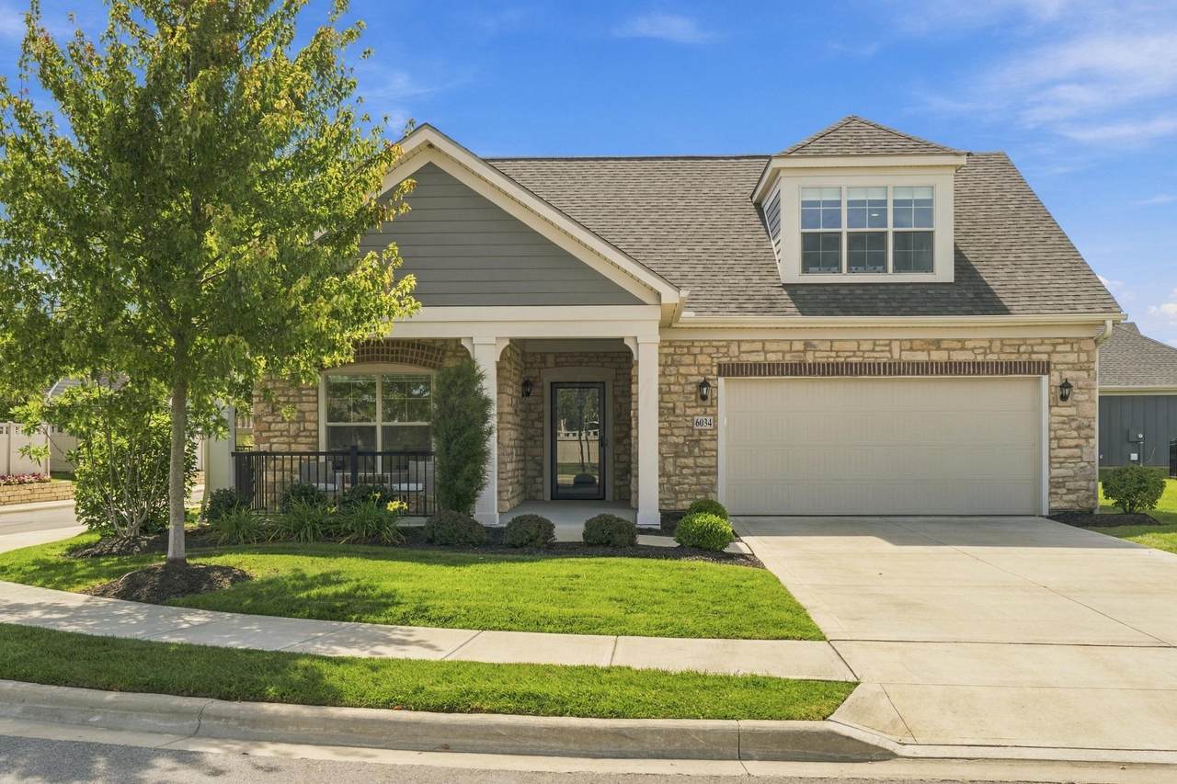
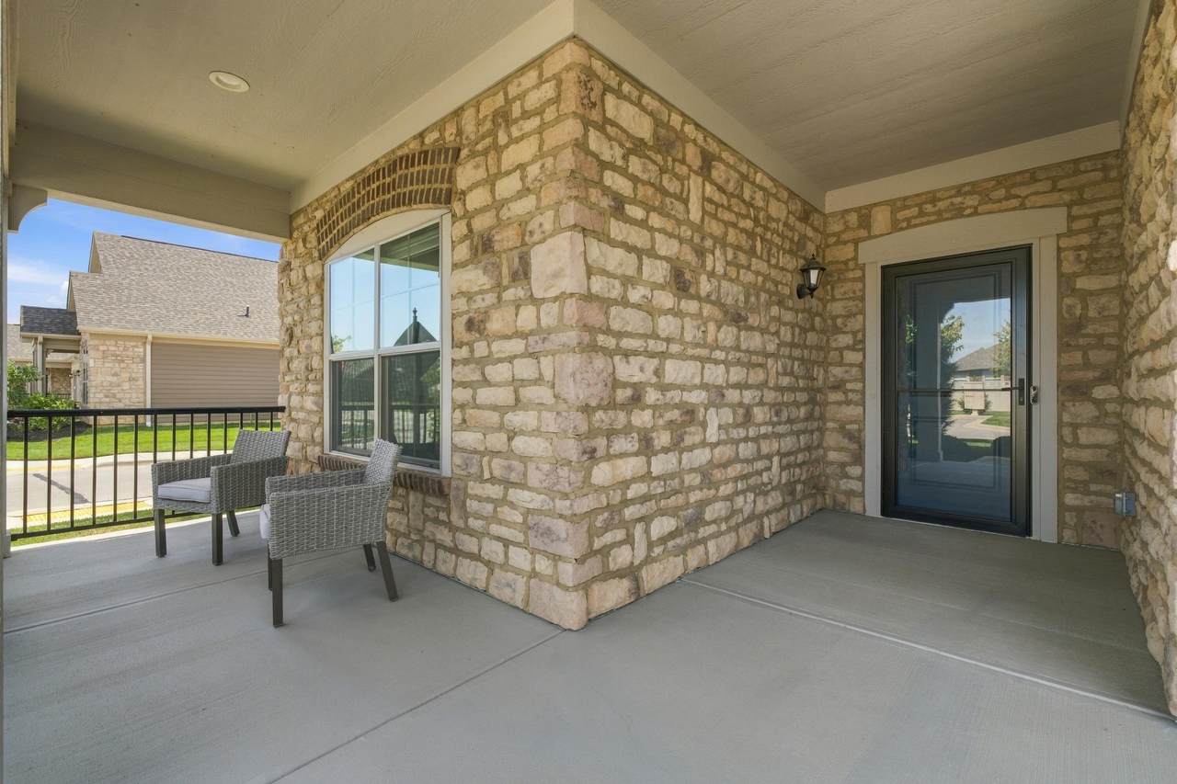
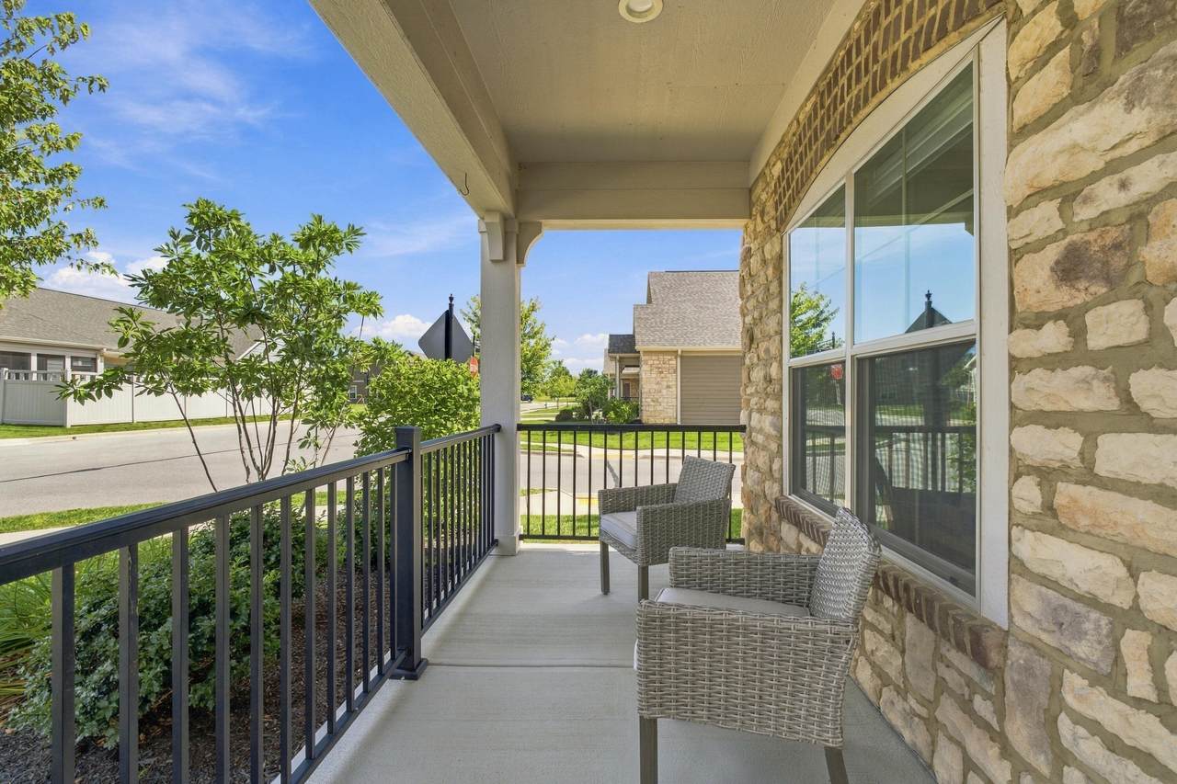
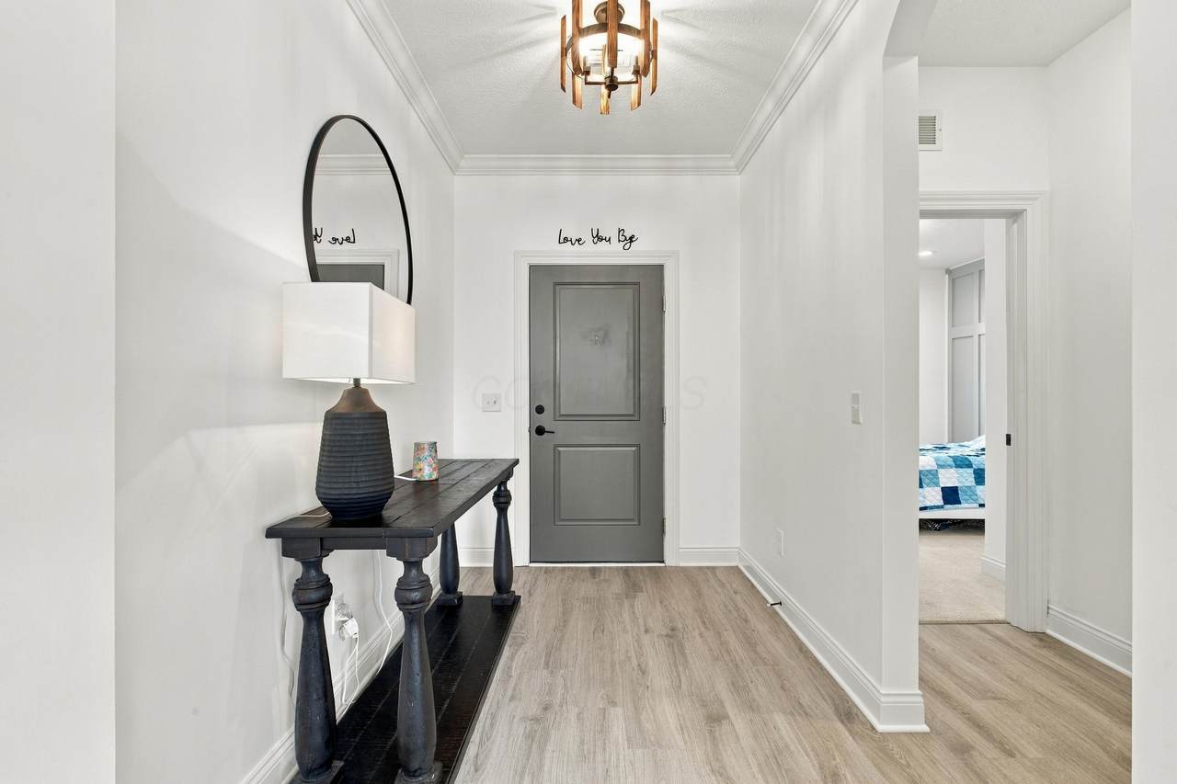
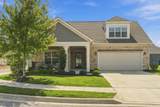
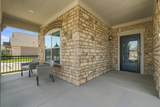
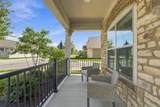
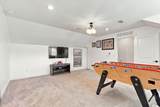
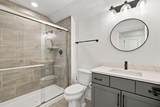
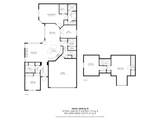
Special financing available. With as little as $420,783 you can buy this home and have no mortgage payment for as long as you own the home. Over $150,000 of options/upgrades. Enjoy stylish, low-maintenance living in this beautifully upgraded, four-year-old Epcon 2468 Sq. Ft. Portico home--ideally priced below comparable new Epcon properties in the area. This thoughtfully designed patio home is perfect for buyers looking to right-size without sacrificing comfort, quality, or space. The inviting open floor plan features premium luxury vinyl plank flooring throughout the main living area. Transom windows fill the spacious great room with natural light, while a handsome stacked-stone fireplace creates a warm and welcoming focal point. The well-designed kitchen is ideal for everyday living and entertaining, featuring upgraded stainless-steel appliances, quartz countertops, deluxe cabinetry, and a ceramic-tile backsplash. The first-floor owner's suite offers a luxurious private bath, while a den, laundry room, wider doorways, and generously sized hallways provide convenience and accessibility. Upstairs, a versatile bonus room with a full bath is perfect for overnight guests, a media room, hobby area, or private second living space. Additional upgrades include a whole-house air-purification system, home technology package, upgraded trim and electrical packages, and added can lighting throughout multiple areas of the home. Outdoors, relax on the private landscaped patio or enjoy the welcoming fully covered front porch. Convenient guest parking is located directly in front of the home. The HOA provides access to an impressive community clubhouse and resort-style amenities, including a swimming pool, fully equipped fitness center, pickleball courts, and bocce ball courts. This exceptional home combines an open, comfortable floor plan with quality finishes, outstanding amenities, and carefree patio-home living.
-
3BEDS
-
0.19ACRES
-
3BATHS
-
01/2 BATHS
-
2,468SQFT
-
$253$/SQFT
Description
Special financing available. With as little as $420,783 you can buy this home and have no mortgage payment for as long as you own the home. Over $150,000 of options/upgrades. Enjoy stylish, low-maintenance living in this beautifully upgraded, four-year-old Epcon 2468 Sq. Ft. Portico home--ideally priced below comparable new Epcon properties in the area. This thoughtfully designed patio home is perfect for buyers looking to right-size without sacrificing comfort, quality, or space. The inviting open floor plan features premium luxury vinyl plank flooring throughout the main living area. Transom windows fill the spacious great room with natural light, while a handsome stacked-stone fireplace creates a warm and welcoming focal point. The well-designed kitchen is ideal for everyday living and entertaining, featuring upgraded stainless-steel appliances, quartz countertops, deluxe cabinetry, and a ceramic-tile backsplash. The first-floor owner's suite offers a luxurious private bath, while a den, laundry room, wider doorways, and generously sized hallways provide convenience and accessibility. Upstairs, a versatile bonus room with a full bath is perfect for overnight guests, a media room, hobby area, or private second living space. Additional upgrades include a whole-house air-purification system, home technology package, upgraded trim and electrical packages, and added can lighting throughout multiple areas of the home. Outdoors, relax on the private landscaped patio or enjoy the welcoming fully covered front porch. Convenient guest parking is located directly in front of the home. The HOA provides access to an impressive community clubhouse and resort-style amenities, including a swimming pool, fully equipped fitness center, pickleball courts, and bocce ball courts. This exceptional home combines an open, comfortable floor plan with quality finishes, outstanding amenities, and carefree patio-home living.
© 2026 Columbus Board of Realtors. All rights reserved. IDX information is provided exclusively for consumers' personal, non-commercial use and may not be used for any purpose other than to identify prospective properties consumers may be interested in purchasing. Information is deemed reliable but is not guaranteed accurate by the MLS or CARLETON REALTY, LLC. Data last updated: 2026-10-17T07:52:27.577.