


Description
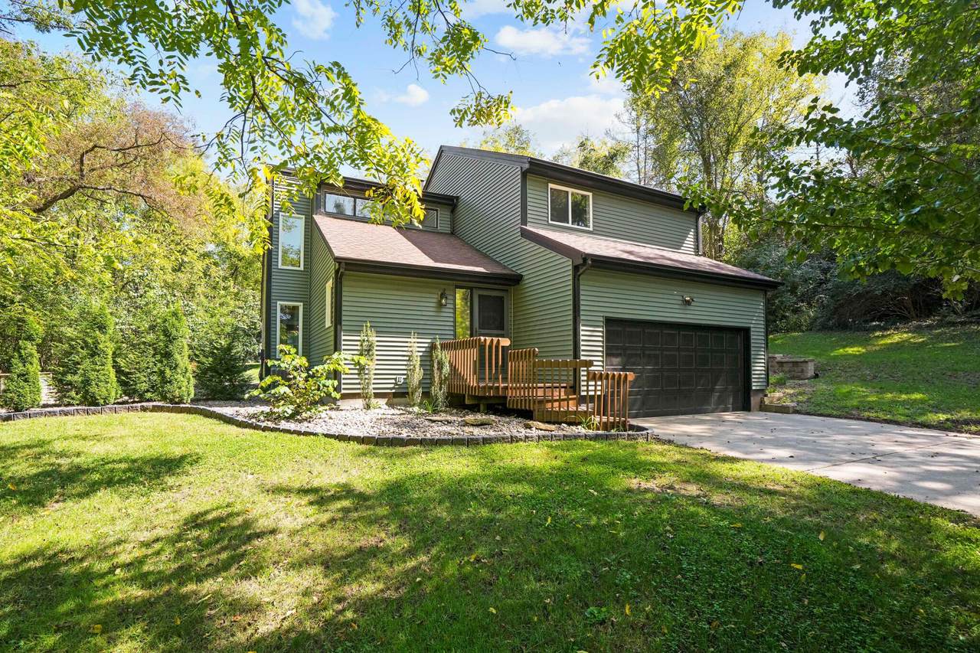
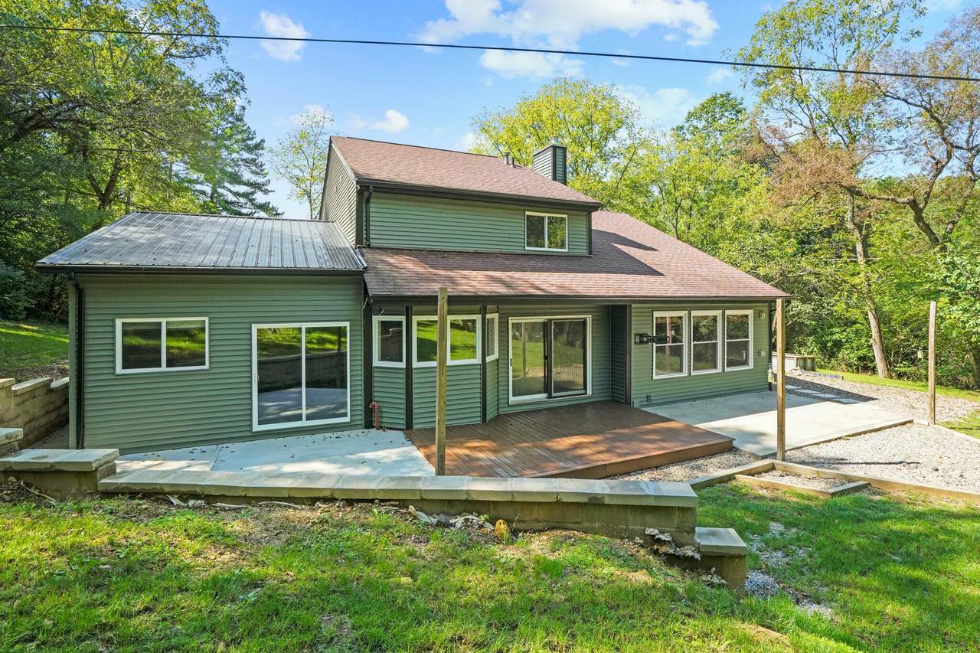
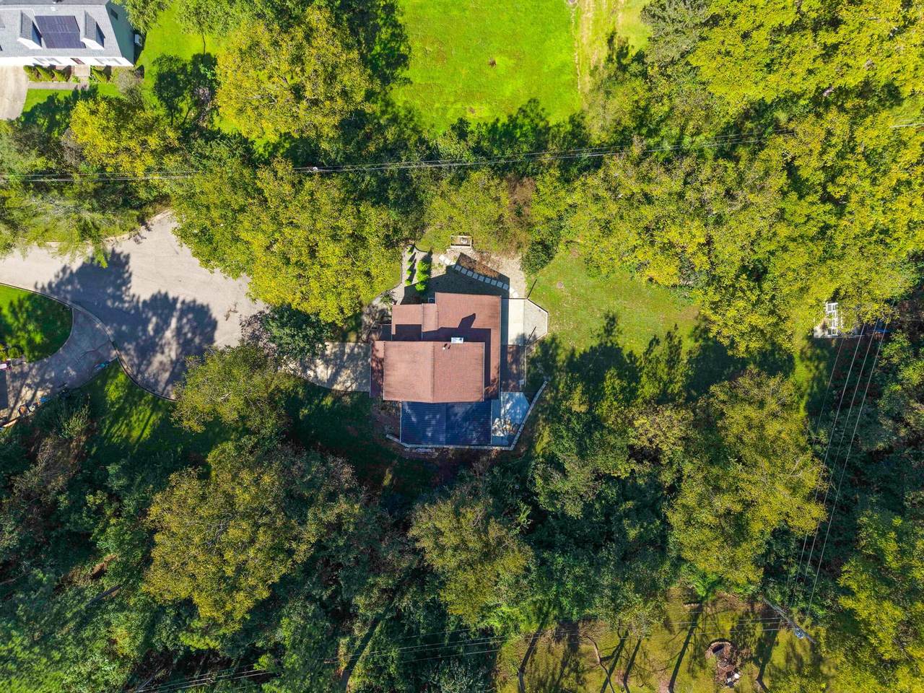
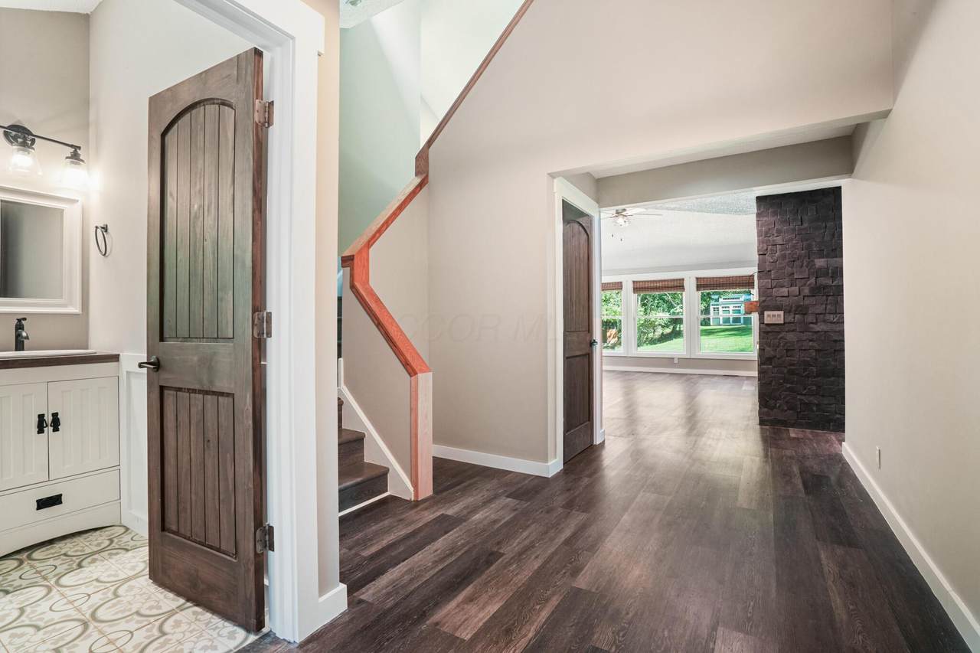
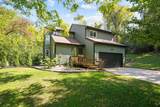
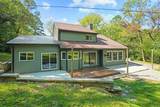
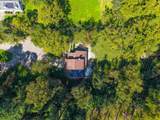
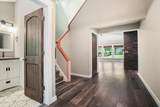
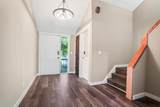
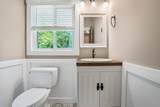
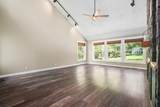
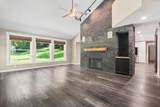
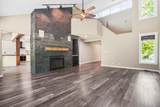
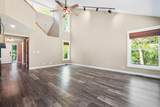
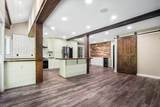
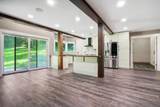
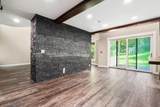
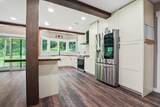
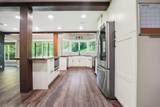
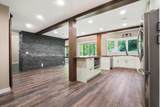
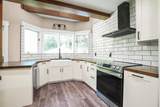
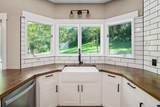
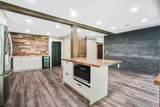
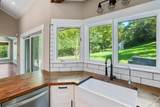
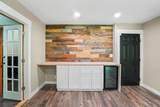
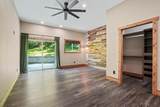
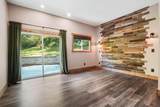
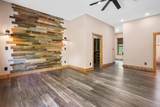
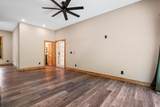
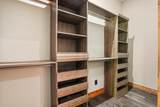
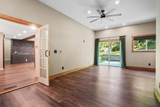
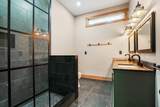
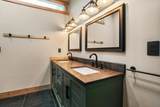
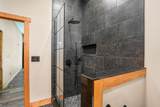
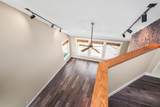
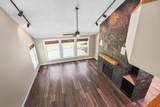
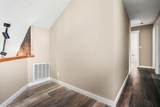
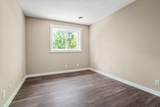
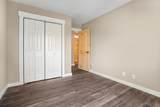
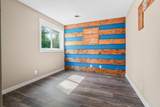
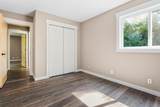
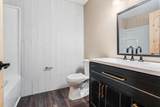
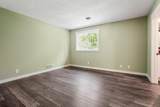
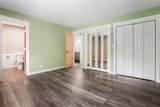
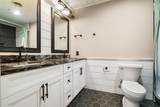
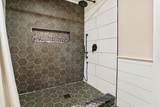
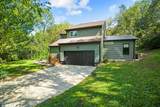
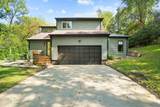
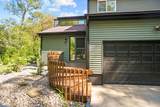
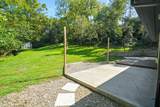
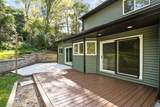
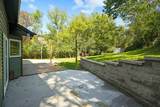
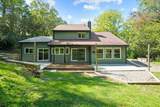
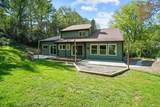
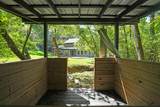
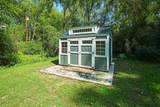
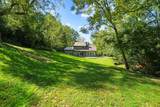
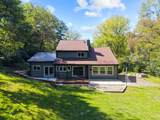
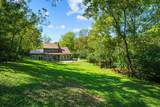
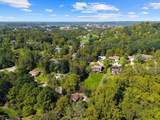
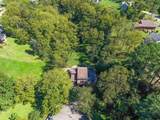
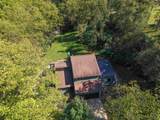
Fully remodeled 4 bedroom, 3.5 bath home on a private wooded lot in Athens. Step into the vaulted great room anchored by a floor to ceiling stacked stone gas fireplace with a live edge wood mantle, luxury vinyl plank flooring, and a wall of windows overlooking the backyard. The kitchen is a showpiece with white shaker cabinetry, butcher block counters, farmhouse sink, full subway tile backsplash, stainless appliances, a center island, and a bay window over the sink, all framed by exposed timber beams and a sliding barn door. Reclaimed wood accent walls and a wet bar with beverage fridge round out the main living space. The first floor primary suite features heated floors, a reclaimed barn wood feature wall, a walk in closet, a private bath, and a sliding door to its own concrete patio. Upstairs you will find three additional bedrooms plus a loft, one bedroom with a private en suite and tile walk in shower, and a second full bath with a tub. Bathrooms are finished with black tile, double vanities, and matte black fixtures. Extras include a half bath on the main level, a second patio off the living area, an attached two car garage, a storage shed, water softener with iron filter, and a water heater that is only two years old. All of this minutes from Ohio University and uptown Athens.
-
4BEDS
-
0.57ACRES
-
3BATHS
-
11/2 BATHS
-
2,601SQFT
-
$169$/SQFT
Description
Fully remodeled 4 bedroom, 3.5 bath home on a private wooded lot in Athens. Step into the vaulted great room anchored by a floor to ceiling stacked stone gas fireplace with a live edge wood mantle, luxury vinyl plank flooring, and a wall of windows overlooking the backyard. The kitchen is a showpiece with white shaker cabinetry, butcher block counters, farmhouse sink, full subway tile backsplash, stainless appliances, a center island, and a bay window over the sink, all framed by exposed timber beams and a sliding barn door. Reclaimed wood accent walls and a wet bar with beverage fridge round out the main living space. The first floor primary suite features heated floors, a reclaimed barn wood feature wall, a walk in closet, a private bath, and a sliding door to its own concrete patio. Upstairs you will find three additional bedrooms plus a loft, one bedroom with a private en suite and tile walk in shower, and a second full bath with a tub. Bathrooms are finished with black tile, double vanities, and matte black fixtures. Extras include a half bath on the main level, a second patio off the living area, an attached two car garage, a storage shed, water softener with iron filter, and a water heater that is only two years old. All of this minutes from Ohio University and uptown Athens.
© 2026 Columbus Board of Realtors. All rights reserved. IDX information is provided exclusively for consumers' personal, non-commercial use and may not be used for any purpose other than to identify prospective properties consumers may be interested in purchasing. Information is deemed reliable but is not guaranteed accurate by the MLS or CARLETON REALTY, LLC. Data last updated: 2026-10-15T23:52:07.453.