



Description
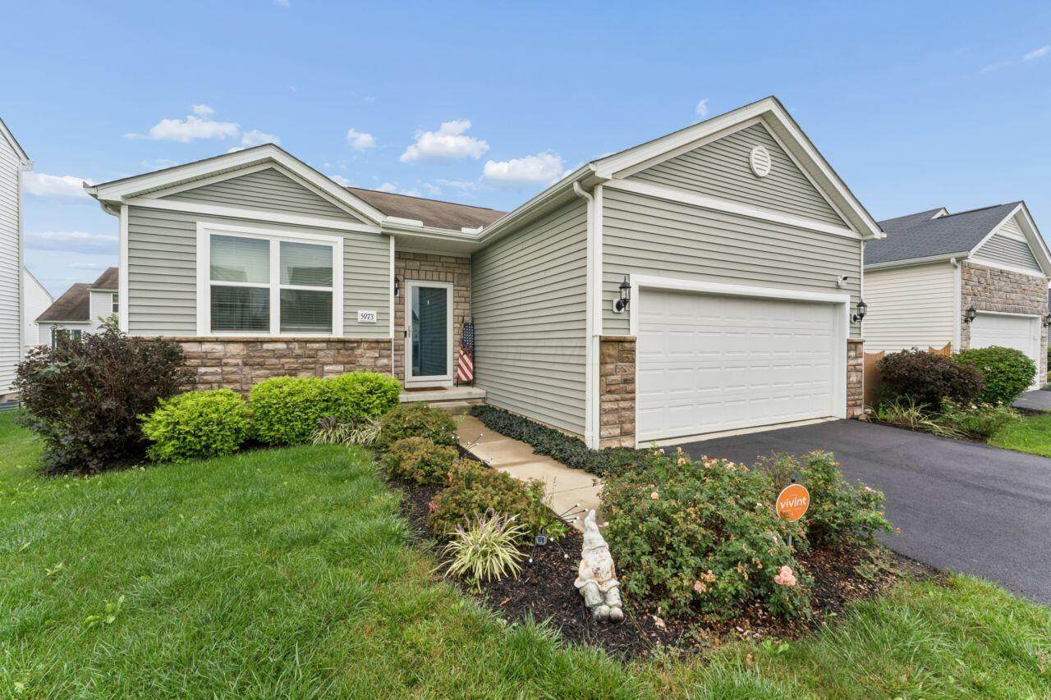
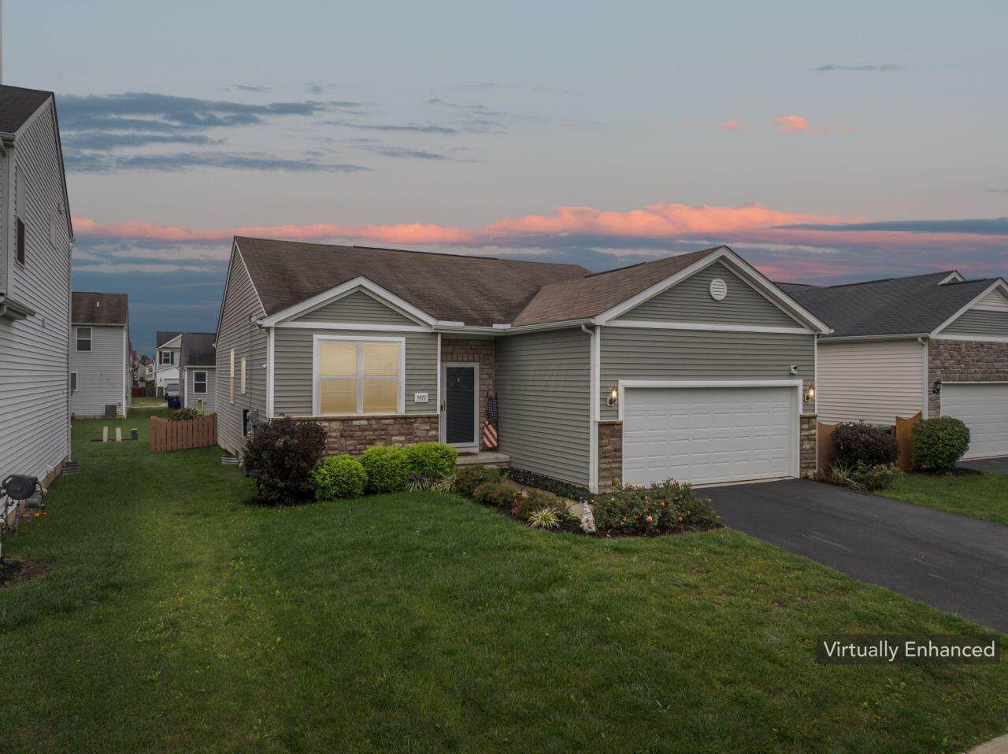
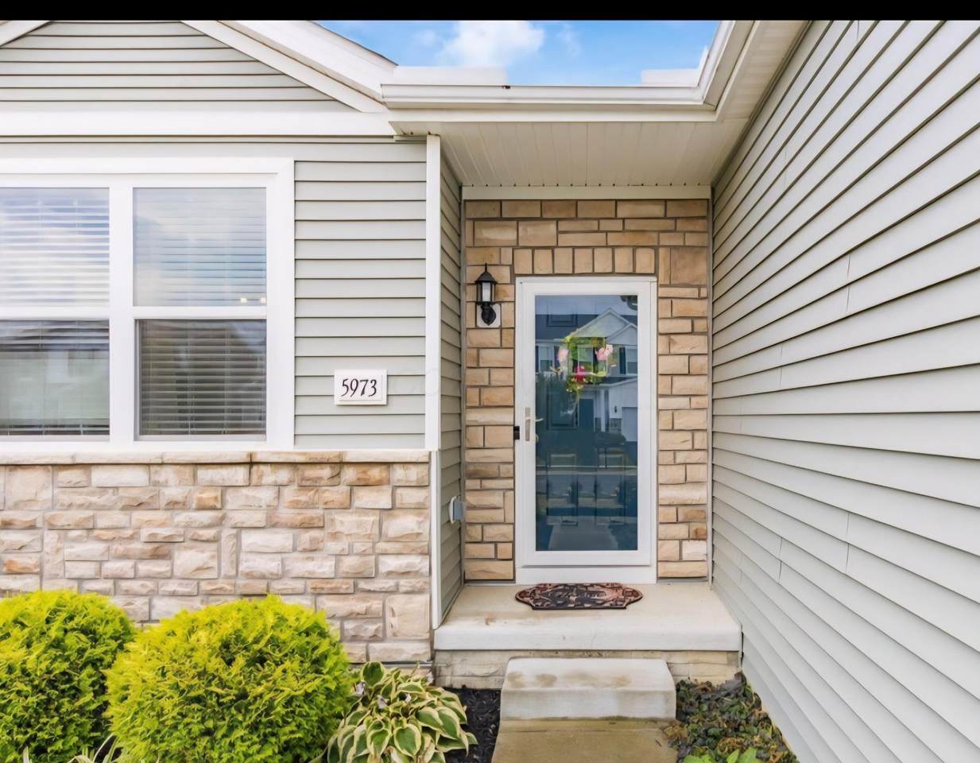
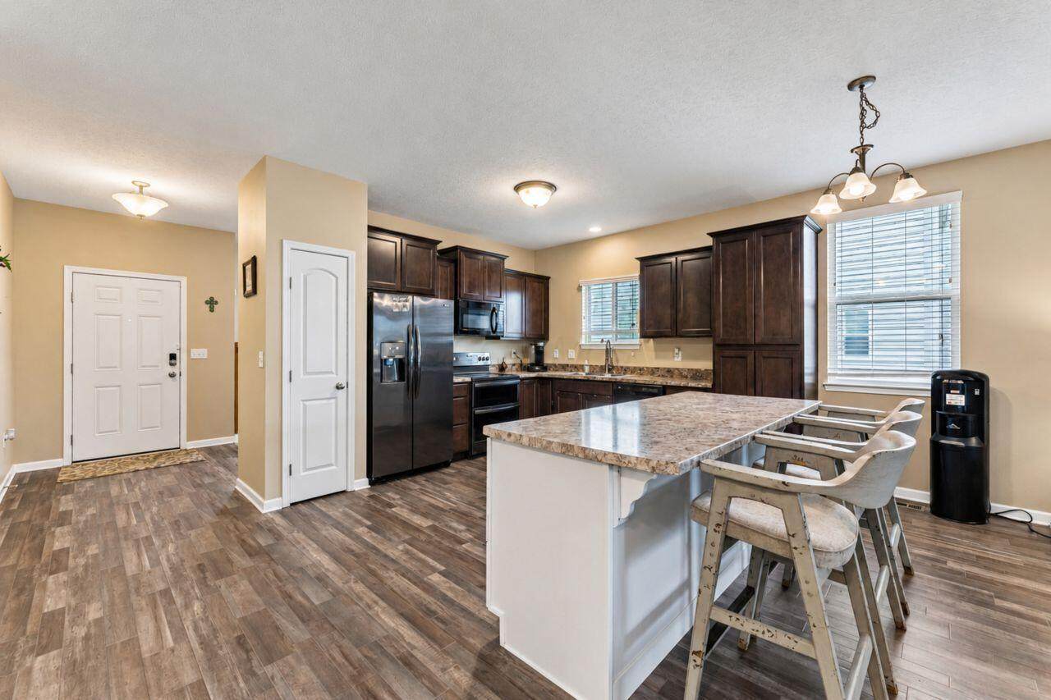
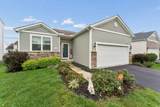
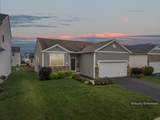
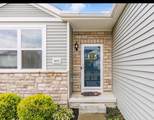
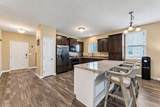
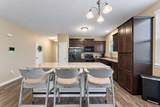
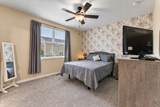
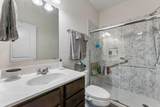
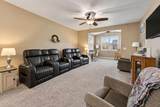
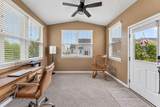
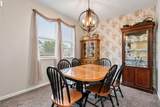
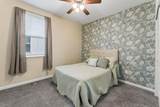
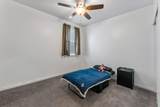
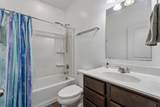
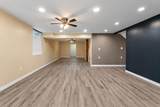
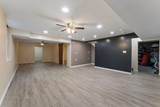
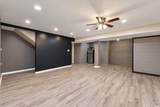
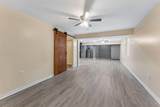
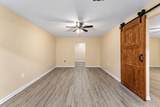
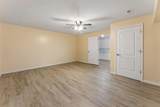
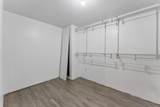
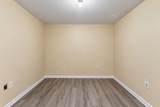
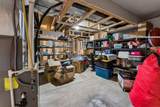
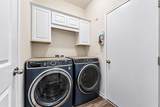
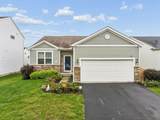
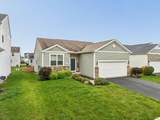
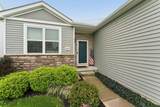
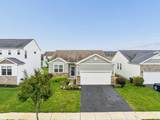
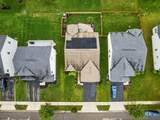
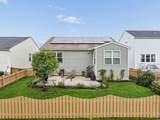
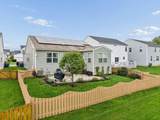
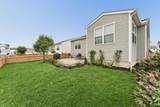
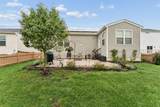
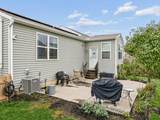
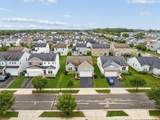
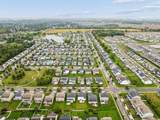
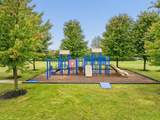
Spacious Ranch with Finished Basement, Sunroom & Beautiful Backyard! Welcome home to this spacious 3-bedroom ranch nestled in a desirable Galloway neighborhood! Offering versatile living space, thoughtful features, and a beautiful backyard setting, this home has room to accommodate a variety of lifestyles. The main level features a welcoming living room that opens to a beautiful sunroom--an ideal space to relax, entertain, enjoy your morning coffee, or take in the backyard views throughout every season. The kitchen is sure to impress with beautiful wood cabinetry, stainless steel appliances, and a large island providing plenty of workspace and gathering space. A separate dining room/flex room adds even more versatility and can easily adapt to your needs as a formal dining area, home office, playroom, or additional living space. The owner's suite offers a private retreat with an attached bathroom and walk-in closet. Two additional bedrooms and another full bathroom complete the main level. Downstairs, the full finished basement provides an abundance of additional living space, including a bonus room/office and another room currently being used as an additional bedroom. Whether you need space for guests, a home office, recreation, hobbies, or a media room, the possibilities are plentiful. A third bathroom is nearly complete, with plumbing already installed and electrical in place--just add your choice of fixtures and make it your own. Step outside and enjoy the beautiful backyard setting, offering plenty of room to relax, entertain, garden, or simply enjoy the outdoors. An additional energy-efficient feature is the brand-new leased solar panel system. The current seller has no out-of-pocket electric expense with the solar system. The buyer will need to qualify with the solar provider and assume the remaining lease upon purchase. Buyers are encouraged to review and verify all solar lease terms, requirements, and transfer conditions. Come see all this home has to offer!
-
3BEDS
-
0.14ACRES
-
2BATHS
-
01/2 BATHS
-
2,682SQFT
-
$142$/SQFT
Description
Spacious Ranch with Finished Basement, Sunroom & Beautiful Backyard! Welcome home to this spacious 3-bedroom ranch nestled in a desirable Galloway neighborhood! Offering versatile living space, thoughtful features, and a beautiful backyard setting, this home has room to accommodate a variety of lifestyles. The main level features a welcoming living room that opens to a beautiful sunroom--an ideal space to relax, entertain, enjoy your morning coffee, or take in the backyard views throughout every season. The kitchen is sure to impress with beautiful wood cabinetry, stainless steel appliances, and a large island providing plenty of workspace and gathering space. A separate dining room/flex room adds even more versatility and can easily adapt to your needs as a formal dining area, home office, playroom, or additional living space. The owner's suite offers a private retreat with an attached bathroom and walk-in closet. Two additional bedrooms and another full bathroom complete the main level. Downstairs, the full finished basement provides an abundance of additional living space, including a bonus room/office and another room currently being used as an additional bedroom. Whether you need space for guests, a home office, recreation, hobbies, or a media room, the possibilities are plentiful. A third bathroom is nearly complete, with plumbing already installed and electrical in place--just add your choice of fixtures and make it your own. Step outside and enjoy the beautiful backyard setting, offering plenty of room to relax, entertain, garden, or simply enjoy the outdoors. An additional energy-efficient feature is the brand-new leased solar panel system. The current seller has no out-of-pocket electric expense with the solar system. The buyer will need to qualify with the solar provider and assume the remaining lease upon purchase. Buyers are encouraged to review and verify all solar lease terms, requirements, and transfer conditions. Come see all this home has to offer!
© 2026 Columbus Board of Realtors. All rights reserved. IDX information is provided exclusively for consumers' personal, non-commercial use and may not be used for any purpose other than to identify prospective properties consumers may be interested in purchasing. Information is deemed reliable but is not guaranteed accurate by the MLS or CARLETON REALTY, LLC. Data last updated: 2026-10-16T06:52:21.943.