











Description
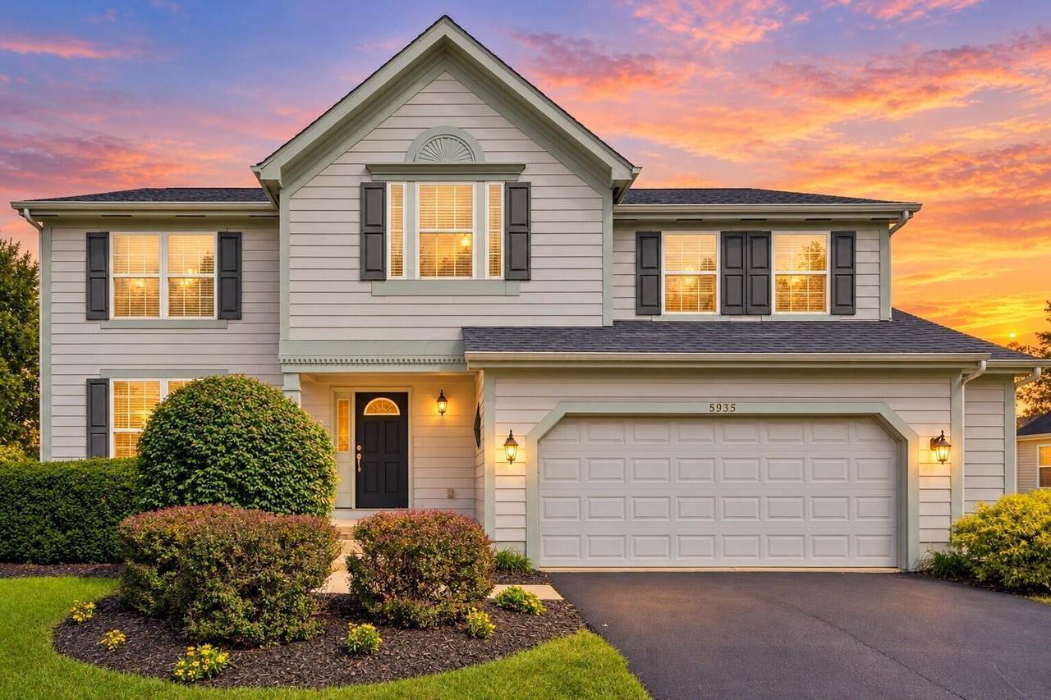
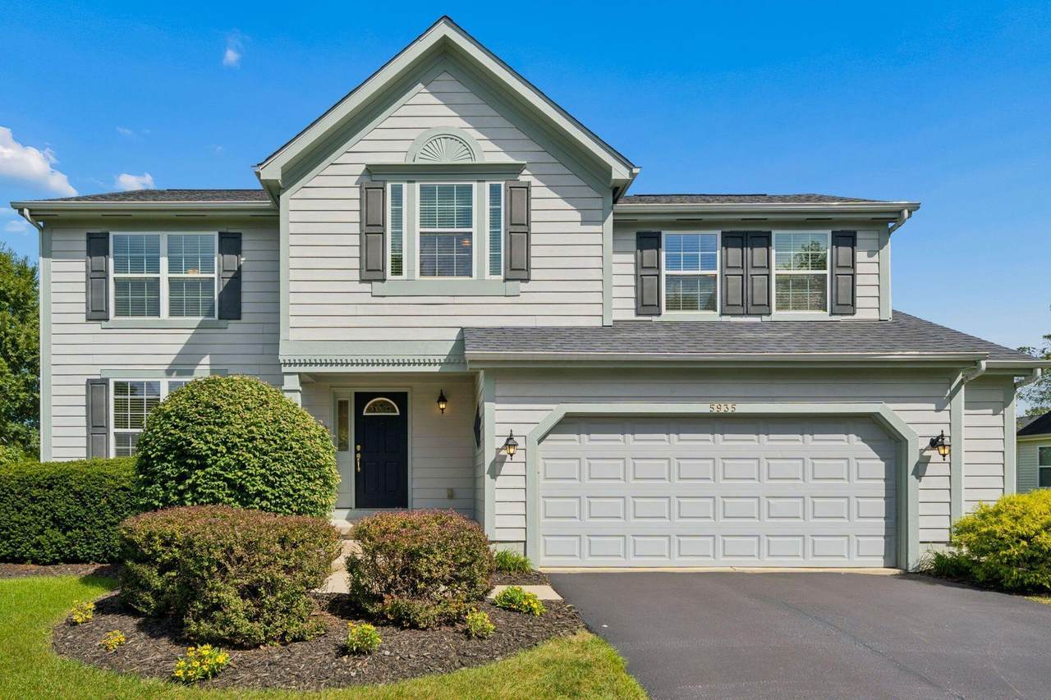
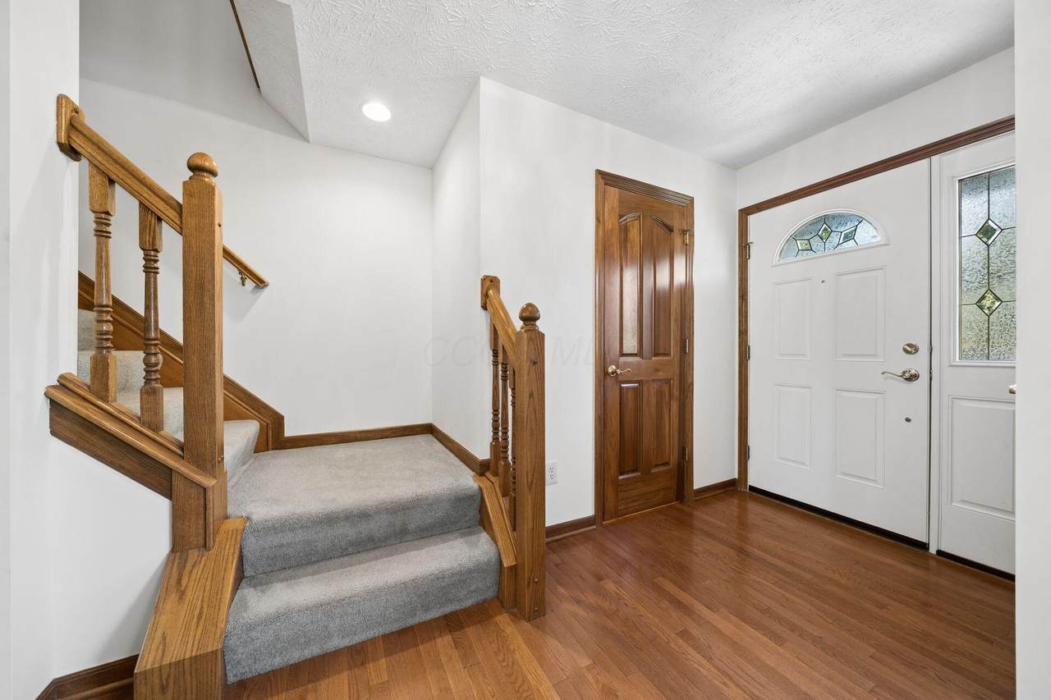
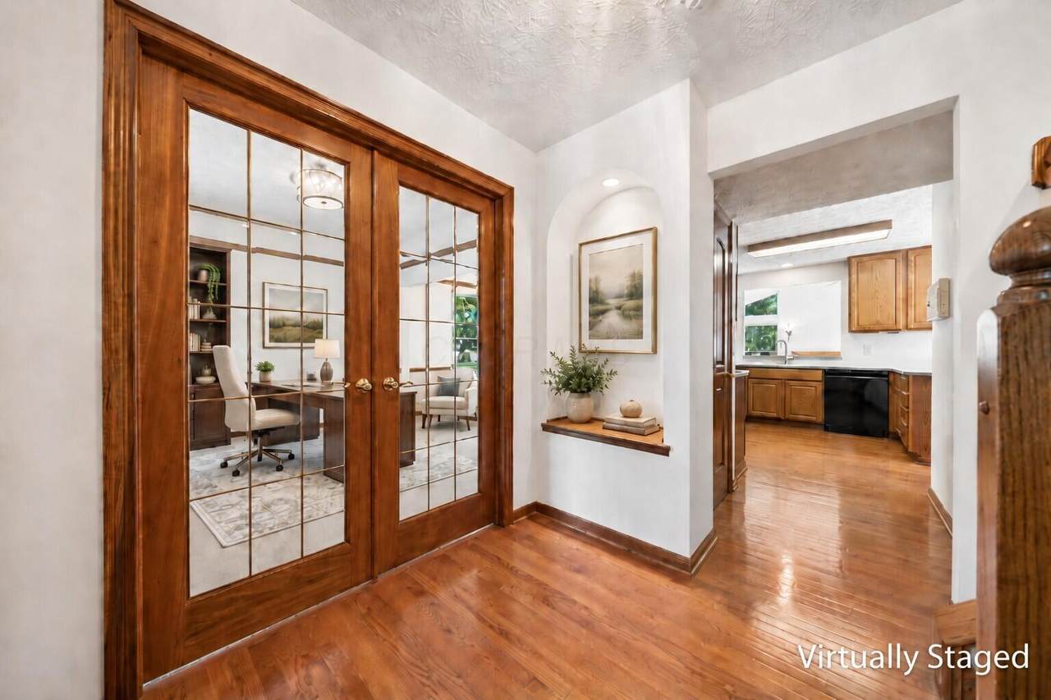
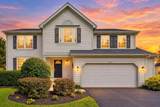
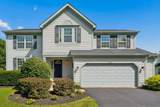
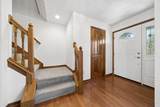
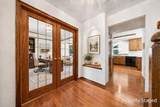
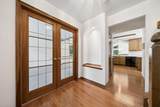
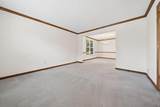
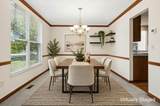
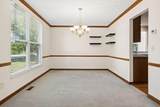
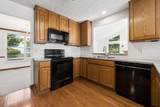
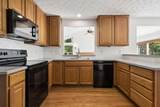
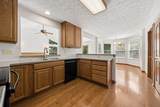
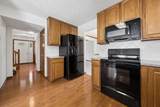
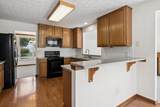
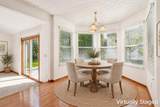
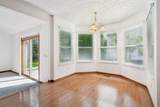
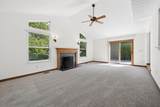
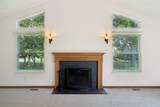
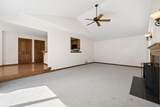
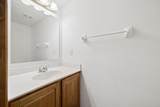
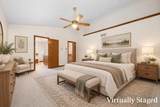
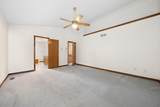
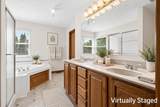
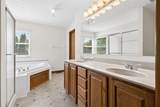
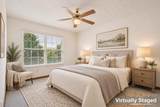
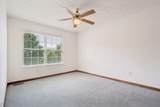
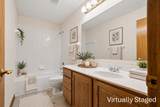
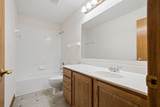
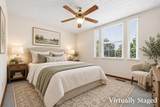
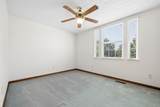
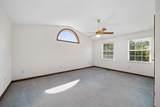
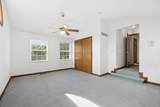
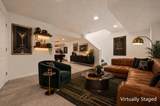
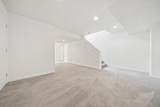
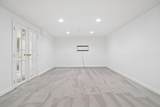
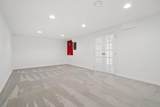
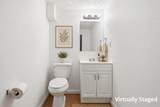
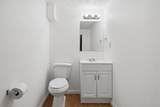
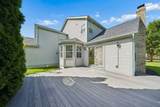
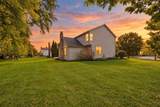
OPEN SUNDAY OCTOBER 18 2-4pm! 3,131 sq ft of room to roam and one of the most affordable homes in sought-after Lakewood! This M/I built two story is located in a top Hilliard Schools neighborhood and is offered by its original owner. Formal dining room and living room with French doors offer flexible space for entertaining or everyday living. The kitchen shines with hardwood floors, a breakfast bar, and a bay window eating area. The great room, warmed by a wood burning fireplace, ceiling fan, and brand new carpet (2026) is perfect for cozy movie nights. Upstairs, the large owners suite has a ceiling fan and vaulted ceiling. Private owners bath with double sinks and a jetted tub. The additional bedrooms are generously sized with ceiling fans. A huge bonus room/bedroom offers two separate closets for exceptional storage. Downstairs, the finished lower level has two additional living spaces with recessed lighting and a half bath . One of the rooms has French doors which works well as a home office or teen room. Outside, relax on the Trex deck overlooking a large corner lot. This home has an oversized 2.5 car garage for extra storage. Recent updates: brand new roof (2026), HVAC (2023), and kitchen appliances (2024). A fantastic fit for first-time buyers or a growing family looking for space, updates, and value in Hilliard.
-
4BEDS
-
0.31ACRES
-
2BATHS
-
21/2 BATHS
-
3,131SQFT
-
$171$/SQFT
Description
OPEN SUNDAY OCTOBER 18 2-4pm! 3,131 sq ft of room to roam and one of the most affordable homes in sought-after Lakewood! This M/I built two story is located in a top Hilliard Schools neighborhood and is offered by its original owner. Formal dining room and living room with French doors offer flexible space for entertaining or everyday living. The kitchen shines with hardwood floors, a breakfast bar, and a bay window eating area. The great room, warmed by a wood burning fireplace, ceiling fan, and brand new carpet (2026) is perfect for cozy movie nights. Upstairs, the large owners suite has a ceiling fan and vaulted ceiling. Private owners bath with double sinks and a jetted tub. The additional bedrooms are generously sized with ceiling fans. A huge bonus room/bedroom offers two separate closets for exceptional storage. Downstairs, the finished lower level has two additional living spaces with recessed lighting and a half bath . One of the rooms has French doors which works well as a home office or teen room. Outside, relax on the Trex deck overlooking a large corner lot. This home has an oversized 2.5 car garage for extra storage. Recent updates: brand new roof (2026), HVAC (2023), and kitchen appliances (2024). A fantastic fit for first-time buyers or a growing family looking for space, updates, and value in Hilliard.
© 2026 Columbus Board of Realtors. All rights reserved. IDX information is provided exclusively for consumers' personal, non-commercial use and may not be used for any purpose other than to identify prospective properties consumers may be interested in purchasing. Information is deemed reliable but is not guaranteed accurate by the MLS or CARLETON REALTY, LLC. Data last updated: 2026-10-16T06:52:21.943.