














Description
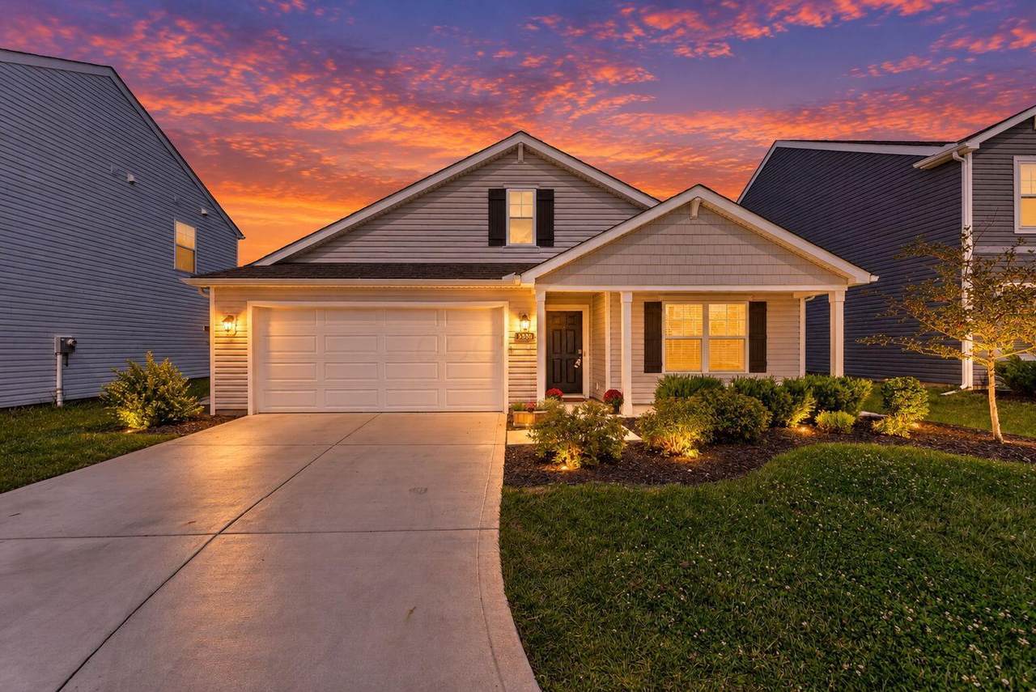
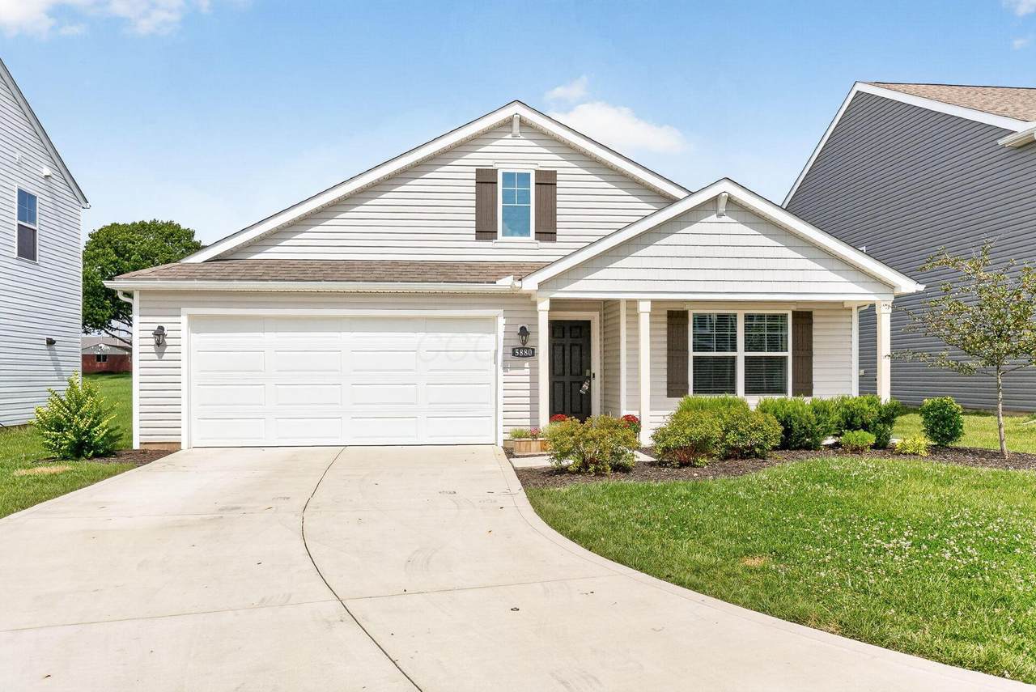
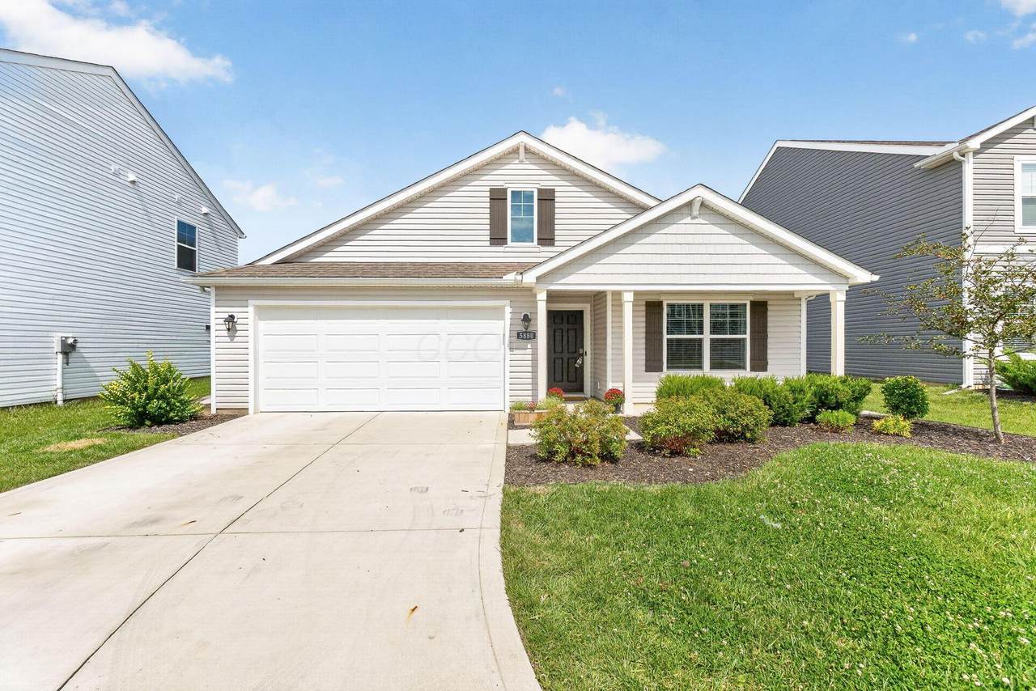
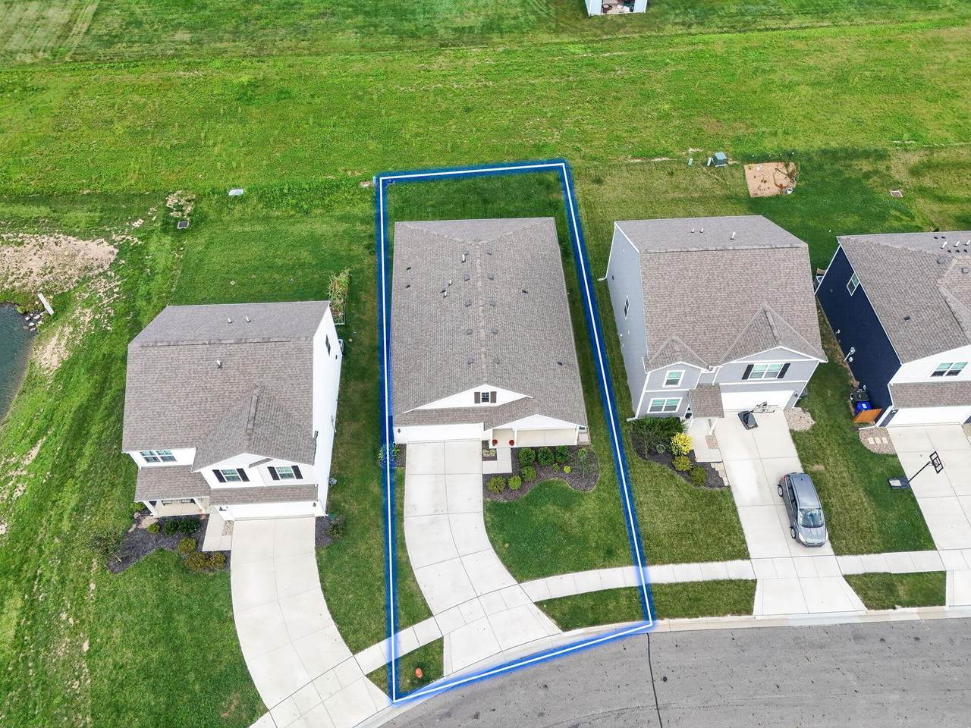
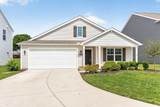
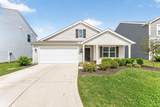
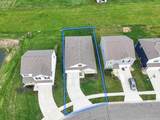
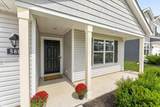
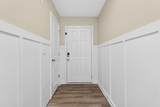
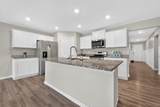
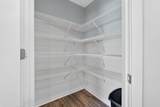
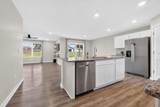
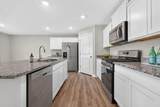
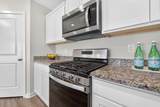
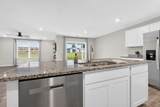
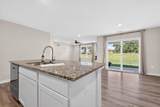
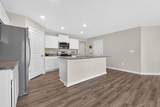
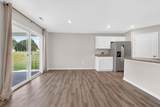
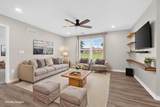
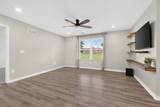
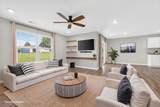
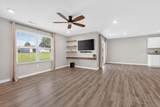
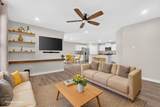
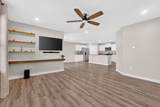
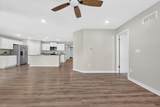
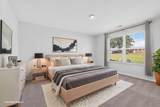
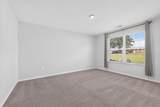
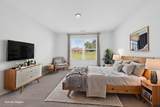
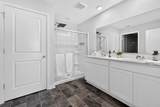
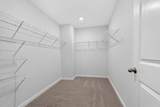
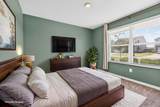
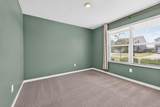
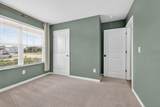
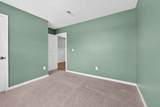
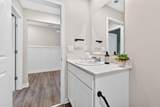
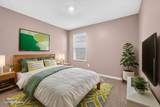
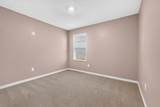
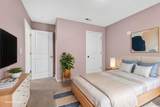
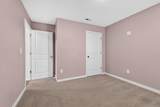
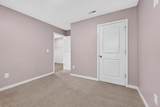
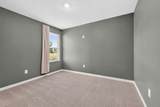
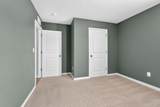
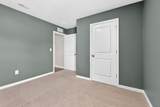
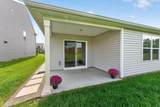
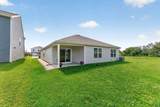
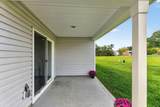
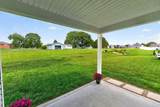
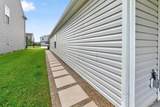
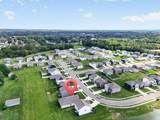
Built in 2023, this 4-bedroom, 2-bath ranch offers nearly 1,900 square feet of thoughtfully designed, single-level living with the benefits of newer construction and a layout that provides both connection and privacy. At the heart of the home, the kitchen, casual eating area and great room flow together in a bright, open gathering space. The kitchen features granite countertops, a large island with seating, abundant cabinetry and a spacious walk-in pantry. The bedroom layout is especially versatile: the owner's suite is tucked privately toward the rear of the home, while two bedrooms and the second full bath are positioned toward the front. A fourth bedroom is set apart from the others, making it equally well suited for a home office, exercise room, hobby space or guest room. Recessed lighting in all four bedrooms provides built-in overhead lighting. The spacious owner's suite includes a large walk-in closet and private bath with dual vanities, oversized shower and separate water closet. Outside, enjoy both an inviting front porch and a covered rear patio, along with an open rear setting with neighboring homes set well back from the property. The owner has also added a paver walkway connecting the front porch to the backyard. With minimal steps, a 2-car garage and everything just a few years old, this home offers comfortable, flexible living inside and out.
-
4BEDS
-
0.14ACRES
-
2BATHS
-
01/2 BATHS
-
1,854SQFT
-
$205$/SQFT
Description
Built in 2023, this 4-bedroom, 2-bath ranch offers nearly 1,900 square feet of thoughtfully designed, single-level living with the benefits of newer construction and a layout that provides both connection and privacy. At the heart of the home, the kitchen, casual eating area and great room flow together in a bright, open gathering space. The kitchen features granite countertops, a large island with seating, abundant cabinetry and a spacious walk-in pantry. The bedroom layout is especially versatile: the owner's suite is tucked privately toward the rear of the home, while two bedrooms and the second full bath are positioned toward the front. A fourth bedroom is set apart from the others, making it equally well suited for a home office, exercise room, hobby space or guest room. Recessed lighting in all four bedrooms provides built-in overhead lighting. The spacious owner's suite includes a large walk-in closet and private bath with dual vanities, oversized shower and separate water closet. Outside, enjoy both an inviting front porch and a covered rear patio, along with an open rear setting with neighboring homes set well back from the property. The owner has also added a paver walkway connecting the front porch to the backyard. With minimal steps, a 2-car garage and everything just a few years old, this home offers comfortable, flexible living inside and out.
© 2026 Columbus Board of Realtors. All rights reserved. IDX information is provided exclusively for consumers' personal, non-commercial use and may not be used for any purpose other than to identify prospective properties consumers may be interested in purchasing. Information is deemed reliable but is not guaranteed accurate by the MLS or CARLETON REALTY, LLC. Data last updated: 2026-10-12T17:52:04.233.