




Description
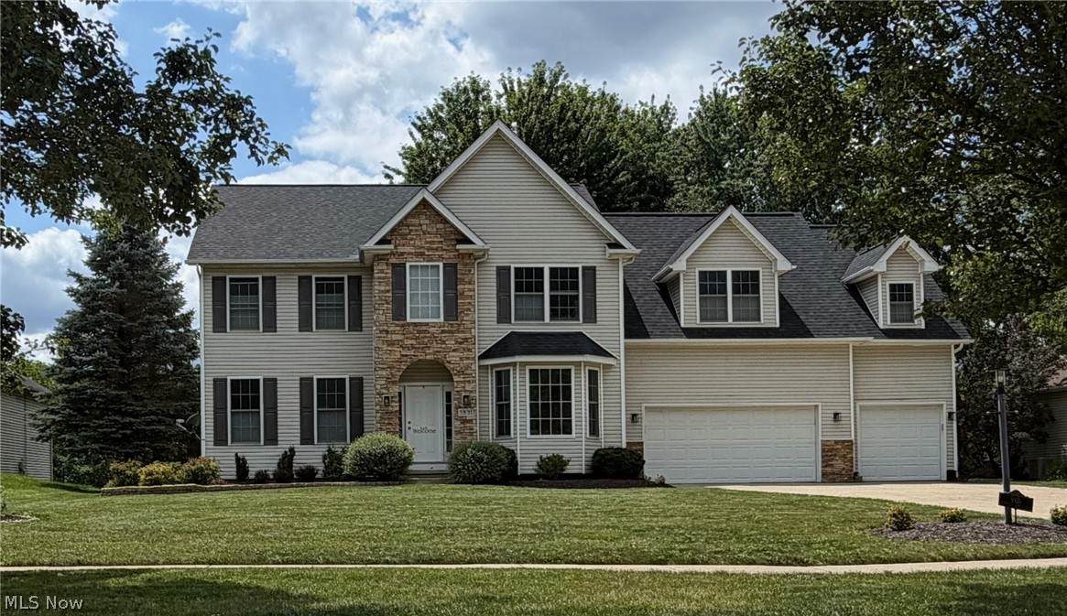
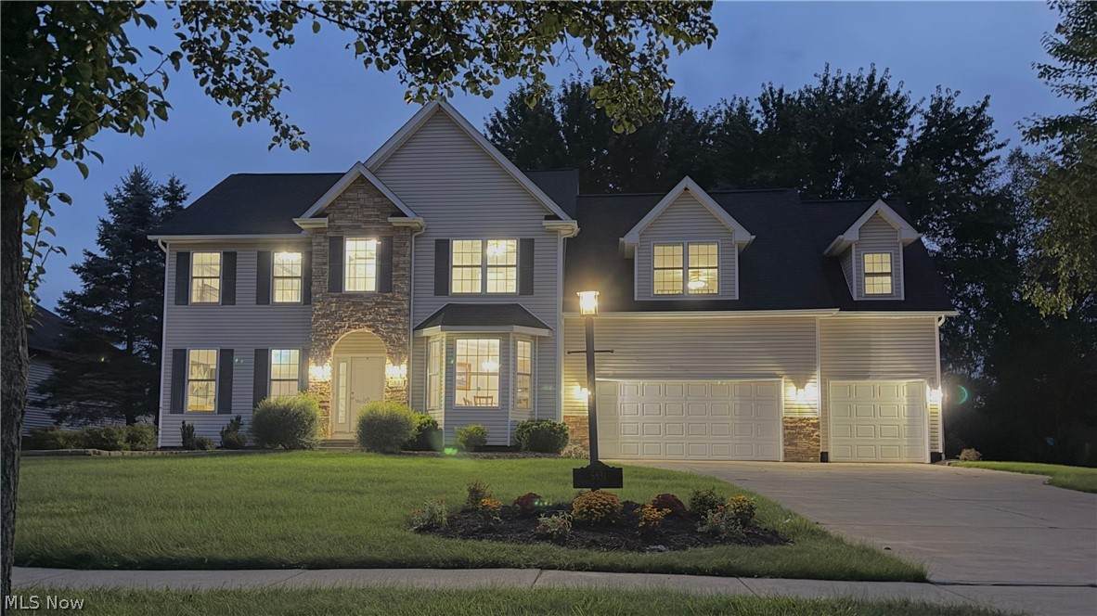
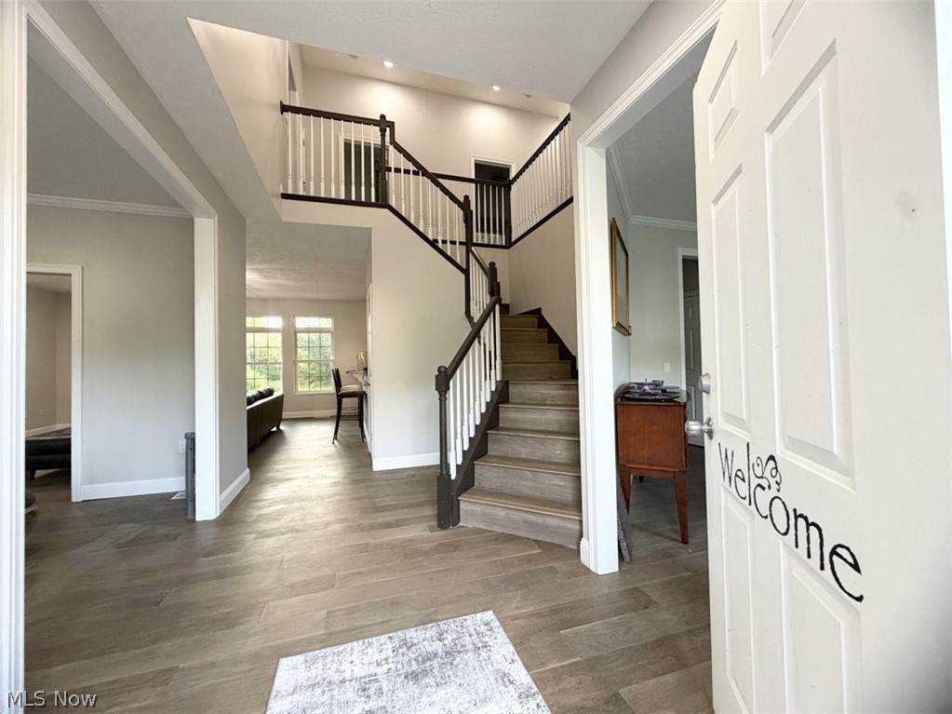
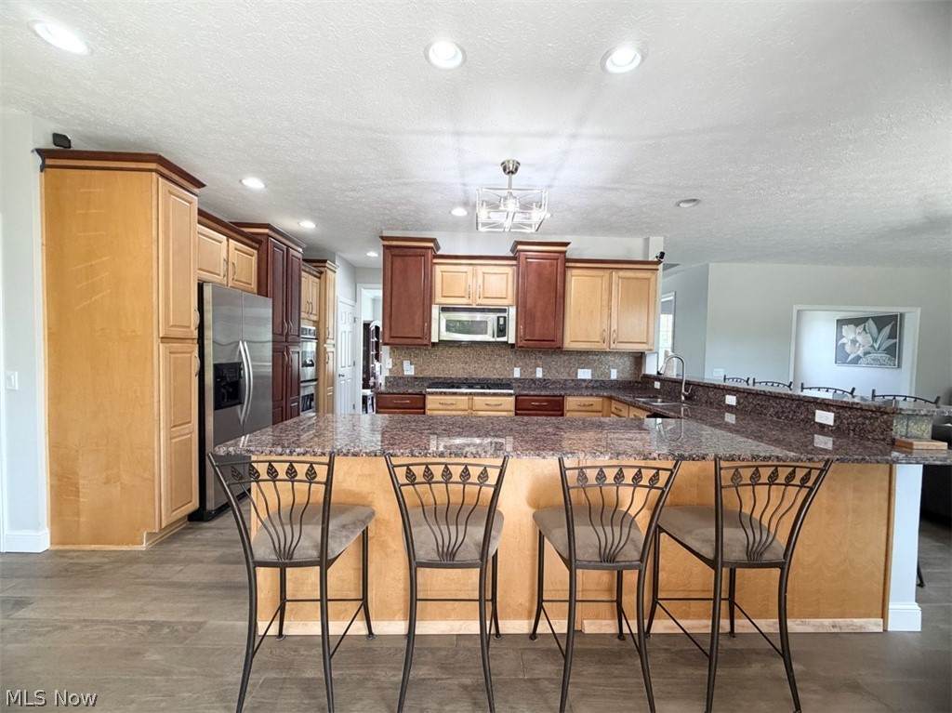
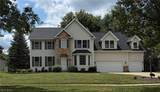
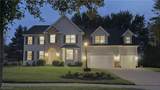
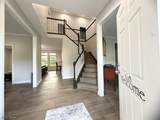
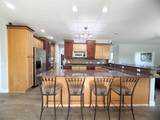
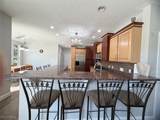
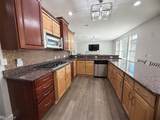
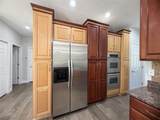
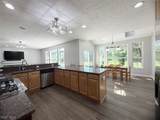
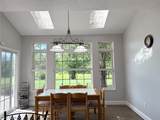
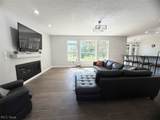
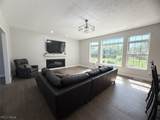
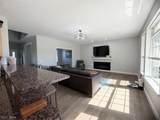
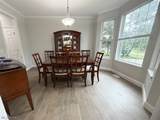
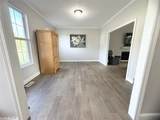
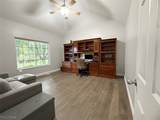
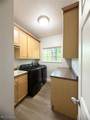
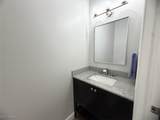
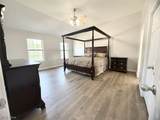
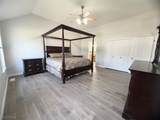
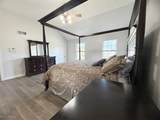
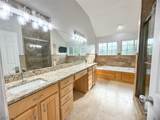
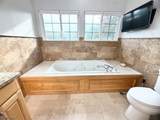
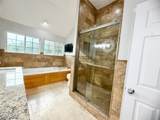
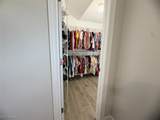
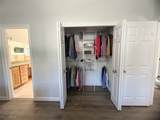
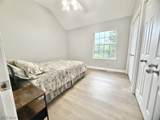
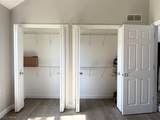
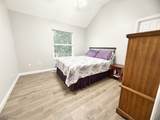
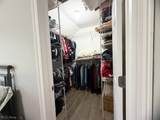
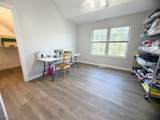
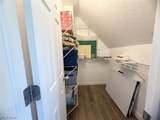
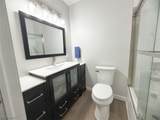
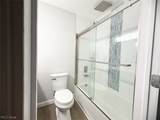
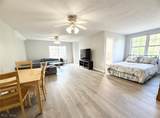
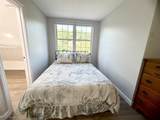
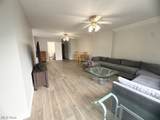
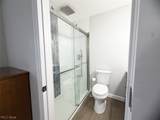
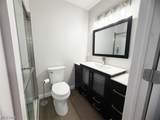
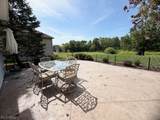
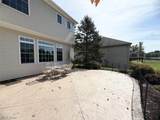
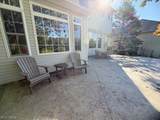
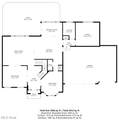
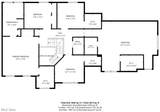
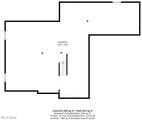
Welcome to your new sun-filled open floor plan home with five generously sized bedrooms, 3.5 baths, formal dining and living room, home office and first floor laundry on 0.44 acre serene lake-view setting. Recent renovations and thoughtful upgrades fill the 3502 sq.ft. above-grade living space. Additionally, nearly 1,500 sq.ft. unfinished basement awaits your vision and personal touch for abundant storage, recreation, workshop or home workout area and is already plumbed for additional bathroom. The gourmet kitchen is the heart of the home with upscale stainless-steel appliances (five-burner gas cooktop, built-in self-cleaning double convection ovens, dishwasher and refrigerator), custom maple cabinetry, roll-out shelving, granite counter tops and pantry. Expansive granite peninsula and raised counter is perfect for preparation, entertaining and comfortably seats eight. A sun-filled eat-in kitchen area has peaceful views of lake and wildlife. The luxurious primary suite has vaulted ceilings, dual closets (one walk-in), dual sinks with waterfall faucets, granite countertop on custom maple cabinetry, impressive 11 ft travertine shower, dual shower heads and relaxing six-foot jetted soaking tub. Four additional generously sized bedrooms, three with walk-in closets includes a versatile fifth bedroom with an en-suite bath, ideal as a second primary or in-law suite, guest retreat or family bonus entertainment room. Extensive recent improvements make this home truly turn-key: new roof, high-capacity washer and dryer, and linear gas fireplace in 2026, high-efficiency HVAC system, 75-gallon water heater, remodeled both guest bathrooms and waterproof wood-plank flooring throughout home in 2025. Step outside to nearly 600 sq.ft. stamped-concrete patio overlooking lake and mature wooded area, ideal backdrop to relax, dine and entertain. Additional highlights include a three-car garage, double-hung tilt-in windows for easy cleaning and top-down-bottom-up blinds.
-
5BEDS
-
0.44ACRES
-
3BATHS
-
11/2 BATHS
-
4,740SQFT
-
$120$/SQFT
Listing information © 2026 YES-MLS.
Description
Welcome to your new sun-filled open floor plan home with five generously sized bedrooms, 3.5 baths, formal dining and living room, home office and first floor laundry on 0.44 acre serene lake-view setting. Recent renovations and thoughtful upgrades fill the 3502 sq.ft. above-grade living space. Additionally, nearly 1,500 sq.ft. unfinished basement awaits your vision and personal touch for abundant storage, recreation, workshop or home workout area and is already plumbed for additional bathroom. The gourmet kitchen is the heart of the home with upscale stainless-steel appliances (five-burner gas cooktop, built-in self-cleaning double convection ovens, dishwasher and refrigerator), custom maple cabinetry, roll-out shelving, granite counter tops and pantry. Expansive granite peninsula and raised counter is perfect for preparation, entertaining and comfortably seats eight. A sun-filled eat-in kitchen area has peaceful views of lake and wildlife. The luxurious primary suite has vaulted ceilings, dual closets (one walk-in), dual sinks with waterfall faucets, granite countertop on custom maple cabinetry, impressive 11 ft travertine shower, dual shower heads and relaxing six-foot jetted soaking tub. Four additional generously sized bedrooms, three with walk-in closets includes a versatile fifth bedroom with an en-suite bath, ideal as a second primary or in-law suite, guest retreat or family bonus entertainment room. Extensive recent improvements make this home truly turn-key: new roof, high-capacity washer and dryer, and linear gas fireplace in 2026, high-efficiency HVAC system, 75-gallon water heater, remodeled both guest bathrooms and waterproof wood-plank flooring throughout home in 2025. Step outside to nearly 600 sq.ft. stamped-concrete patio overlooking lake and mature wooded area, ideal backdrop to relax, dine and entertain. Additional highlights include a three-car garage, double-hung tilt-in windows for easy cleaning and top-down-bottom-up blinds.
 Listing information © 2026 YES-MLS. All rights reserved.
The data relating to real estate for sale on this website comes in part from the Internet Data Exchange program of YES-MLS. Real estate listings held by brokerage firms other than CARLETON REALTY, LLC are marked with the Internet Data Exchange logo and detailed information about them includes the name of the listing broker(s). Information Deemed Reliable But Not Guaranteed. The photos may be altered, edited, enhanced or virtually staged. Data last updated 2026-10-17T07:08:19.383.