








Description
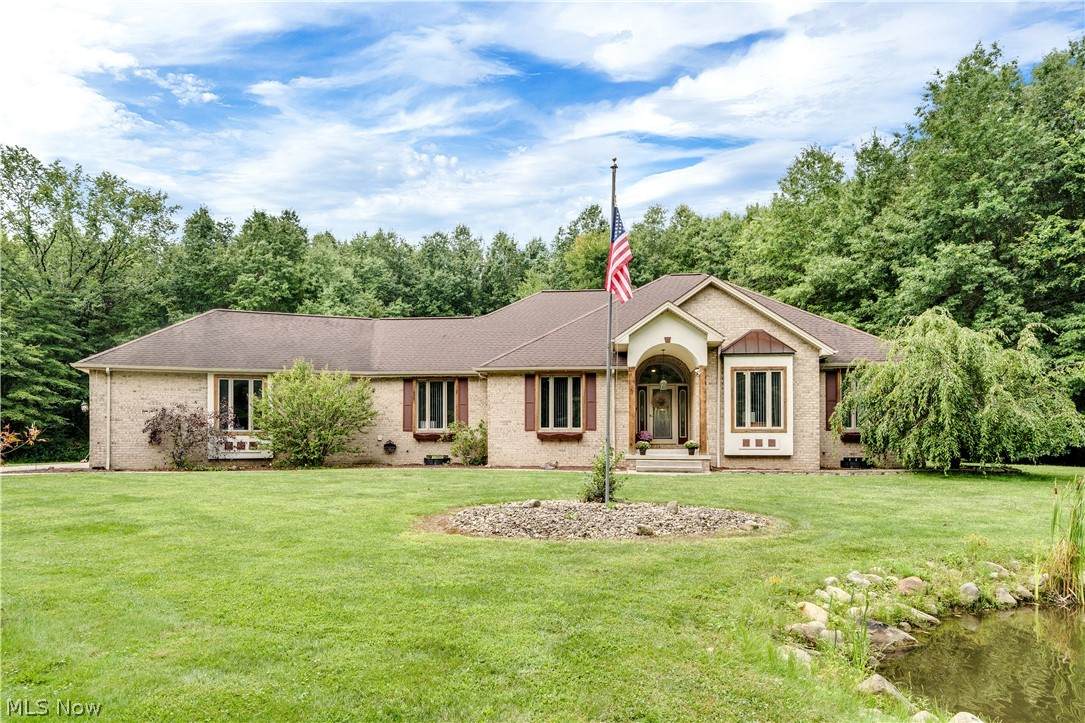
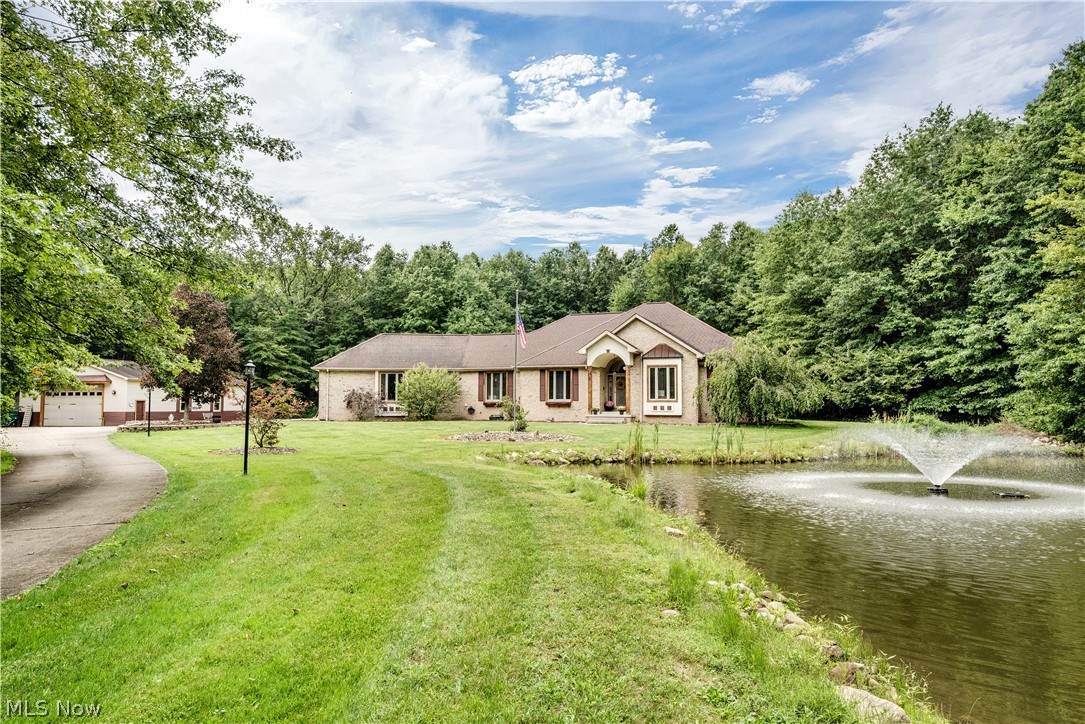
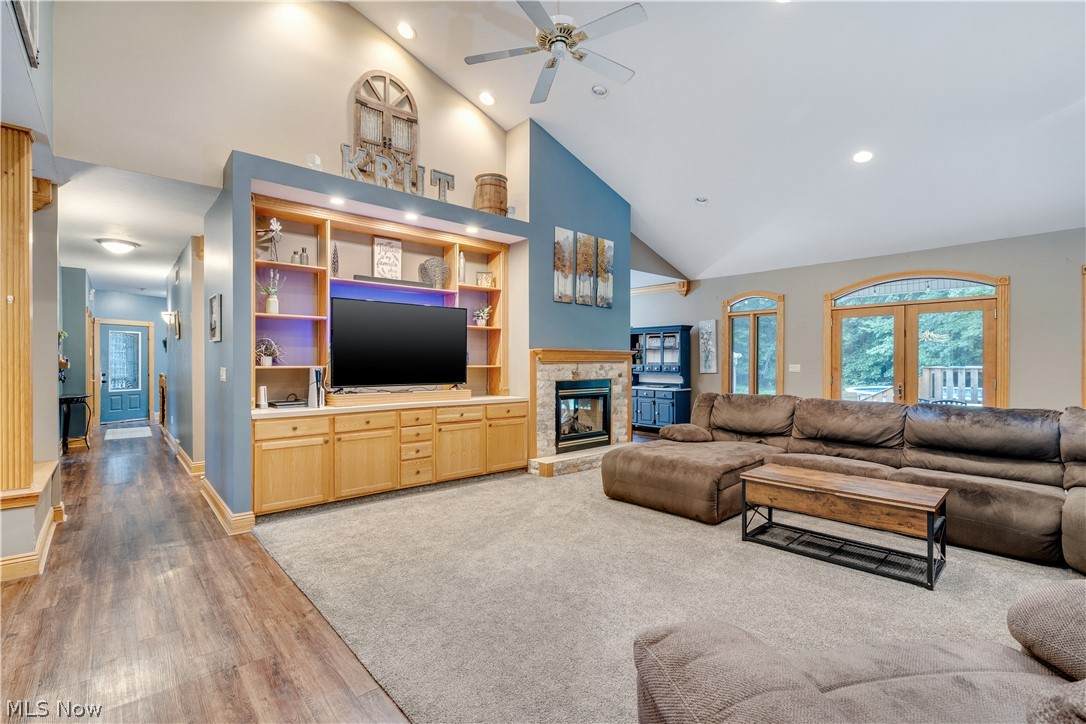
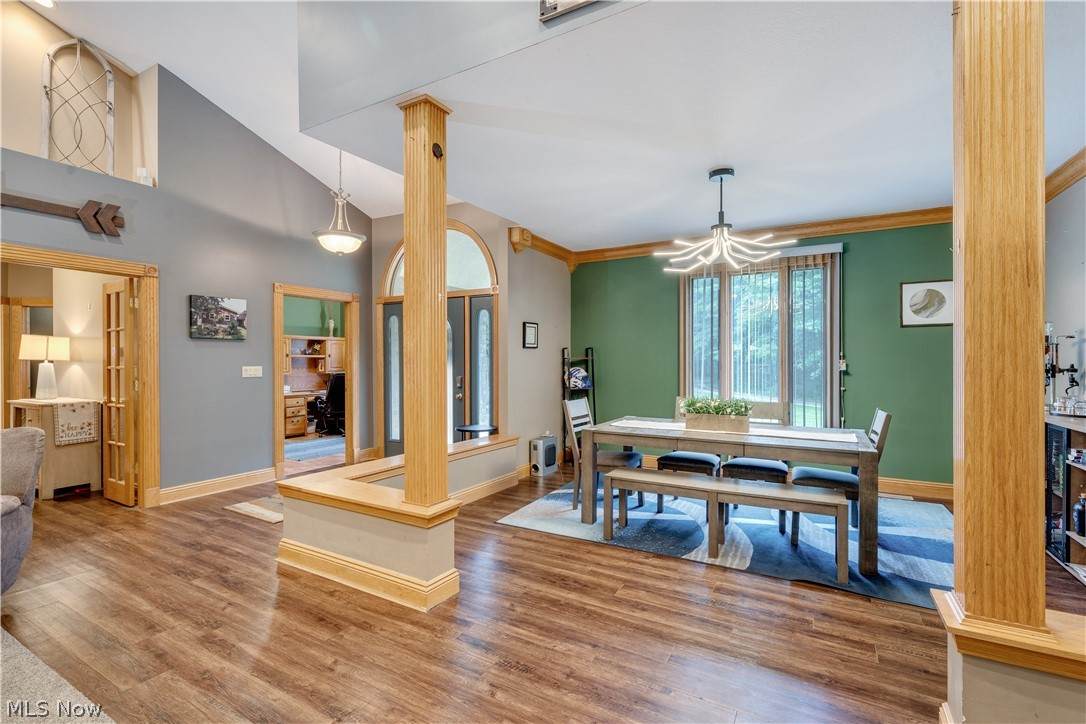
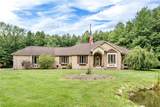
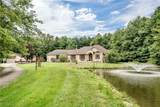
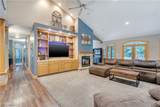
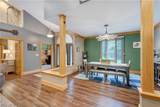
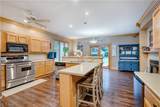
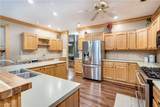
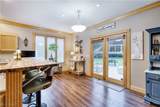
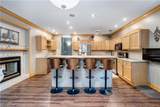
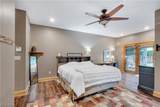
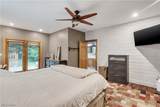
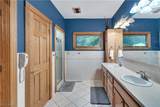
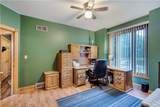
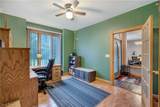
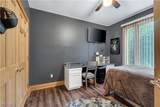
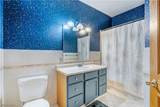
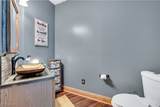
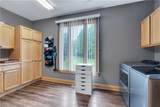
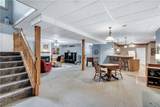
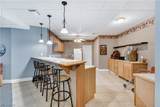
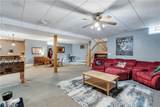
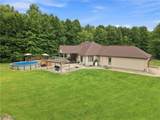
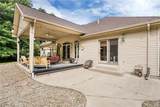
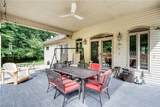
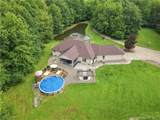
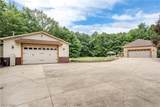
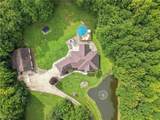
Welcome to 5790 Elias Lloyd Road, where space, privacy and versatility come together on 4.77 beautiful acres in Western Reserve Local School District! From the moment you step inside, the size and openness immediately stand out. The formal dining room opens into the expansive living room, highlighted by soaring cathedral ceilings, a fireplace, built-in cabinetry and an abundance of natural light. The spacious eat-in kitchen offers plenty of cabinetry, counter space and multiple prep areas. Two separate sets of doors, one from the living room and another from the kitchen, provide direct access to the backyard and outdoor living areas. Down the hall are 3 bedrooms, including a spacious primary suite with backyard access, a walk-in closet and private en suite with dual sinks and a walk-in shower. Two additional bedrooms and another full bath complete this area. The main level also offers a dedicated laundry room with additional cabinetry and storage, along with a convenient half bath. And just when you think you’ve seen it all, the lower level takes this home to another level! This expansive space feels like an entirely separate living area with a second full kitchen featuring abundant cabinetry and bar seating, another spacious living room with a fireplace, 2 additional bedrooms, a full bath and plenty of storage. With this much additional living space, the lower level is truly one of the standout features of this home. Outside, enjoy 4.77 acres with a pond and fountain, an open yard and wooded surroundings that create a private country setting. A covered patio provides the perfect spot to relax, while the heated above-ground pool with a spacious surrounding deck adds even more to the outdoor space. Don’t miss the impressive 38x50 outbuilding with an additional 10x40 addition, offering tons of room for vehicles, a workshop, equipment, hobbies and storage. Don’t miss the opportunity to make this incredible property yours, schedule your private showing today!
-
3BEDS
-
4.77ACRES
-
3BATHS
-
11/2 BATHS
-
5,046SQFT
-
$136$/SQFT
Listing information © 2026 YES-MLS.
Description
Welcome to 5790 Elias Lloyd Road, where space, privacy and versatility come together on 4.77 beautiful acres in Western Reserve Local School District! From the moment you step inside, the size and openness immediately stand out. The formal dining room opens into the expansive living room, highlighted by soaring cathedral ceilings, a fireplace, built-in cabinetry and an abundance of natural light. The spacious eat-in kitchen offers plenty of cabinetry, counter space and multiple prep areas. Two separate sets of doors, one from the living room and another from the kitchen, provide direct access to the backyard and outdoor living areas. Down the hall are 3 bedrooms, including a spacious primary suite with backyard access, a walk-in closet and private en suite with dual sinks and a walk-in shower. Two additional bedrooms and another full bath complete this area. The main level also offers a dedicated laundry room with additional cabinetry and storage, along with a convenient half bath. And just when you think you’ve seen it all, the lower level takes this home to another level! This expansive space feels like an entirely separate living area with a second full kitchen featuring abundant cabinetry and bar seating, another spacious living room with a fireplace, 2 additional bedrooms, a full bath and plenty of storage. With this much additional living space, the lower level is truly one of the standout features of this home. Outside, enjoy 4.77 acres with a pond and fountain, an open yard and wooded surroundings that create a private country setting. A covered patio provides the perfect spot to relax, while the heated above-ground pool with a spacious surrounding deck adds even more to the outdoor space. Don’t miss the impressive 38x50 outbuilding with an additional 10x40 addition, offering tons of room for vehicles, a workshop, equipment, hobbies and storage. Don’t miss the opportunity to make this incredible property yours, schedule your private showing today!
 Listing information © 2026 YES-MLS. All rights reserved.
The data relating to real estate for sale on this website comes in part from the Internet Data Exchange program of YES-MLS. Real estate listings held by brokerage firms other than CARLETON REALTY, LLC are marked with the Internet Data Exchange logo and detailed information about them includes the name of the listing broker(s). Information Deemed Reliable But Not Guaranteed. The photos may be altered, edited, enhanced or virtually staged. Data last updated 2026-10-12T16:08:10.057.