






Description
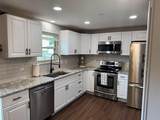
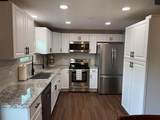
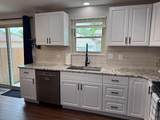
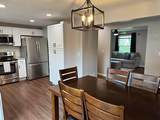
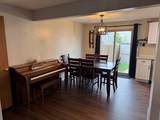
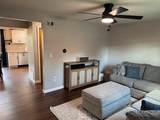
You won't find a nicer home in Columbus for this price! There are so many things to LOVE about this beautifully remodeled 3 bedroom, 1 ½ bath townhouse with finished basement! The affordable price makes this clean, comfortable home even more attractive. This updated, well maintained home features 3 levels of living consisting of the family room, dining room, kitchen and a half bath on the 1st floor, 3 bedrooms and 1 full bath on the 2nd floor and the modern finished basement for movie night, gaming and a home office is a rare find! Everyone who loves to cook or loves to eat will enjoy the completely remodeled kitchen with granite countertops, ceramic tile backsplash, tons of new cabinetry, a large pantry, single bowl undermount stainless steel sink, restaurant style faucet with sprayer and stainless steel appliances! The modern, neutral paint colors and flooring colors will go with any furniture and the fully fenced back yard will be great for kids, pets and the whole family! Many, many updates over the last few years include- newly remodeled in 2024 the kitchen, both bathrooms with ceramic tile shower, light fixtures, ceiling fans, garage led lights, new switches and outlets, paint, floorcovering and more. The following dates are believed to be accurate by the seller- Roof 2024. Furnace, water heater, windows 2017. A/C 2021. The HOA fee is only $125 per year. The kitchen appliances can stay with the home. Park the car in the one car garage with garage door opener or street parking in front of the house or in back of the house.
-
3BEDS
-
0.08ACRES
-
1BATHS
-
11/2 BATHS
-
1,160SQFT
-
$179$/SQFT
Description
You won't find a nicer home in Columbus for this price! There are so many things to LOVE about this beautifully remodeled 3 bedroom, 1 ½ bath townhouse with finished basement! The affordable price makes this clean, comfortable home even more attractive. This updated, well maintained home features 3 levels of living consisting of the family room, dining room, kitchen and a half bath on the 1st floor, 3 bedrooms and 1 full bath on the 2nd floor and the modern finished basement for movie night, gaming and a home office is a rare find! Everyone who loves to cook or loves to eat will enjoy the completely remodeled kitchen with granite countertops, ceramic tile backsplash, tons of new cabinetry, a large pantry, single bowl undermount stainless steel sink, restaurant style faucet with sprayer and stainless steel appliances! The modern, neutral paint colors and flooring colors will go with any furniture and the fully fenced back yard will be great for kids, pets and the whole family! Many, many updates over the last few years include- newly remodeled in 2024 the kitchen, both bathrooms with ceramic tile shower, light fixtures, ceiling fans, garage led lights, new switches and outlets, paint, floorcovering and more. The following dates are believed to be accurate by the seller- Roof 2024. Furnace, water heater, windows 2017. A/C 2021. The HOA fee is only $125 per year. The kitchen appliances can stay with the home. Park the car in the one car garage with garage door opener or street parking in front of the house or in back of the house.
© 2026 Columbus Board of Realtors. All rights reserved. IDX information is provided exclusively for consumers' personal, non-commercial use and may not be used for any purpose other than to identify prospective properties consumers may be interested in purchasing. Information is deemed reliable but is not guaranteed accurate by the MLS or CARLETON REALTY, LLC. Data last updated: 2026-11-11T16:52:20.203.