


Description
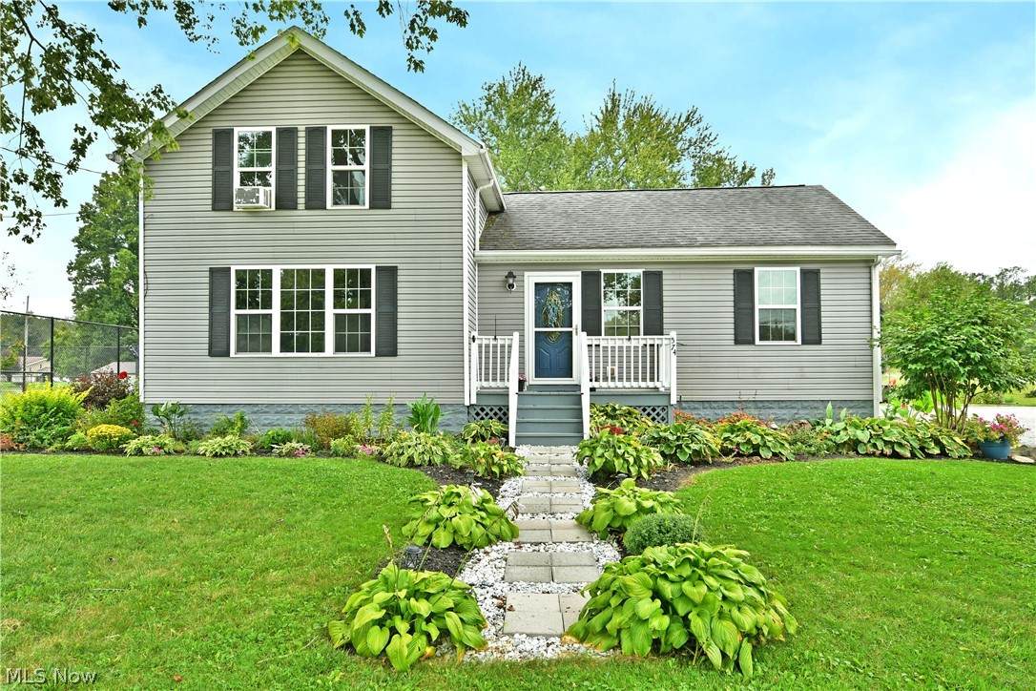
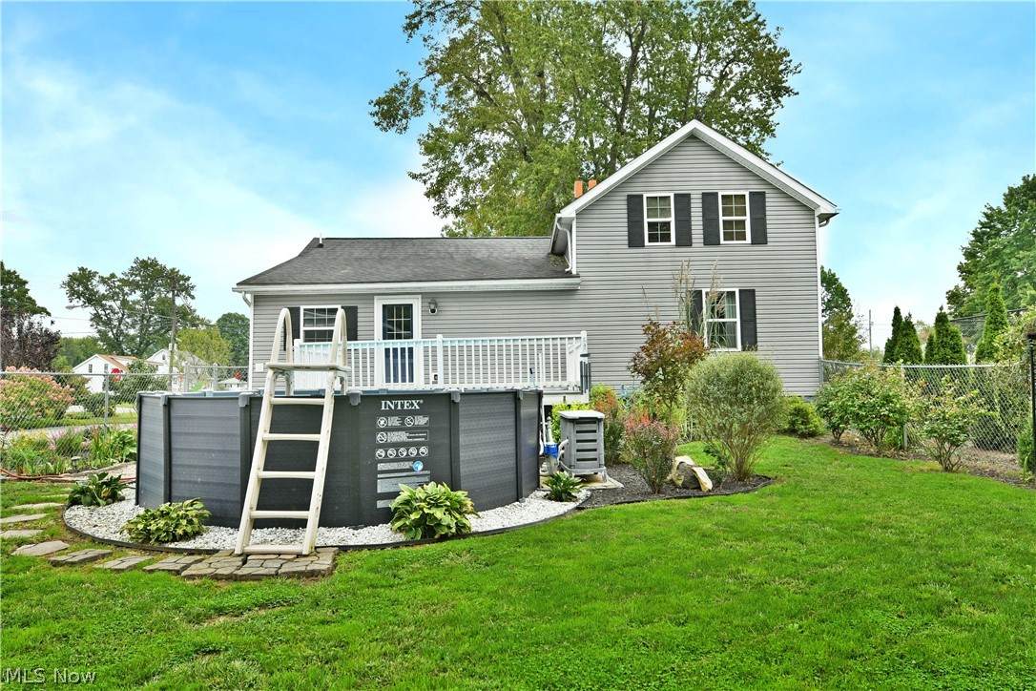
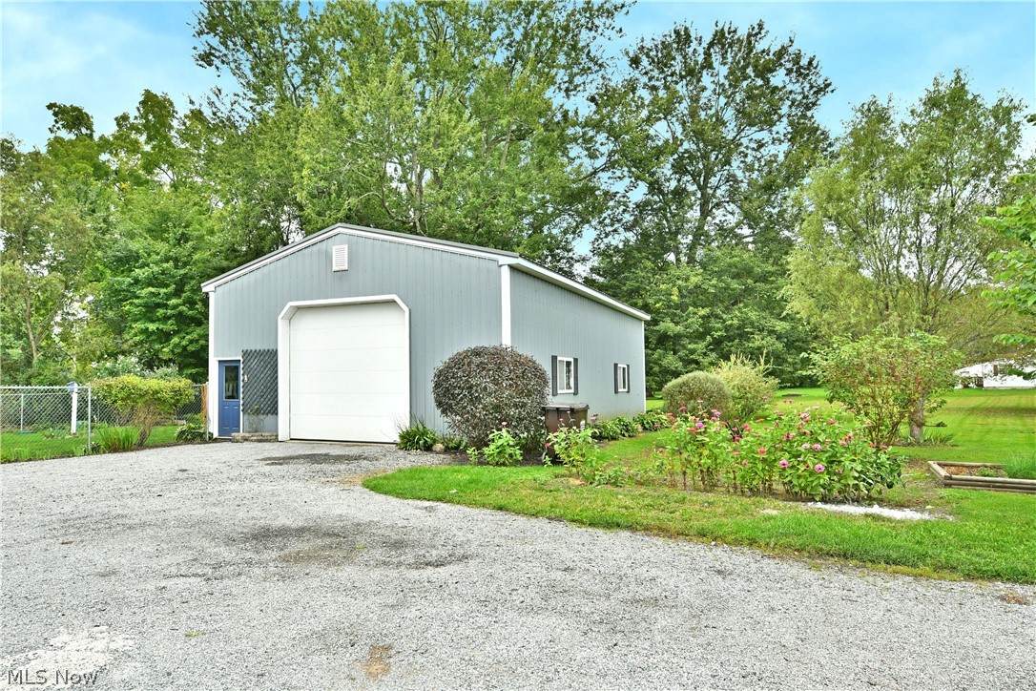
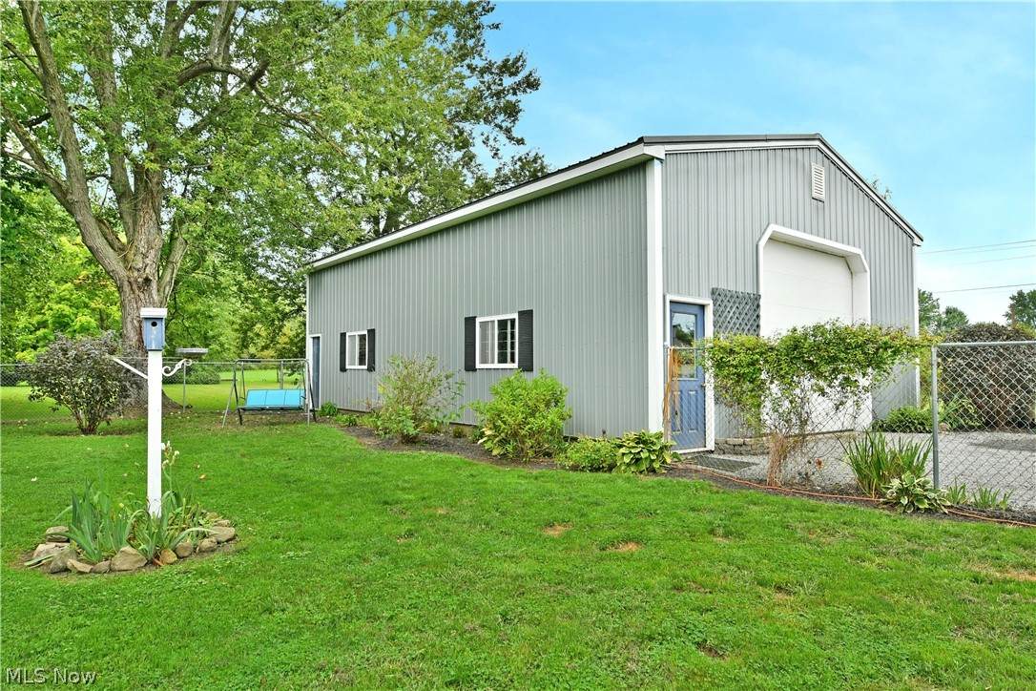
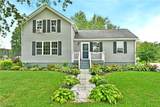
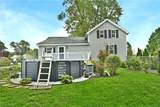
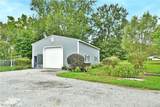
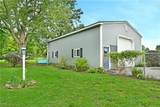
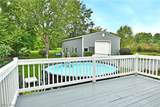
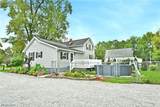
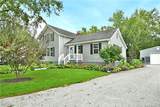
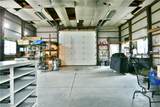
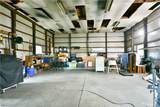
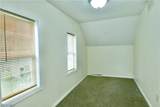
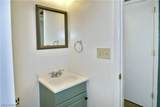
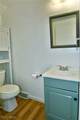
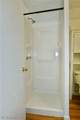
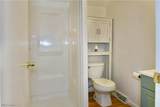
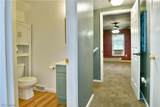
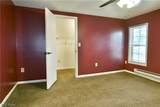
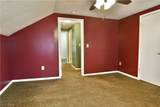
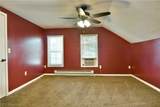
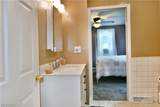
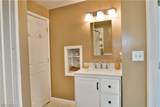
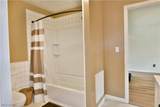
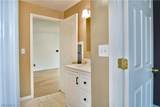
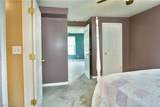
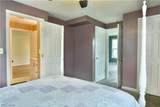
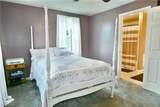
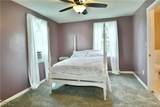
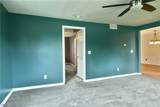
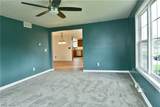
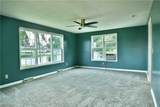
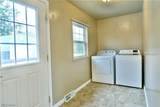
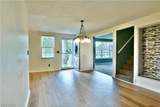
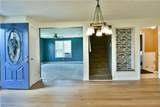
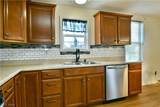
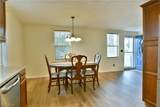
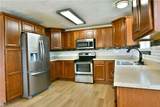
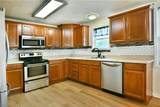
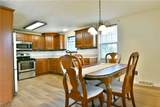
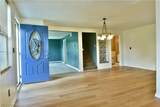
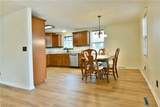
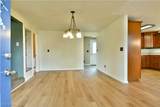
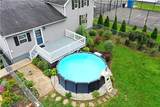
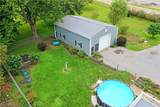
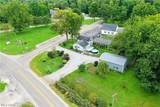
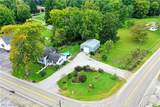
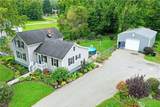
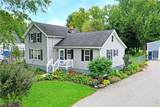
Surrounded by colorful flowers and lovingly crafted landscaping, this Braceville home finds itself an instant standout within its prominent corner lot! Located in the downtown district, you’ll find historic and semi-rural surroundings that bring a big country feel. A wrapping stone driveway sweeps past a large island to find a massive, detached garage – a perfect shop space with tall ceilings and cement floors. The fenced-in back yard awaits adjacently with its raised rear deck that overlooks both an above ground pool and a backyard, love seat swing. The white picket lined front stairs leads you through the boldly painted doorway and into the central flex space or great room. Hardwood style flooring runs underfoot as soft lighting warms the walls to include a unique, tiled display shelf. Around the corner, enjoy your favorite meals within the eat-in dining space; all overlooking a tastefully updated kitchen with its dark cherry-colored cabinets, stainless steel appliances and a smartly tiled backsplash. First floor laundry awaits near both the rear deck and basement entrances. Meanwhile, a carpeted living room delights with plush flooring and window lined walls that introduce plenty of natural light. The first-floor master bedroom is located nearby, offering private access to the handsome full bath that completes the floor. Upstairs, two additional guest bedrooms accompany an additional full bath and its single stall shower. Storage space can be found within the full basement below.
-
3BEDS
-
0.57ACRES
-
2BATHS
-
01/2 BATHS
-
1,515SQFT
-
$168$/SQFT
Listing information © 2026 YES-MLS.
Description
Surrounded by colorful flowers and lovingly crafted landscaping, this Braceville home finds itself an instant standout within its prominent corner lot! Located in the downtown district, you’ll find historic and semi-rural surroundings that bring a big country feel. A wrapping stone driveway sweeps past a large island to find a massive, detached garage – a perfect shop space with tall ceilings and cement floors. The fenced-in back yard awaits adjacently with its raised rear deck that overlooks both an above ground pool and a backyard, love seat swing. The white picket lined front stairs leads you through the boldly painted doorway and into the central flex space or great room. Hardwood style flooring runs underfoot as soft lighting warms the walls to include a unique, tiled display shelf. Around the corner, enjoy your favorite meals within the eat-in dining space; all overlooking a tastefully updated kitchen with its dark cherry-colored cabinets, stainless steel appliances and a smartly tiled backsplash. First floor laundry awaits near both the rear deck and basement entrances. Meanwhile, a carpeted living room delights with plush flooring and window lined walls that introduce plenty of natural light. The first-floor master bedroom is located nearby, offering private access to the handsome full bath that completes the floor. Upstairs, two additional guest bedrooms accompany an additional full bath and its single stall shower. Storage space can be found within the full basement below.
 Listing information © 2026 YES-MLS. All rights reserved.
The data relating to real estate for sale on this website comes in part from the Internet Data Exchange program of YES-MLS. Real estate listings held by brokerage firms other than CARLETON REALTY, LLC are marked with the Internet Data Exchange logo and detailed information about them includes the name of the listing broker(s). Information Deemed Reliable But Not Guaranteed. The photos may be altered, edited, enhanced or virtually staged. Data last updated 2026-10-16T07:08:26.507.