












Skip To Content

5719 Oh-72

Sabina, OH 45169
  • $339,900
  • STATUS: Active
  • ON SITE: 25 Days
  • MLS #: 226035169
Price Reduced
UPDATED: 46 min ago
$339,900
  • 4
    BEDS
  • 1.32
    ACRES
  • 2
    BATHS
  • 0
    1/2 BATHS
  • 1,540
    SQFT
  • $221
    $/SQFT
Type:
Single-Family Home
Built:
1972
County:
Area:

School Ratings & Info

School District:

Description

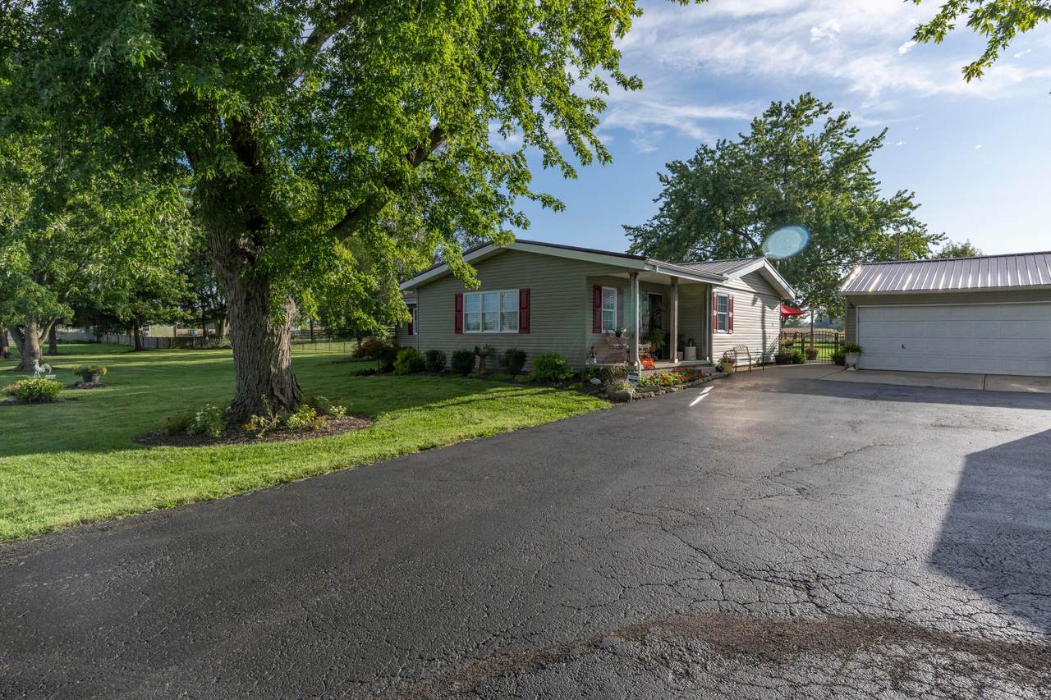
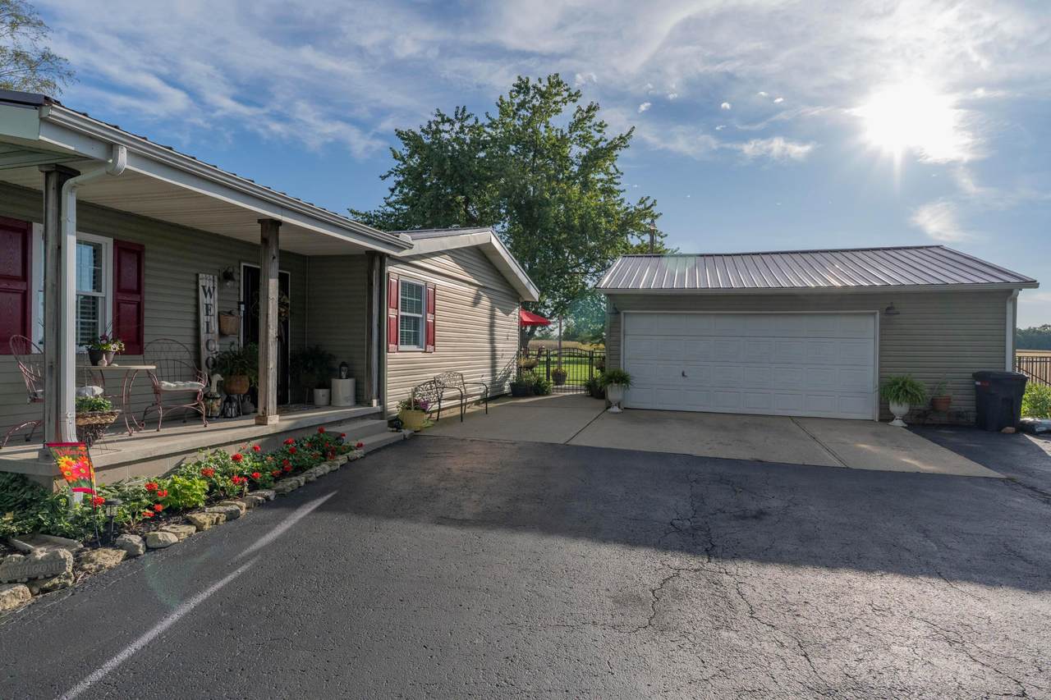
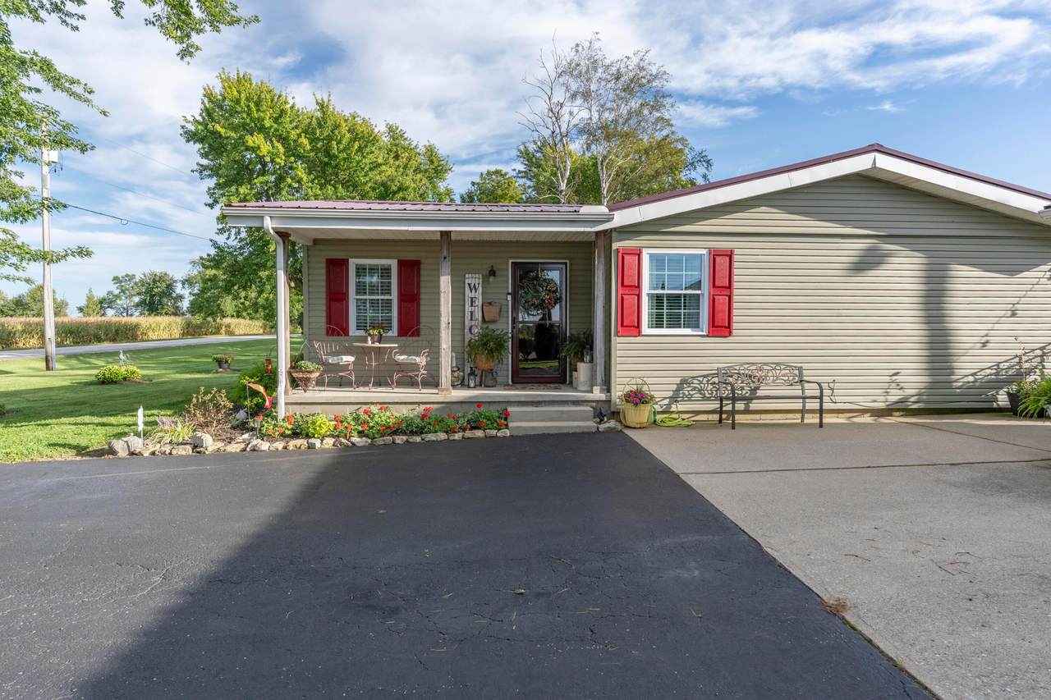
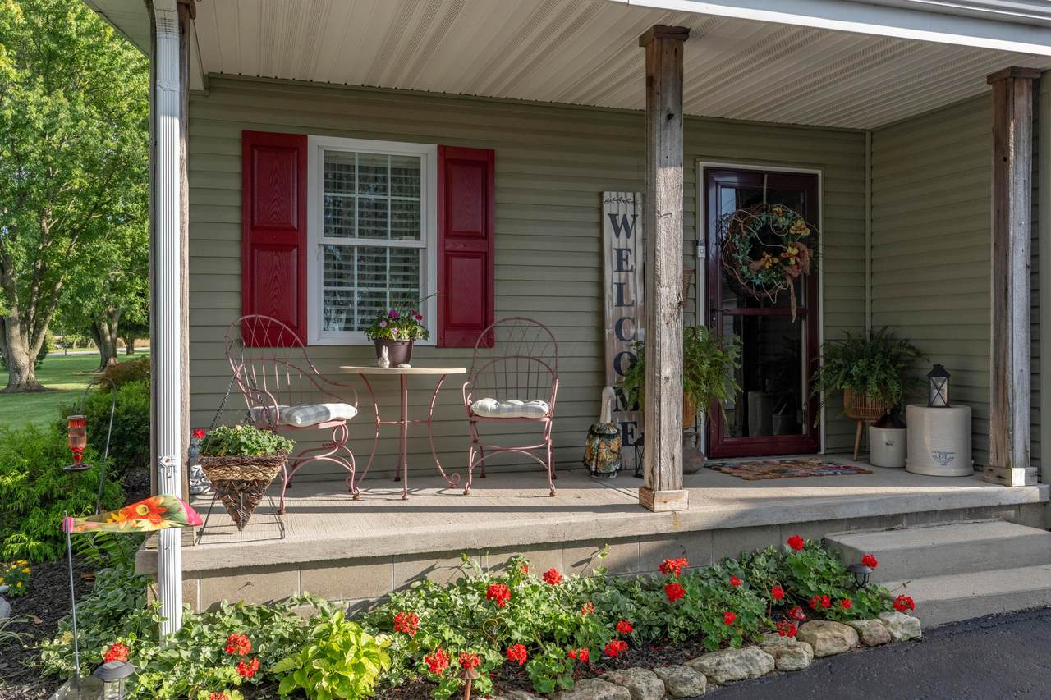
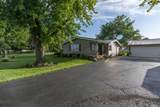
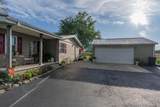
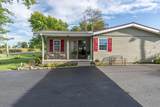
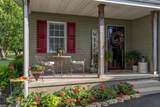
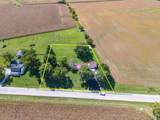
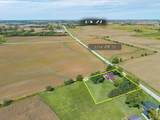
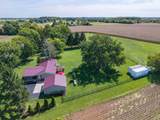
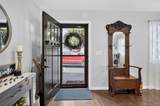
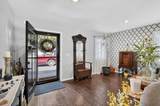
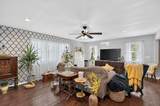
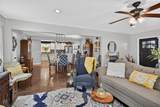
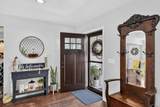
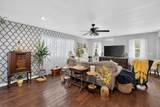
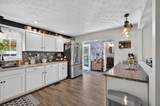
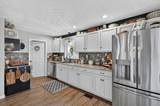
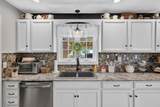
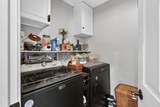
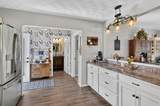
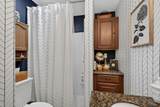
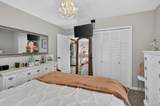
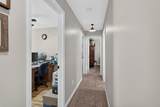
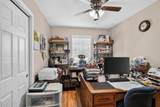
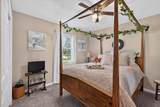
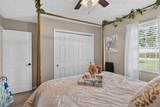
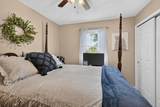
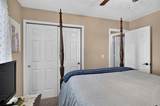
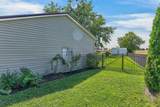
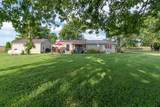
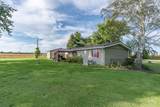
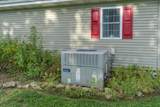
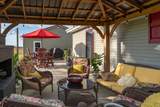
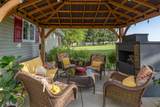
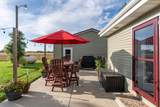
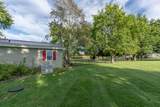
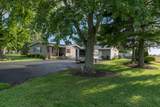
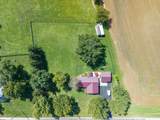
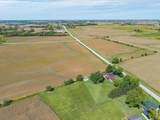
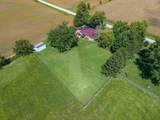
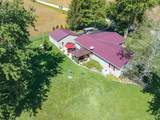
Absolutely stunning home just seconds to I-71 for easy commute to metro areas and development at US-35 and I-71. Gorgeous finished with open kitchen, dining, and living area. Fully equipped kitchen, walk-in shower, tile floors, laundry room and much more. Exterior features covered porch, large concrete patio with shaded area, fenced rear yard and oversized detached garage. So many updates in recent years including metal roof, HVAC, windows, and complete remodel of interior. Nothing to do hear but move-in, relax and enjoy!

Monthly Payment Calculator


© 2026 Columbus Board of Realtors. All rights reserved. IDX information is provided exclusively for consumers' personal, non-commercial use and may not be used for any purpose other than to identify prospective properties consumers may be interested in purchasing. Information is deemed reliable but is not guaranteed accurate by the MLS or CARLETON REALTY, LLC. Data last updated: 2026-10-11T09:52:09.82.
www.carletonrealty.com/homes/181218056
Print Image

5719 Oh-72 Sabina, OH 45169

  • Price: $339,900
  • Status: Active
  • On Site: 25 Days
  • Updated: 46 min ago
  • MLS #: 226035169
4
Beds
2
Baths
0
½ Baths
1.32
Acres
1,540
SQFT
$221
$/SQFT
1972
Built
County:
Clinton
Area:
Sabina
School District:
Greenville Csd 1904 Dar Co.
Property Description
Absolutely stunning home just seconds to I-71 for easy commute to metro areas and development at US-35 and I-71. Gorgeous finished with open kitchen, dining, and living area. Fully equipped kitchen, walk-in shower, tile floors, laundry room and much more. Exterior features covered porch, large concrete patio with shaded area, fenced rear yard and oversized detached garage. So many updates in recent years including metal roof, HVAC, windows, and complete remodel of interior. Nothing to do hear but move-in, relax and enjoy!
Exterior Features

Architectural Style Ranch Attached Garage YN No Exterior Features [] Foundation Details Block Lot Features [] Parking Features Garage Door Opener Pool Features []

Interior Features

1st Floor Laundry Yes 1st Floor Primary Suite Yes Basement Crawl Space Basement YN No Building Area Total 1540 Cooling Central Air Cooling YN Yes Fireplace Features [] Flooring CarpetCeramic/Porcelain Heating Propane Heating YN Yes Interior Features [] Laundry Features [] Levels One Main Level Bedrooms 4 Window Features Insulated Part

Property Features

Additional Parcels YN Yes Association Amenities [] Association Fee Includes [] Association YN No Auction Online Bidding No Green Energy Efficient [] Listing Terms [] Manufactured Housing No New Construction YN No Other Structures Outbuilding Possible Use [] Property Sub Type Single Family Residence Security Features [] Sewer Private Sewer Special Listing Conditions Standard Tax Annual Amount 1866.7 Tax Year 2025 Water Source Well

Listing provided courtesy of Branen Weade of Weade Realtors & Auctioneers: 740-335-2210.


© 2026 Columbus Board of Realtors. All rights reserved. IDX information is provided exclusively for consumers' personal, non-commercial use and may not be used for any purpose other than to identify prospective properties consumers may be interested in purchasing. Information is deemed reliable but is not guaranteed accurate by the MLS or CARLETON REALTY, LLC. Data last updated: 2026-10-11T09:52:09.82.
 
https://bt-photos.global.ssl.fastly.net/columbus/1280_boomver_1_226035169-2.jpg https://bt-photos.global.ssl.fastly.net/columbus/1280_boomver_1_226035169-2.jpg https://bt-photos.global.ssl.fastly.net/columbus/1280_boomver_1_226035169-2.jpg
Logo
CARLETON REALTY, LLC
580 W Schrock Road
Westerville OH, 43081
? ?