





Description
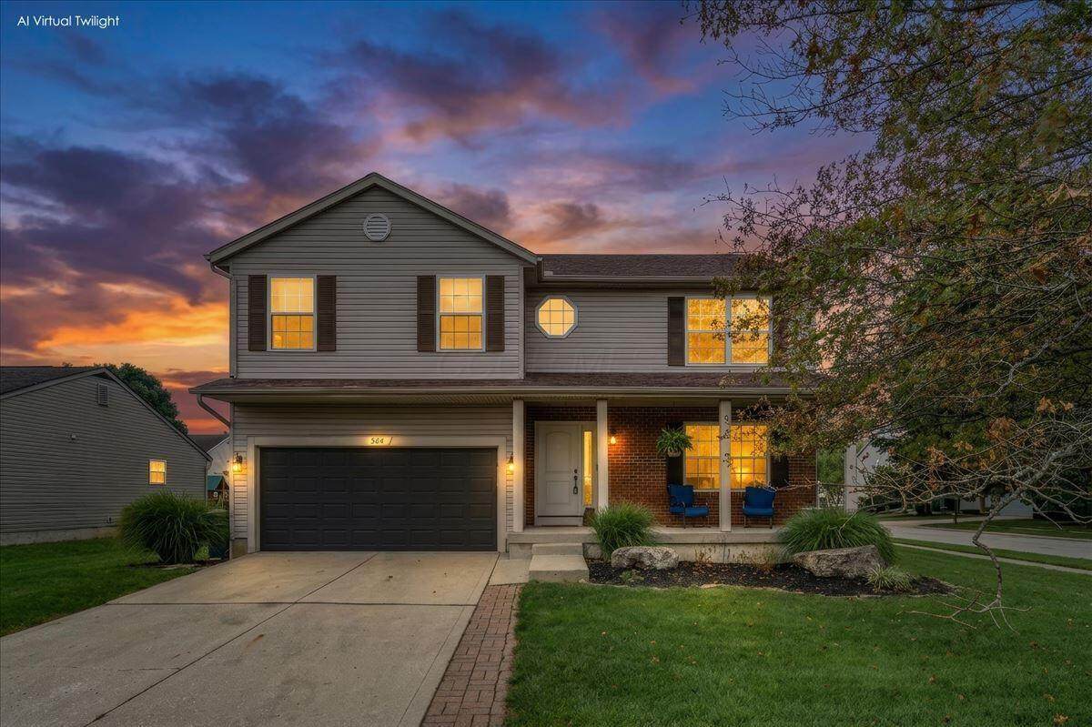
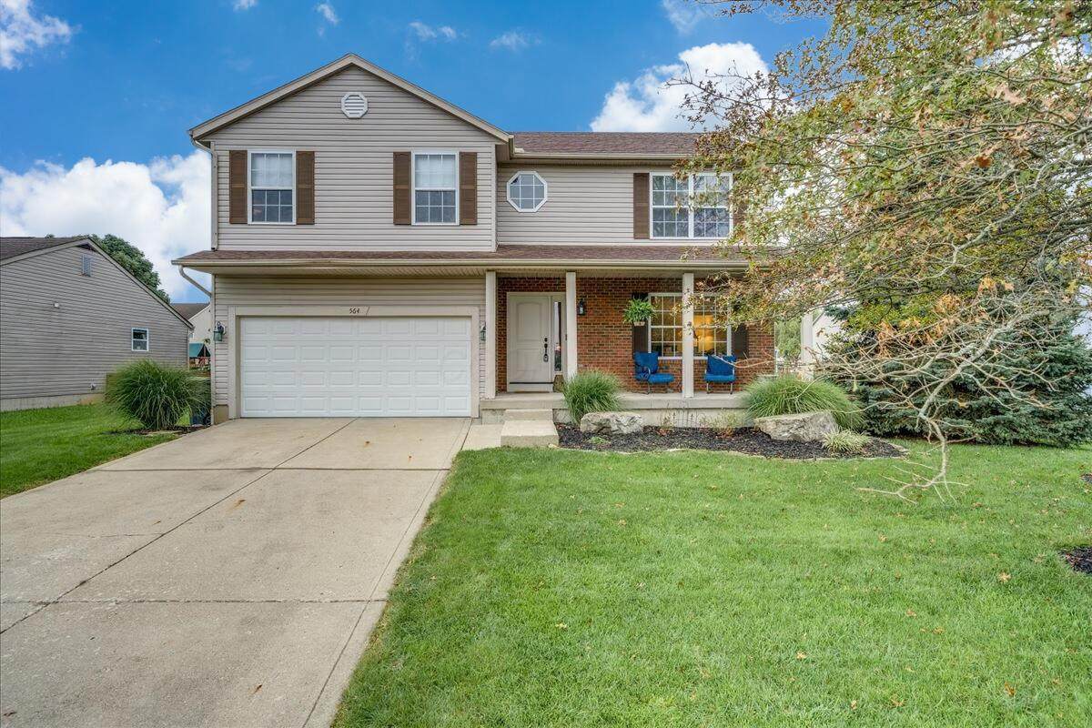
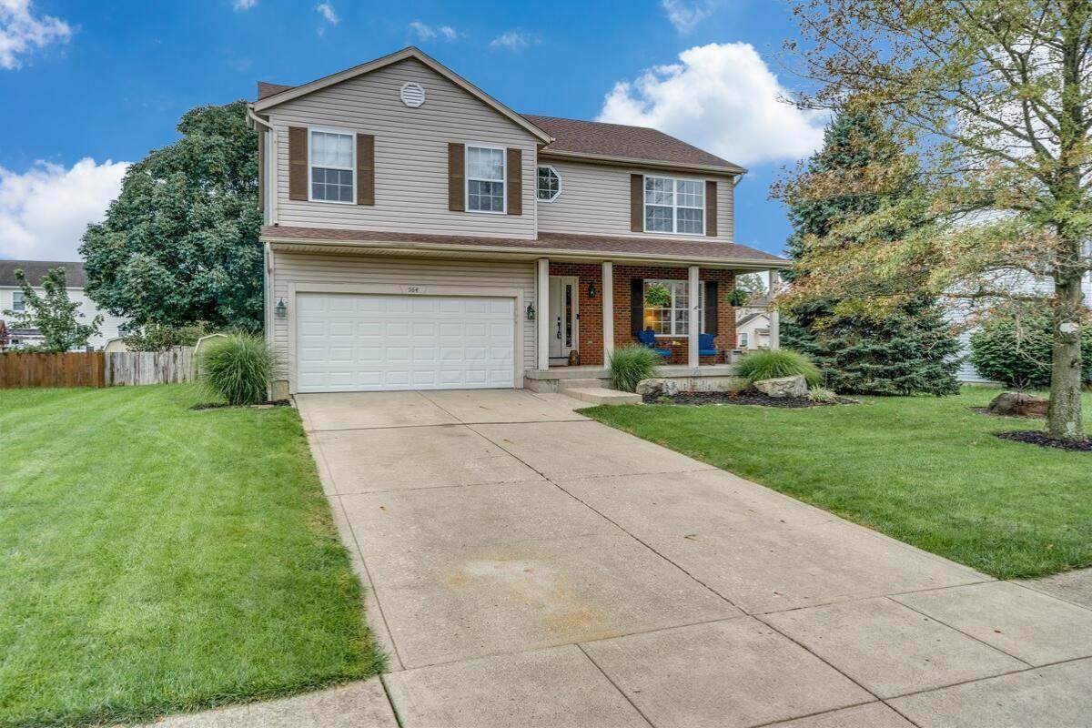
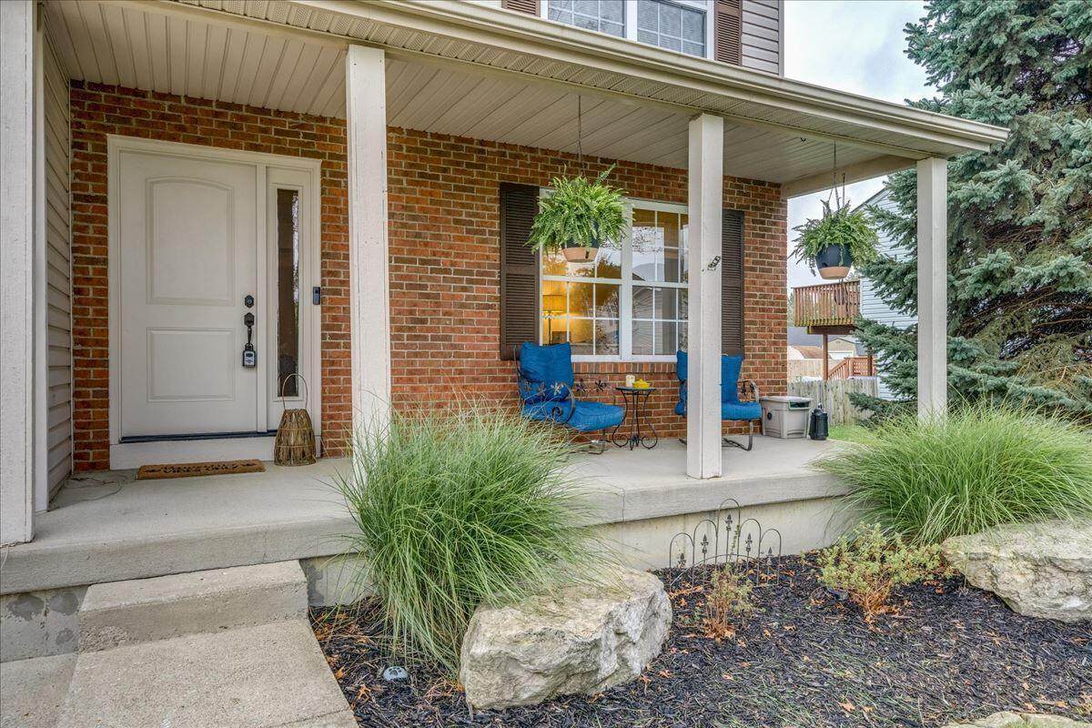
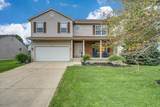
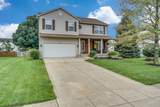
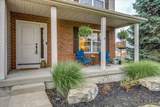
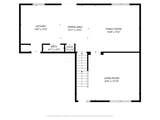
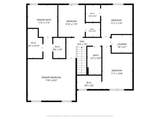
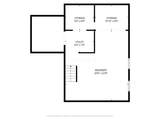
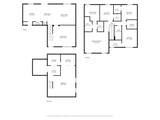
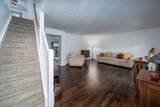
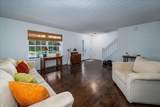
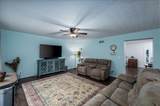
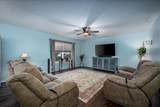
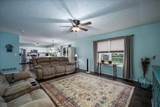
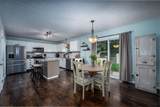
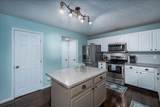
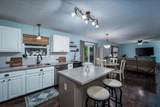
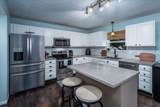
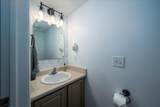
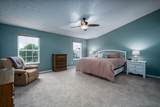
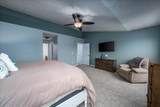
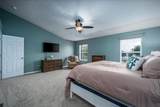
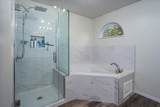
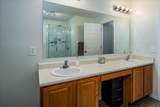
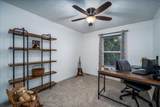
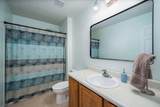
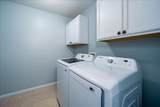
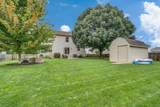
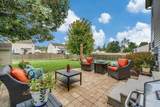
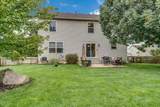
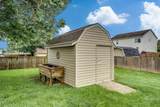
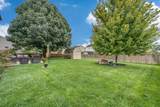
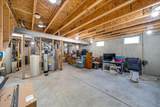
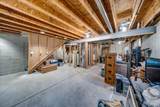
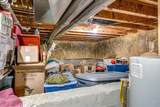
Welcome home to this thoughtfully updated 4-bedroom, 2.5-bathroom home in the well-established Ashton Village community in Ashville! Featuring spacious living areas, a fully fenced backyard, and your own private patio and storage shed. You'll love cooking in your bright, clean kitchen, spacious enough to comfortably fit the kitchen island, which provides additional workspace. The remodeled master bathroom features lovely tile work with both a stand-in shower and soaking tub. And don't forget the 2nd-floor laundry room for convenience. You'll love all the storage space in the basement with a partial crawl space. An added bonus: the basement features rough-ins for a downstairs bathroom. With new carpet throughout the upstairs and bright paint throughout most of the home, the only thing left for you to do is move in and enjoy! With over 2,000 sq ft, there's plenty of room for the whole family! Don't miss your chance to own this gem in Teays Valley Schools - Schedule your showing today! (Pictures coming soon)
-
4BEDS
-
0.21ACRES
-
2BATHS
-
11/2 BATHS
-
2,313SQFT
-
$154$/SQFT
Description
Welcome home to this thoughtfully updated 4-bedroom, 2.5-bathroom home in the well-established Ashton Village community in Ashville! Featuring spacious living areas, a fully fenced backyard, and your own private patio and storage shed. You'll love cooking in your bright, clean kitchen, spacious enough to comfortably fit the kitchen island, which provides additional workspace. The remodeled master bathroom features lovely tile work with both a stand-in shower and soaking tub. And don't forget the 2nd-floor laundry room for convenience. You'll love all the storage space in the basement with a partial crawl space. An added bonus: the basement features rough-ins for a downstairs bathroom. With new carpet throughout the upstairs and bright paint throughout most of the home, the only thing left for you to do is move in and enjoy! With over 2,000 sq ft, there's plenty of room for the whole family! Don't miss your chance to own this gem in Teays Valley Schools - Schedule your showing today! (Pictures coming soon)
© 2026 Columbus Board of Realtors. All rights reserved. IDX information is provided exclusively for consumers' personal, non-commercial use and may not be used for any purpose other than to identify prospective properties consumers may be interested in purchasing. Information is deemed reliable but is not guaranteed accurate by the MLS or CARLETON REALTY, LLC. Data last updated: 2026-10-17T07:52:27.577.