




Description
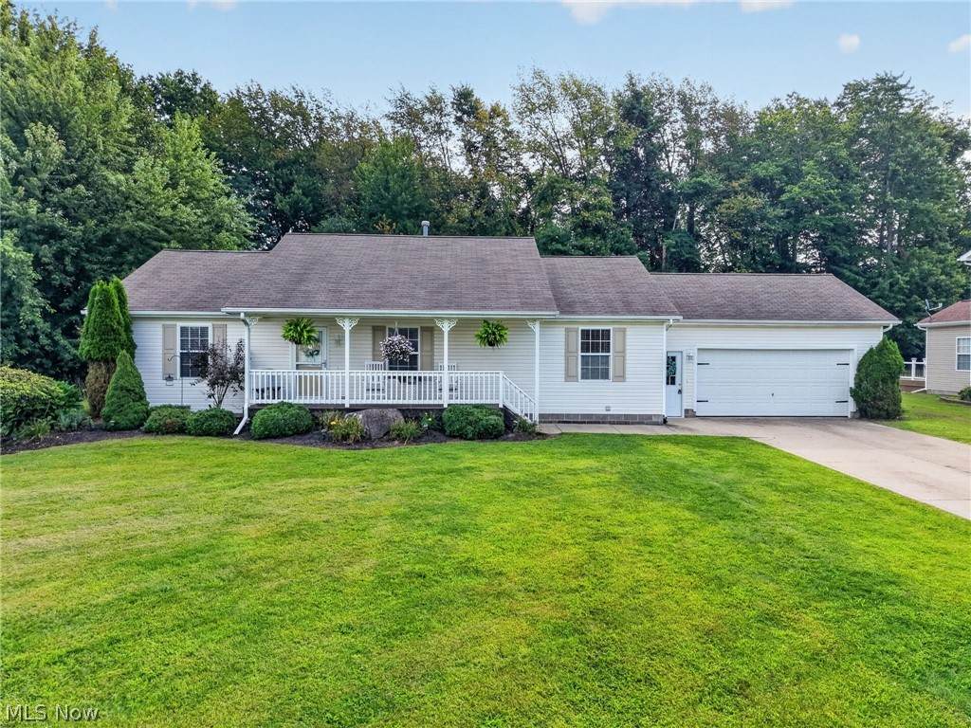
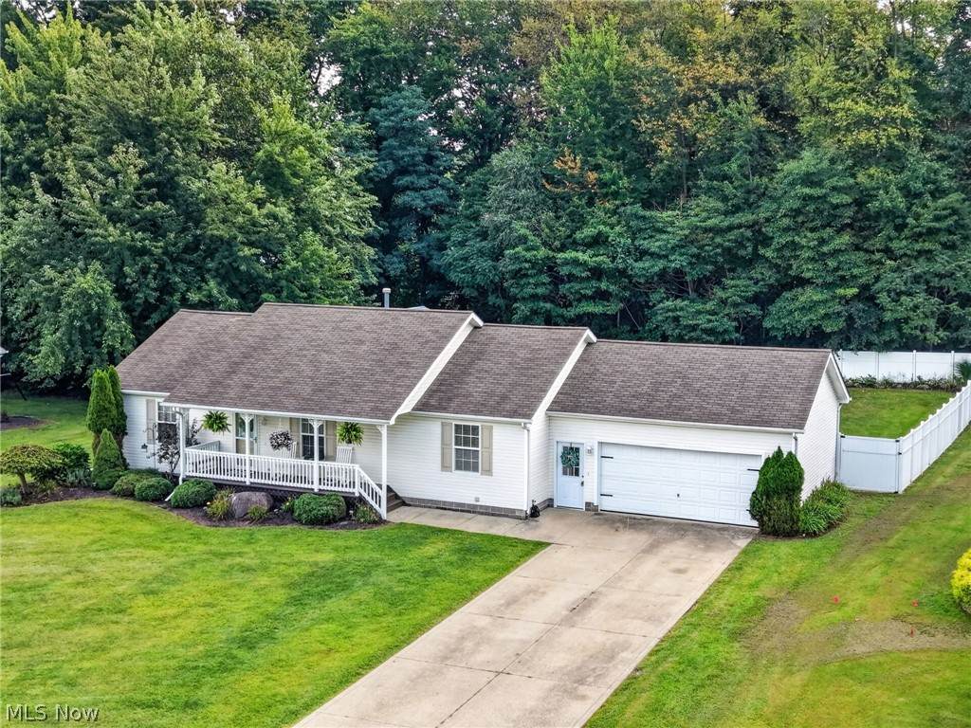
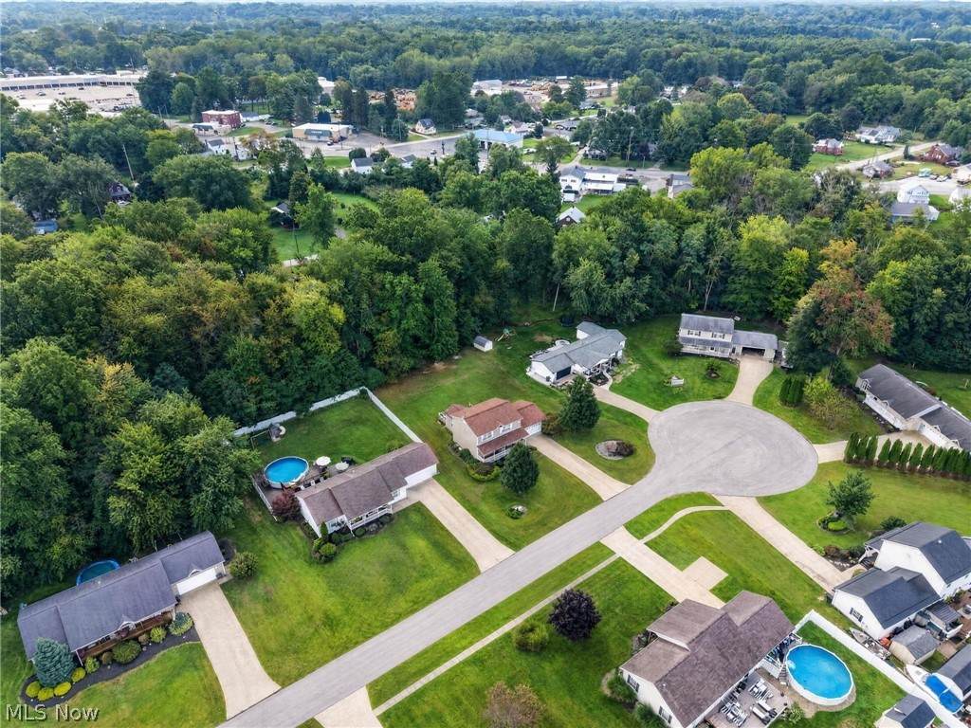
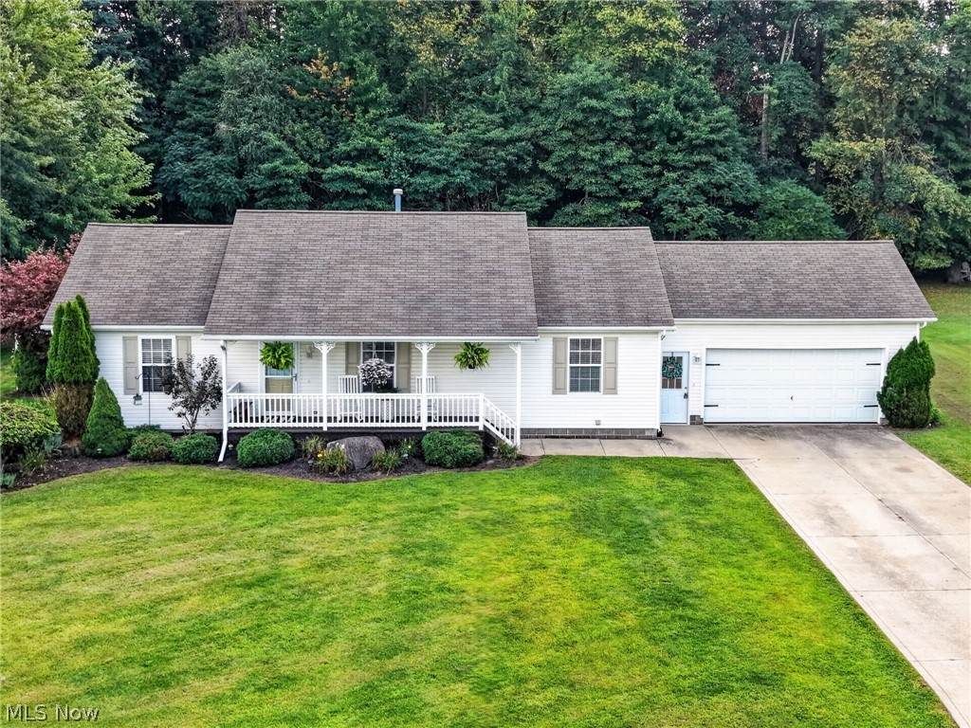
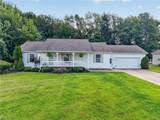
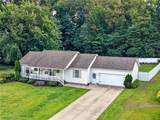
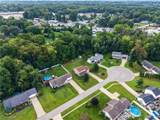
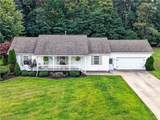
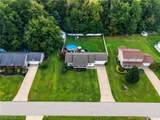
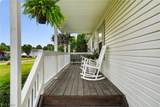
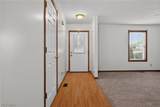
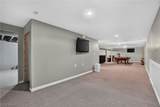
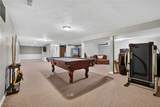
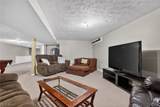
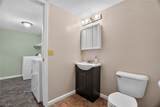
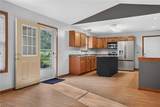
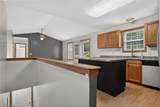
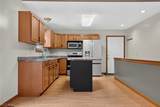
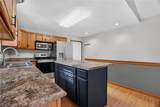
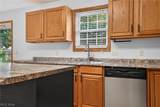
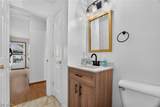
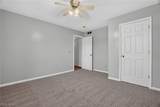
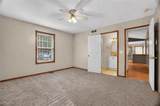
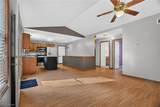
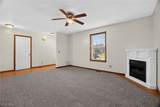
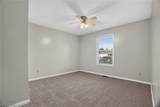
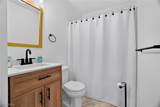
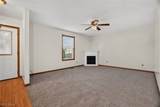
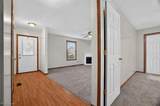
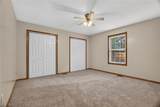
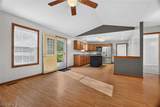
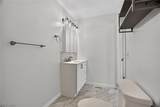
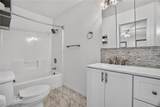
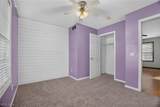
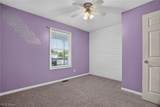
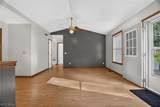
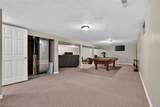
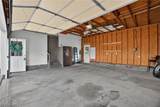
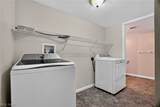
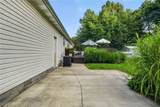
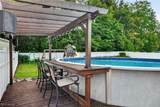
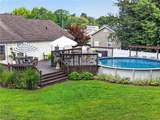
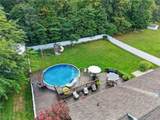
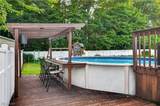
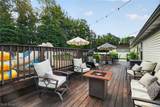
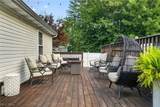
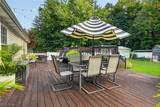
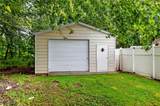
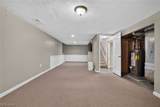
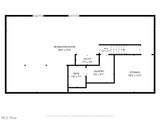
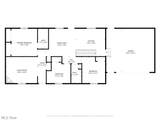
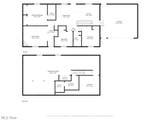
If you’re looking for a backyard paradise, you just found it! This beautiful 3-bedroom, 2½-bath ranch is tucked away on a quiet cul-de-sac and is truly move-in ready! Step inside to an inviting open-concept main floor featuring a spacious kitchen with a center island, vaulted ceilings, a large dining area, and a comfortable living room with a cozy gas fireplace. The main level offers two additional bedrooms and a full bath, along with a private primary suite complete with its own full bath. Need more space? The finished basement provides tons of additional living and entertaining space, plus a laundry room, half bath, storage area, and plenty of possibilities. The home has been freshly painted and features new carpet and updated bathrooms, making it ready for you to move right in and enjoy. Outside, you’ll appreciate the attached 2-car garage along with an impressive 21' x 30' detached outbuilding—perfect for additional vehicles, a workshop, hobbies, or extra storage. But the backyard is the real showstopper! The fully fenced backyard was made for entertaining and summertime fun, featuring a large cement patio, multi-level deck, heated pool with a slide, and a playset. Whether you’re hosting family and friends, relaxing poolside, or enjoying a quiet evening on the deck, this backyard has something for everyone. Move-in ready inside and your own private paradise outside—this is one you don’t want to miss!
-
3BEDS
-
0.55ACRES
-
2BATHS
-
11/2 BATHS
Listing information © 2026 YES-MLS.
Description
If you’re looking for a backyard paradise, you just found it! This beautiful 3-bedroom, 2½-bath ranch is tucked away on a quiet cul-de-sac and is truly move-in ready! Step inside to an inviting open-concept main floor featuring a spacious kitchen with a center island, vaulted ceilings, a large dining area, and a comfortable living room with a cozy gas fireplace. The main level offers two additional bedrooms and a full bath, along with a private primary suite complete with its own full bath. Need more space? The finished basement provides tons of additional living and entertaining space, plus a laundry room, half bath, storage area, and plenty of possibilities. The home has been freshly painted and features new carpet and updated bathrooms, making it ready for you to move right in and enjoy. Outside, you’ll appreciate the attached 2-car garage along with an impressive 21' x 30' detached outbuilding—perfect for additional vehicles, a workshop, hobbies, or extra storage. But the backyard is the real showstopper! The fully fenced backyard was made for entertaining and summertime fun, featuring a large cement patio, multi-level deck, heated pool with a slide, and a playset. Whether you’re hosting family and friends, relaxing poolside, or enjoying a quiet evening on the deck, this backyard has something for everyone. Move-in ready inside and your own private paradise outside—this is one you don’t want to miss!
 Listing information © 2026 YES-MLS. All rights reserved.
The data relating to real estate for sale on this website comes in part from the Internet Data Exchange program of YES-MLS. Real estate listings held by brokerage firms other than CARLETON REALTY, LLC are marked with the Internet Data Exchange logo and detailed information about them includes the name of the listing broker(s). Information Deemed Reliable But Not Guaranteed. The photos may be altered, edited, enhanced or virtually staged. Data last updated 2026-10-11T09:07:55.963.