












Description
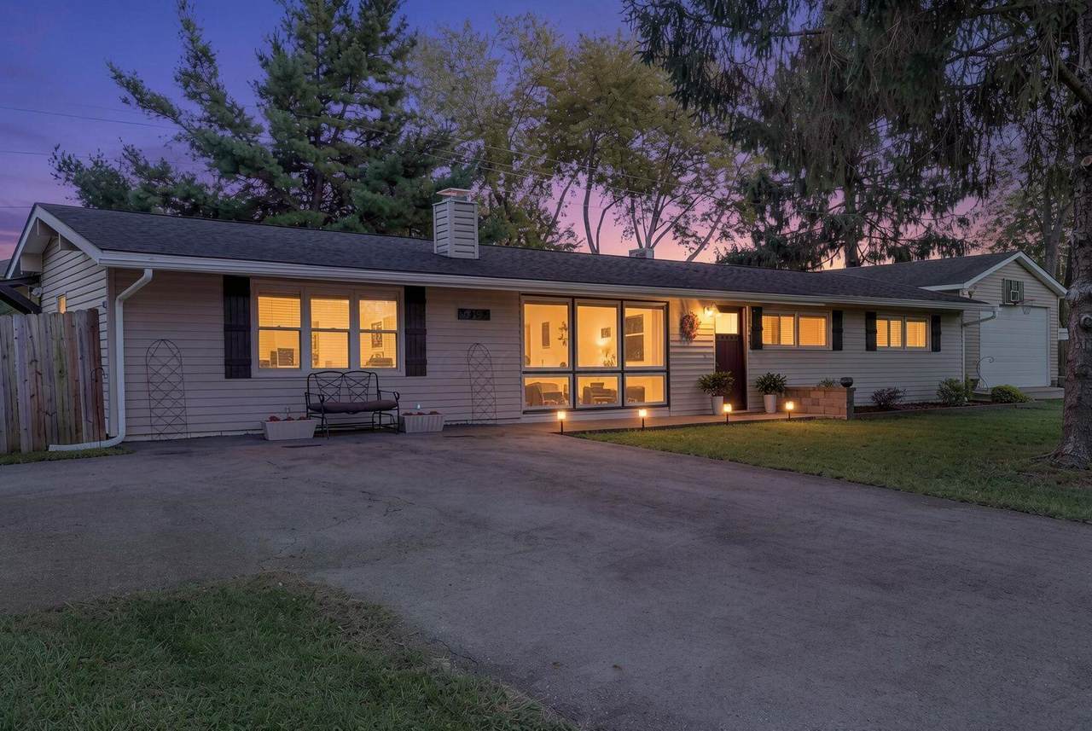
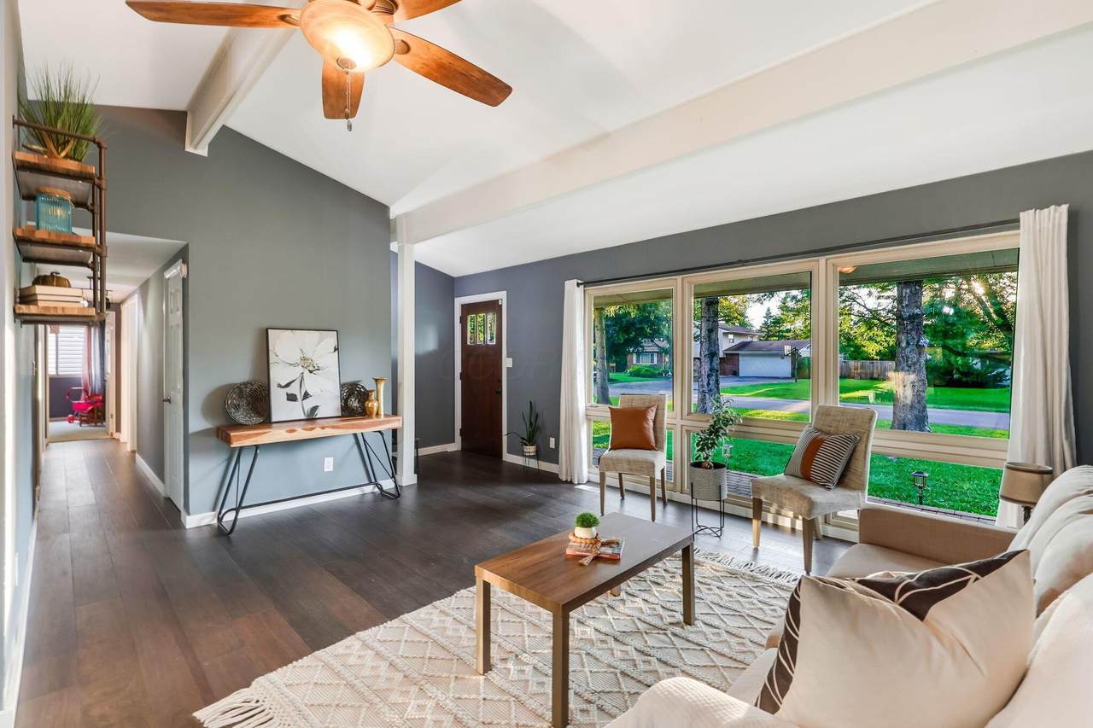
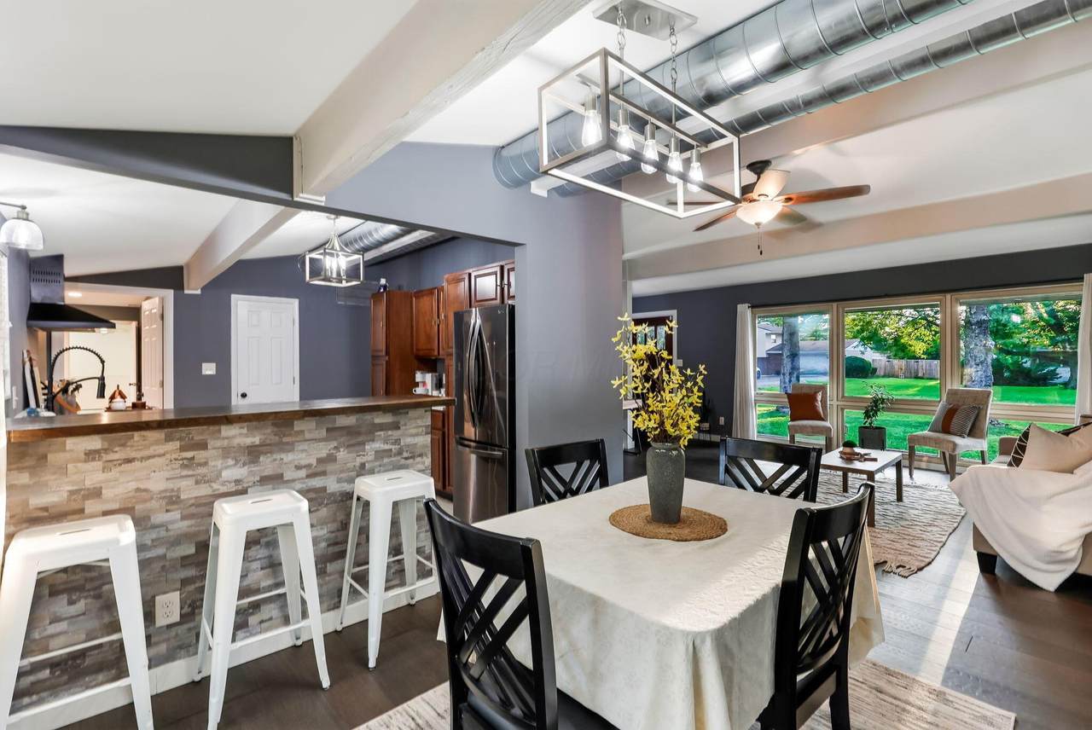
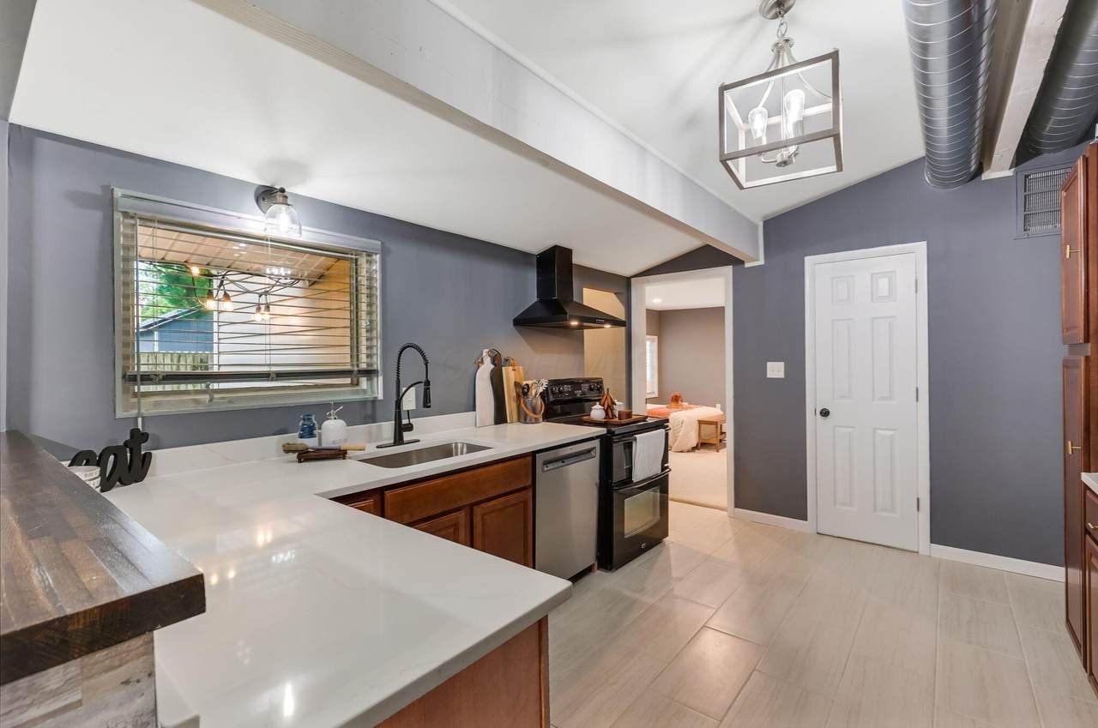
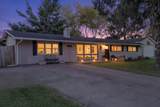
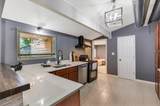
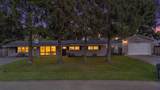
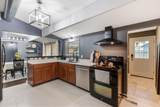
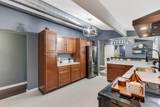
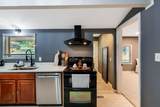
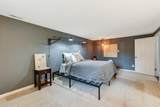
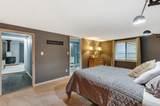
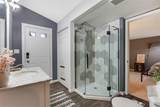
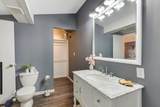
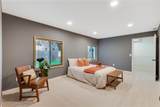
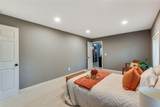
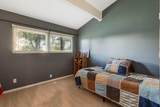
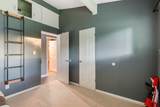
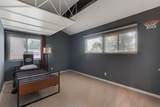
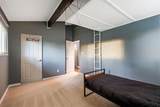
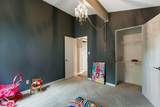
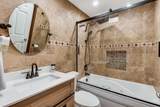
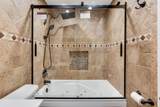
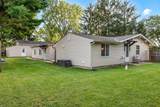
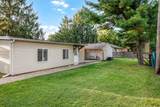
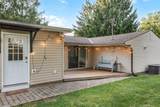
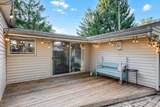
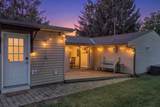
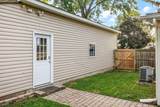
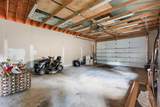
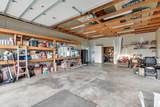
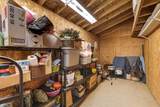
Featuring FIVE bedrooms, TWO driveways, & an insulated detached FOUR-CAR garage/workshop, this extensively updated home offers the kind of space, flexibility, & vehicle/storage setup that's nearly impossible to duplicate in a traditional neighborhood! Tucked away on a dead-end street w. Dublin City Schools + Columbus taxes, the property combines a move-in-ready interior w. a serious shop, wide double-gate access, abundant parking, & a fully fenced backyard surrounded by mature trees. Inside, fresh paint, updated flooring, & thoughtfully refreshed spaces create a bright, comfortable feel throughout. The updated kitchen features quartz countertops & flows into multiple living areas, while FIVE bedrooms give you incredible flexibility for sleeping, guests, home office, exercise, hobbies, or whatever life calls for next. The private primary suite adds another hard-to-find feature w. its own bath & oversized walk-in closet! Outside is where this one really separates itself! The insulated detached 4-car garage/workshop gives you room for vehicles, tools, projects, equipment, storage, or a dedicated hobby space, while the second driveway & wide-gate access make it easy to keep everyday parking separate from the toys, trailers, or projects. The fenced yard adds even more usable outdoor space without sacrificing the mature setting. And the improvements go well beyond cosmetics: major updates include a new sewer line & piping beneath the home, new well pump, whole-house tankless water heater, additional water heater serving the primary bath, roof work on the rear addition, newer exterior doors, & updated HVAC--the kind of expensive projects buyers don't always see in photos but definitely appreciate after closing. Five bedrooms. Two driveways. Four-car insulated shop. Fenced yard. Major improvements already completed. If you've been waiting for a home that gives your cars, projects, hobbies & everyday life enough room to breathe: this is it!
-
5BEDS
-
0.33ACRES
-
2BATHS
-
11/2 BATHS
-
2,118SQFT
-
$222$/SQFT
Description
Featuring FIVE bedrooms, TWO driveways, & an insulated detached FOUR-CAR garage/workshop, this extensively updated home offers the kind of space, flexibility, & vehicle/storage setup that's nearly impossible to duplicate in a traditional neighborhood! Tucked away on a dead-end street w. Dublin City Schools + Columbus taxes, the property combines a move-in-ready interior w. a serious shop, wide double-gate access, abundant parking, & a fully fenced backyard surrounded by mature trees. Inside, fresh paint, updated flooring, & thoughtfully refreshed spaces create a bright, comfortable feel throughout. The updated kitchen features quartz countertops & flows into multiple living areas, while FIVE bedrooms give you incredible flexibility for sleeping, guests, home office, exercise, hobbies, or whatever life calls for next. The private primary suite adds another hard-to-find feature w. its own bath & oversized walk-in closet! Outside is where this one really separates itself! The insulated detached 4-car garage/workshop gives you room for vehicles, tools, projects, equipment, storage, or a dedicated hobby space, while the second driveway & wide-gate access make it easy to keep everyday parking separate from the toys, trailers, or projects. The fenced yard adds even more usable outdoor space without sacrificing the mature setting. And the improvements go well beyond cosmetics: major updates include a new sewer line & piping beneath the home, new well pump, whole-house tankless water heater, additional water heater serving the primary bath, roof work on the rear addition, newer exterior doors, & updated HVAC--the kind of expensive projects buyers don't always see in photos but definitely appreciate after closing. Five bedrooms. Two driveways. Four-car insulated shop. Fenced yard. Major improvements already completed. If you've been waiting for a home that gives your cars, projects, hobbies & everyday life enough room to breathe: this is it!
© 2026 Columbus Board of Realtors. All rights reserved. IDX information is provided exclusively for consumers' personal, non-commercial use and may not be used for any purpose other than to identify prospective properties consumers may be interested in purchasing. Information is deemed reliable but is not guaranteed accurate by the MLS or CARLETON REALTY, LLC. Data last updated: 2026-10-12T16:52:14.173.