


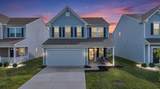
Description
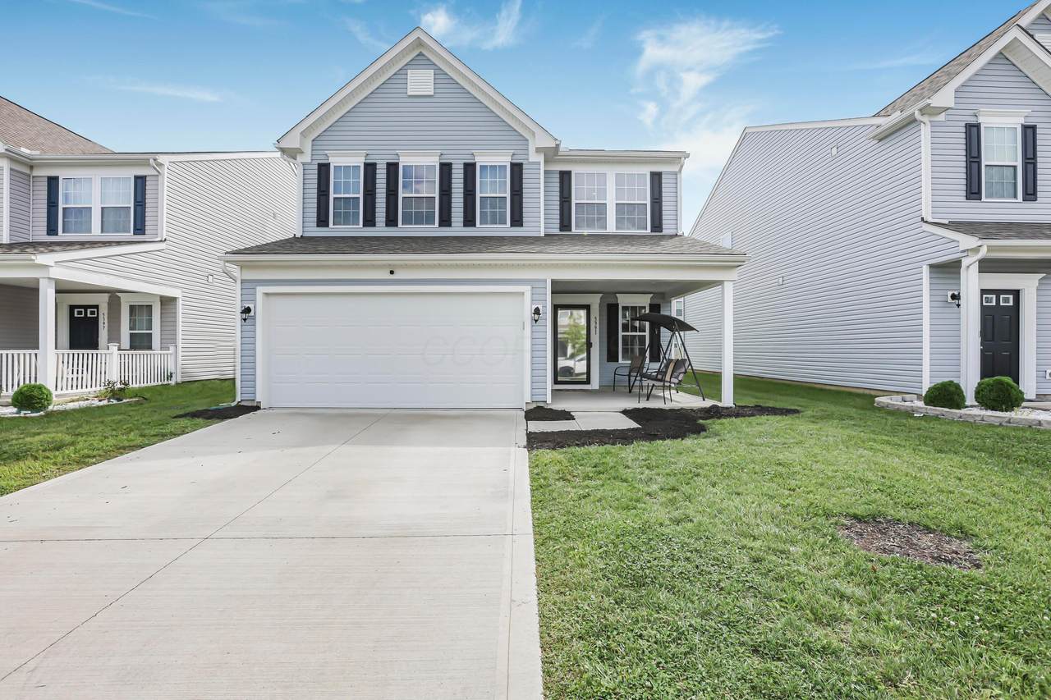
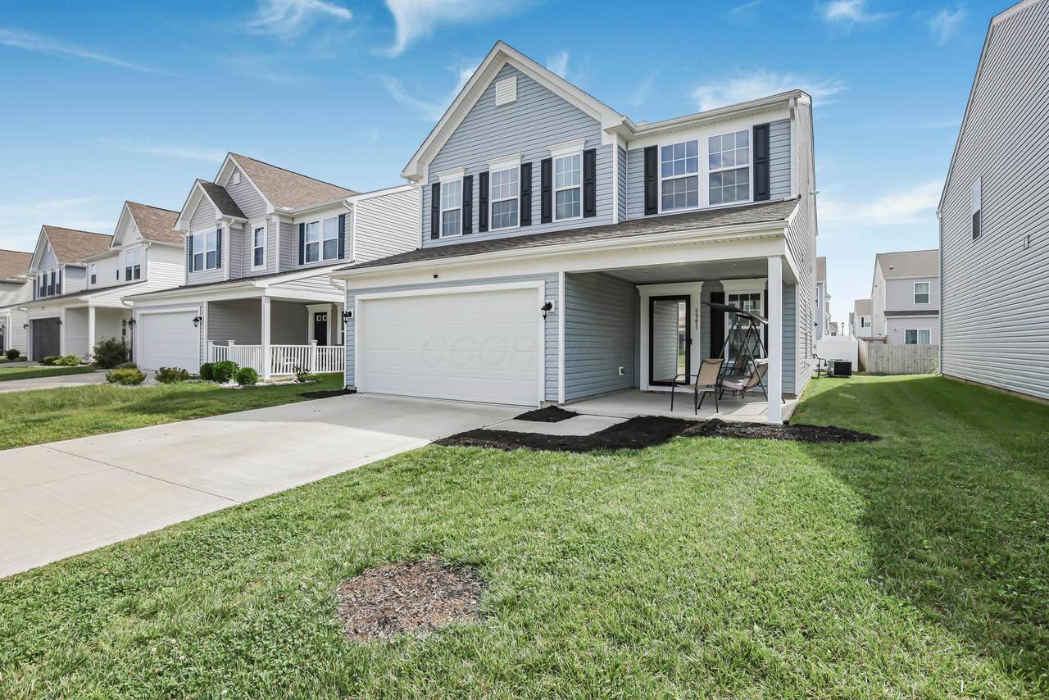
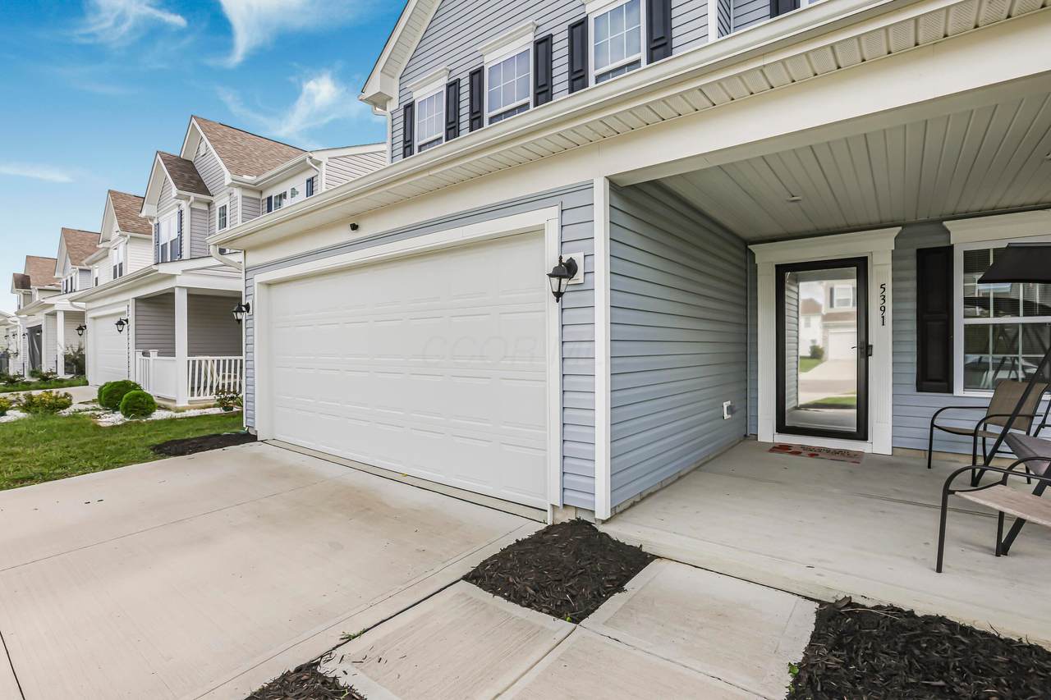
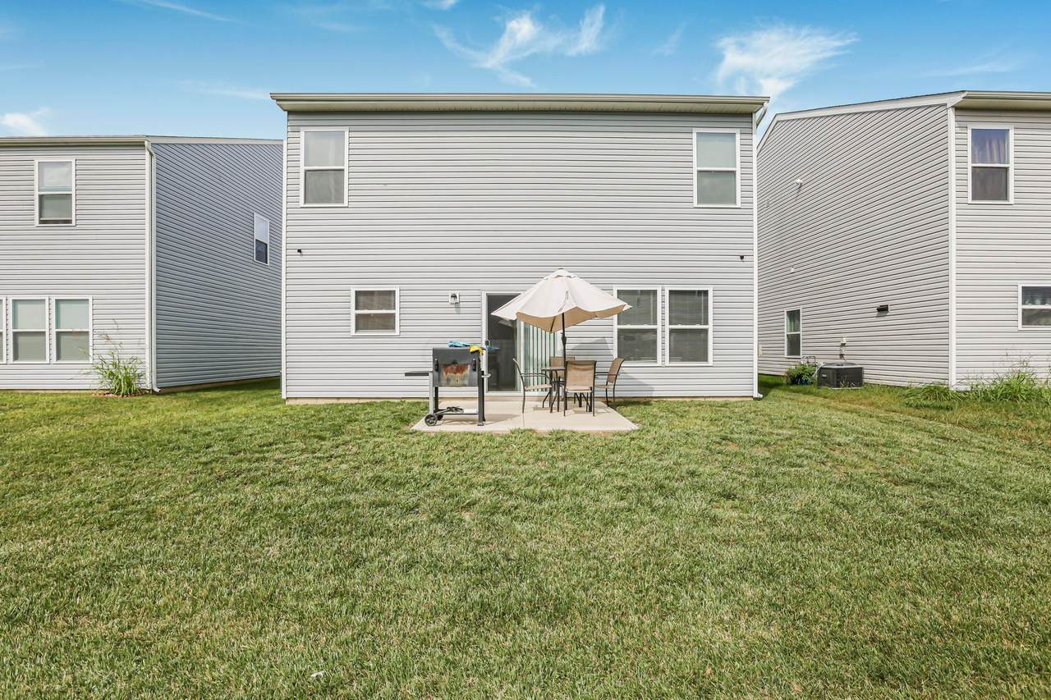
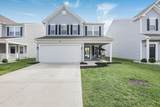
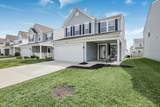
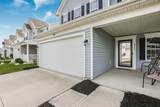
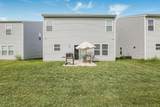
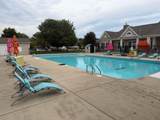
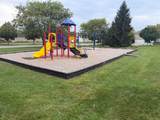
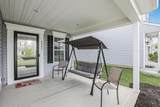
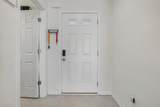
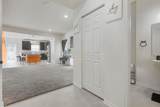
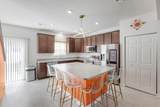
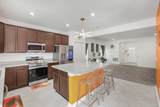
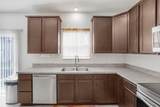
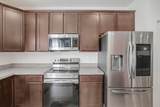
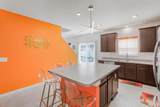
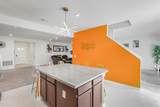
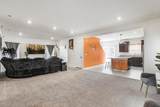
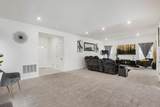
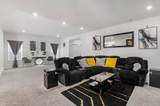
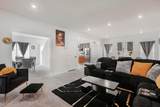
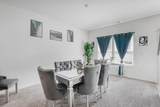
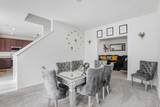
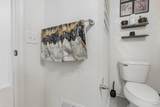
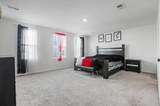
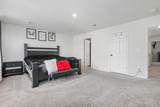
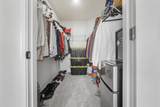
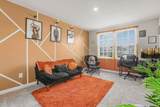
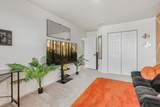
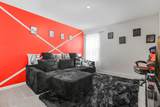
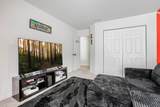
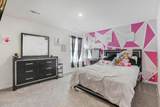
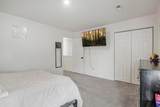
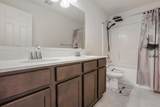
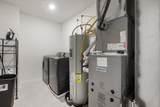
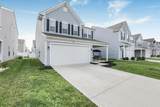
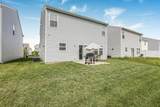
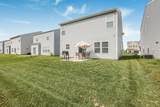
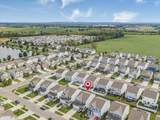
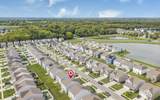
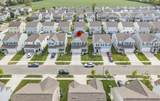
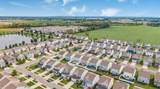
Welcome home to this beautifully maintained, newer 2023-built home offering 4 spacious bedrooms and 2.5 baths. The open-concept floor plan features a large great room that flows seamlessly into the sizable kitchen, complete with ample counter and cabinetry space, a pantry, and an oversized island perfect for gatherings and entertaining. The formal dining area offers flexibility and could easily serve as a home office or additional living space. Upstairs, you'll find generously sized bedrooms, a convenient second-floor laundry, and a spacious primary suite with a walk-in closet and private bath. Step outside and enjoy the concrete patio, perfect for relaxing on warm summer evenings. With a newer roof, HVAC, and major mechanicals, this home offers the benefits of newer construction and stress-free homeownership. The community adds even more to love with its own pool, clubhouse with fitness center, and neighborhood park. Move right in and start enjoying your new home!
-
4BEDS
-
0.11ACRES
-
2BATHS
-
11/2 BATHS
-
2,346SQFT
-
$170$/SQFT
Description
Welcome home to this beautifully maintained, newer 2023-built home offering 4 spacious bedrooms and 2.5 baths. The open-concept floor plan features a large great room that flows seamlessly into the sizable kitchen, complete with ample counter and cabinetry space, a pantry, and an oversized island perfect for gatherings and entertaining. The formal dining area offers flexibility and could easily serve as a home office or additional living space. Upstairs, you'll find generously sized bedrooms, a convenient second-floor laundry, and a spacious primary suite with a walk-in closet and private bath. Step outside and enjoy the concrete patio, perfect for relaxing on warm summer evenings. With a newer roof, HVAC, and major mechanicals, this home offers the benefits of newer construction and stress-free homeownership. The community adds even more to love with its own pool, clubhouse with fitness center, and neighborhood park. Move right in and start enjoying your new home!
© 2026 Columbus Board of Realtors. All rights reserved. IDX information is provided exclusively for consumers' personal, non-commercial use and may not be used for any purpose other than to identify prospective properties consumers may be interested in purchasing. Information is deemed reliable but is not guaranteed accurate by the MLS or CARLETON REALTY, LLC. Data last updated: 2026-10-10T07:52:24.81.